Welcome to your new home nestled within the serene surroundings of the fantastic Lake Arbor neighborhood. This 4-bedroom, 3-bathroom home offers an appealing blend of comfort and refined spaces. As you step inside, you're greeted by a lovely living room and formal dining area. The open-concept layout seamlessly connects the great room, dining area, and a gourmet kitchen equipped with state-of-the-art black stainless appliances, sleek quartz countertops atop a large kitchen island loaded with cabinet space and storage. This updated kitchen is a chef's dream! The main floor primary suite beckons with its luxurious en-suite bathroom and great closet space, while two additional bedrooms on the upper level provide ample space. Modern fixtures adorn the bathrooms, adding a touch of elegance to everyday routines. Descending to the finished basement, ideal as a next gen suite or added entertaining. This lower level presents an inviting ambiance, featuring a bonus room, game room, bedroom and renovated full bathroom. Ideal for hosting gatherings and creating lasting memories with family and friends. Step outside to an expansive backyard retreat, complete with a large patio area perfect for al fresco dining, and adequate space for outdoor activities or relaxation. The attached heated oversized 2 car garage provides convenience for a workspace, storage, recreational toys and secure parking. This home has a prime location offering easy access to HWY 36 to Denver or Boulder. Most importantly, fall in love with the Lake Arbor life and convenience - activities, schools, restaurants, entertainment, trails, parks, playgrounds, the golf course and the lake! All are at your fingertips! Schedule your showing today and see all this home has to offer and the lifestyle that awaits you!
Sold for $690,000
$690,000
8358 Chase Drive, Arvada, CO 80003
4beds
3,304sqft
Single Family Residence
Built in 1976
6,989 Square Feet Lot
$701,700 Zestimate®
$209/sqft
$3,613 Estimated rent
Home value
$701,700
$667,000 - $737,000
$3,613/mo
Zestimate® history
Owner options
List your home for rent
$3,613/mo
Rent Zestimate®
Find your next renter with Zillow Rental Manager. Plus, with online applications, you can quickly screen prospective tenants – for free.
$3,613/mo
Rent Zestimate®
Refinance and save
$3,993/mo
Est. payment
Refinancing to a lower rate could help reduce your monthly payments and save thousands over the life of the loan.
$3,993/mo
Est. payment
Explore your selling options
Work with a Zillow partner agent
Leverage their expertise and Zillow's premium Showcase listings to get your home seen by more buyers.
Get startedList with your own agent
Get your home in front of millions of buyers by listing it on Zillow.
Learn how to do itSell it yourself
Take full control of how buyers see your home on Zillow by listing For Sale by Owner (FSBO).
List your homeWhat's special
Golf courseModern fixturesLarge patio areaRefined spacesGreat roomGreat closet spaceSecure parking
Zillow last checked:
Listing updated:
Listed by:
Christine Smith 303-523-9035 csmith.re.co@gmail.com,
RE/MAX Momentum,
Darren Crocker 720-837-7598,
RE/MAX Momentum
Bought with:
Michael Skelton, 000129151
Legacy 100 Real Estate Partners LLC
Source: REcolorado as distributed by MLS GRID,MLS#: 7322354
Facts & features
Interior
Bedrooms & bathrooms
- Bedrooms: 4
- Bathrooms: 3
- Full bathrooms: 3
- Main level bathrooms: 2
- Main level bedrooms: 3
Primary bedroom
- Description: Nice Primary With Good Closet Space
- Level: Main
Bedroom
- Level: Main
Bedroom
- Level: Main
Bedroom
- Description: Large Bedroom Can Be Used As A 2nd Primary Suite
- Level: Basement
Primary bathroom
- Description: Beautifully Updated
- Level: Main
Bathroom
- Description: Charming And Updated
- Level: Main
Bathroom
- Description: Delightfully Renovated With Lavish Updates
- Level: Basement
Bonus room
- Description: Large Area To Entertain And Gather
- Level: Basement
Dining room
- Description: Formal Dining Room
- Level: Main
Game room
- Description: Great For Games And Entertaining
- Level: Basement
Great room
- Description: Beautiful Stone Fireplace, Plenty Of Light
- Level: Main
Kitchen
- Description: Large Kitchen Island, Black Stainless Steel Appliances, Adequate Counter And Cabinet Space
- Level: Main
Laundry
- Description: Large Room With Added Counter And Storage Space
- Level: Basement
Living room
- Description: Formal Living Room
- Level: Main
Utility room
- Description: Generous Storage Space
- Level: Basement
Heating
- Forced Air
Cooling
- Central Air
Appliances
- Included: Dishwasher, Disposal, Microwave, Refrigerator, Self Cleaning Oven
Features
- Ceiling Fan(s), Kitchen Island, Quartz Counters, Smoke Free
- Flooring: Carpet, Tile
- Basement: Finished
- Number of fireplaces: 2
- Fireplace features: Basement, Family Room
Interior area
- Total structure area: 3,304
- Total interior livable area: 3,304 sqft
- Finished area above ground: 1,652
- Finished area below ground: 1,652
Property
Parking
- Total spaces: 2
- Parking features: Concrete, Oversized, Storage
- Attached garage spaces: 2
Features
- Levels: One
- Stories: 1
- Patio & porch: Deck
- Exterior features: Gas Valve, Private Yard
- Fencing: Full
Lot
- Size: 6,989 Square Feet
- Features: Landscaped, Many Trees, Sprinklers In Front, Sprinklers In Rear
Details
- Parcel number: 138319
- Special conditions: Standard
Construction
Type & style
- Home type: SingleFamily
- Architectural style: Traditional
- Property subtype: Single Family Residence
Materials
- Brick
- Foundation: Structural
- Roof: Composition
Condition
- Year built: 1976
Utilities & green energy
- Sewer: Public Sewer
- Water: Public
- Utilities for property: Cable Available, Natural Gas Available
Community & HOA
Community
- Security: Smoke Detector(s)
- Subdivision: Lake Arbor
HOA
- Has HOA: Yes
- Amenities included: Golf Course, Park, Pond Seasonal, Trail(s)
- Services included: Maintenance Grounds
- HOA fee: $35 annually
- HOA name: Lake Arbor Home Owners Association
- HOA phone: 303-772-3500
Location
- Region: Arvada
Financial & listing details
- Price per square foot: $209/sqft
- Tax assessed value: $690,873
- Annual tax amount: $3,311
- Date on market: 3/28/2024
- Listing terms: Cash,Conventional,FHA,VA Loan
- Exclusions: Washer, Dryer, All Wall Mounted Tv's And The Mount Hardware, In Basement: Free Standing Bar Furniture And Stools, Game Table, And Safe, In Garage: Tools, Tool Box And Workbench. Sellers Personal Property.
- Ownership: Individual
- Electric utility on property: Yes
Price history
| Date | Event | Price |
|---|---|---|
| 5/8/2024 | Sold | $690,000-1.4%$209/sqft |
Source:  REcolorado as distributed by MLS GRID #7322354 Report a problem REcolorado as distributed by MLS GRID #7322354 Report a problem | ||
| 4/7/2024 | Pending sale | $699,900$212/sqft |
Source: REcolorado as distributed by MLS GRID #7322354 Report a problem | ||
| 4/6/2024 | Price change | $699,900-2.1%$212/sqft |
Source: REcolorado as distributed by MLS GRID #7322354 Report a problem | ||
| 3/28/2024 | Listed for sale | $715,000+151.8%$216/sqft |
Source: REcolorado as distributed by MLS GRID #7322354 Report a problem | ||
| 2/28/2005 | Sold | $283,950+33.4%$86/sqft |
Source: Public Record Report a problem | ||
| 1/6/2000 | Sold | $212,900$64/sqft |
Source: Public Record Report a problem | ||
Public tax history
| Year | Property taxes | Tax assessment |
|---|---|---|
| 2025 | $3,306 -0.1% | $43,179 +26.5% |
| 2024 | $3,311 +15.2% | $34,130 |
| 2023 | $2,874 -1.6% | $34,130 +16.3% |
| 2022 | $2,921 +7.2% | $29,345 -2.8% |
| 2021 | $2,726 | $30,189 +6.9% |
| 2020 | $2,726 +1.4% | $28,244 |
| 2019 | $2,689 +8% | $28,244 +11.1% |
| 2018 | $2,490 | $25,428 |
| 2017 | $2,490 +4.5% | $25,428 +2.8% |
| 2016 | $2,382 | $24,742 |
| 2015 | $2,382 +14.7% | $24,742 +20.6% |
| 2014 | $2,077 +6.1% | $20,519 |
| 2013 | $1,957 +2.1% | $20,519 +5.2% |
| 2012 | $1,916 +4.7% | $19,513 |
| 2011 | $1,830 +5.7% | $19,513 +4% |
| 2010 | $1,731 -11.6% | $18,760 |
| 2009 | $1,958 +0% | $18,760 -11.4% |
| 2008 | $1,958 -0.1% | $21,180 |
| 2007 | $1,959 +1% | $21,180 +0.9% |
| 2006 | $1,939 +3.2% | $20,990 +3.1% |
| 2005 | $1,879 +9.3% | $20,350 |
| 2004 | $1,720 -0.1% | $20,350 |
| 2003 | $1,722 +1.7% | $20,350 +1.5% |
| 2002 | $1,692 +17.9% | $20,050 +31.8% |
| 2001 | $1,436 -1% | $15,210 |
| 2000 | $1,450 | $15,210 |
Find assessor info on the county website
Neighborhood: Lake Arbor
Nearby homes
- $581,1004 bd3 ba2.1k sqft8364 Chase Dr, Arvada, CO 80003Off Market

- $607,3005 bd4 ba2.5k sqft8354 Chase Dr, Arvada, CO 80003Off Market

- $606,7003 bd2 ba3.3k sqft6174 W 83rd Way, Arvada, CO 80003Off Market

- $564,8004 bd3 ba1.8k sqft6439 W 82nd Dr, Arvada, CO 80003Off Market
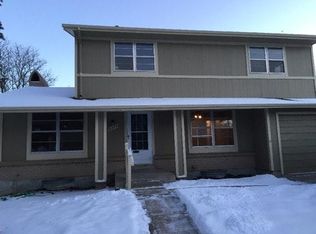
- $616,1003 bd2 ba1.9k sqft6164 W 83rd Way, Arvada, CO 80003Off Market
- $723,2005 bd4 ba2.8k sqft8368 Chase Dr, Arvada, CO 80003Off Market
- $505,2003 bd2 ba1.4k sqft6184 W 83rd Way, Arvada, CO 80003Off Market
- $610,0004 bd3 ba2k sqft8348 Chase Dr, Arvada, CO 80003Sold
Nearby schools
GreatSchools rating
- 5/10Little Elementary SchoolGrades: K-5Distance: 0.3 mi
- 6/10Pomona High SchoolGrades: 6-12Distance: 1.2 mi
- 4/10Moore Middle SchoolGrades: 6-8Distance: 1.3 mi
Schools provided by the listing agent
- Elementary: Little
- Middle: Moore
- High: Pomona
- District: Jefferson County R-1
Source: REcolorado as distributed by MLS GRID. This data may not be complete. We recommend contacting the local school district to confirm school assignments for this home.
Get a cash offer in 3 minutes
Find out how much your home could sell for in as little as 3 minutes with a no-obligation cash offer.
Estimated market value
$701,700
Get a cash offer in 3 minutes
Find out how much your home could sell for in as little as 3 minutes with a no-obligation cash offer.
Estimated market value
$701,700
- Colorado
- Jefferson County
- Arvada
- 80003
- Lake Arbor
- 8358 Chase Drive
Nearby cities
Nearby neighborhoods
Nearby zip codes
Other Arvada Topics
