Skip main navigation
Closed
  • $460,000

    8349 Bedaos Dr, Mentor, OH 44060

    4beds
    2,527sqft
    Single Family Residence
    Built in 2022
    7,405 Square Feet Lot
    $-- Zestimate®
    $182/sqft
    $3,033 Estimated rent

    Home value

    Not available

    Estimated sales range

    Not available

    $3,033/mo

    Zestimate® history
    Loading
    Loading...

    Owner options

    List your home for rent

    $3,033/mo

    Rent Zestimate®

    Find your next renter with Zillow Rental Manager. Plus, with online applications, you can quickly screen prospective tenants – for free.

    Learn more

    $3,033/mo

    Rent Zestimate®

    Refinance and save

    $3,236/mo

    Est. payment

    Refinancing to a lower rate could help reduce your monthly payments and save thousands over the life of the loan.

    See today's rates

    $3,236/mo

    Est. payment

    Explore your selling options

    Work with a Zillow partner agent

    Leverage their expertise and Zillow's premium Showcase listings to get your home seen by more buyers.

    Get started

    List with your own agent

    Get your home in front of millions of buyers by listing it on Zillow.

    Learn how to do it

    Sell it yourself

    Take full control of how buyers see your home on Zillow by listing For Sale by Owner (FSBO).

    List your home

    What's special

    Modern fixturesAdditional storageExceptional curb appealInviting foyerUpgraded interior finishes throughoutElegant quartz countertopsCovered front porch
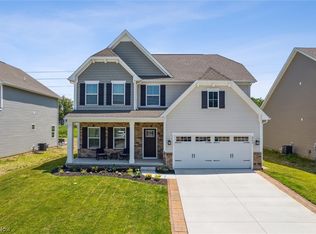
    Welcome to 8349 Bedaos Dr, an absolutely stunning newer construction home built in 2022, ideally situated in the highly sought after Ridgewood Greens community in the heart of Mentor. This beautifully designed four bedroom, four bathroom Allegheny model offers approximately 2,500 square feet of finished living space, perfectly blending modern style with everyday functionality. From the moment you arrive, the covered front porch and impressive stamped concrete extended rear patio create exceptional curb appeal and outdoor living potential. Inside, an inviting foyer opens to a thoughtfully designed main level featuring durable laminate wood plank flooring throughout and a spacious open concept layout that seamlessly connects the family room, dining area, and eat-in kitchen. The kitchen serves as the centerpiece of the home, highlighted by a large central island, elegant quartz countertops, upgraded cabinetry, stainless steel appliances, ceramic backsplash, pantry storage, and modern fixtures, making it ideal for both daily living and entertaining. A convenient mudroom off the attached two car garage adds functionality for busy households. The second level offers four generously sized bedrooms, including a private owner’s suite with a dedicated full bath featuring ceramic flooring, double vanity, quartz countertops, and a walk-in closet. An additional full bathroom and a highly desirable second floor laundry room enhance convenience and efficiency. The finished lower level provides a versatile extension of the home, complete with a large recreation space perfect for movies or gatherings, a full bathroom, and additional storage. Designed for both comfort and flexibility, this home allows families to come together while still enjoying private space. With upgraded interior finishes throughout and a prime location within one of Mentor’s most desirable neighborhoods, this exceptional property is truly move-in ready and presents a rare opportunity for refined, modern living.

    Zillow last checked:

    Listing updated:

    Listed by:

    Timothy M McMahon Jr 440-567-5277 timmcmahonjr@gmail.com,

    PWG Real Estate, LLC.

    Bought with:

    Nicole LoPresti, 2022004003

    Berkshire Hathaway HomeServices Professional Realty

    Source: MLS Now,MLS#: 5202179MLS LogoOriginating MLS: Other/Unspecificed

    Facts & features

    Interior

    Bedrooms & bathrooms
    • Bedrooms: 4
    • Bathrooms: 4
    • Full bathrooms: 3
    • 1/2 bathrooms: 1
    • Main level bathrooms: 1
    Primary bedroom
    • Description: Flooring: Carpet
    • Level: Second
    • Dimensions: 14 x 13
    Bedroom
    • Description: Flooring: Carpet
    • Level: Second
    • Dimensions: 14 x 10
    Bedroom
    • Description: Flooring: Carpet
    • Level: Second
    • Dimensions: 12 x 11
    Bedroom
    • Description: Flooring: Carpet
    • Level: Second
    • Dimensions: 13 x 10
    Primary bathroom
    • Description: Flooring: Ceramic Tile
    • Level: Second
    Bathroom
    • Description: Flooring: Ceramic Tile
    • Level: Second
    Bathroom
    • Description: Flooring: Ceramic Tile
    • Level: Lower
    Bathroom
    • Description: Flooring: Luxury Vinyl Tile
    • Level: First
    Eat in kitchen
    • Features: Granite Counters
    • Level: First
    • Dimensions: 20 x 17
    Entry foyer
    • Description: Flooring: Luxury Vinyl Tile
    • Level: First
    • Dimensions: 10 x 8
    Family room
    • Description: Flooring: Luxury Vinyl Tile
    • Level: First
    • Dimensions: 17 x 15
    Laundry
    • Description: Flooring: Linoleum
    • Level: Second
    • Dimensions: 6 x 5
    Mud room
    • Level: First
    • Dimensions: 5 x 5
    Recreation
    • Description: Flooring: Carpet
    • Level: Lower
    • Dimensions: 30 x 16
    Utility room
    • Level: Lower
    • Dimensions: 11 x 10
    Heating
    • Forced Air, Gas
    Cooling
    • Central Air
    Appliances
    • Included: Dryer, Dishwasher, Microwave, Range, Refrigerator, Washer
    • Laundry: Upper Level
    Features
    • Entrance Foyer, Eat-in Kitchen, Granite Counters, High Ceilings, Kitchen Island, Open Floorplan, Pantry, Storage
    • Basement: Full,Finished
    • Number of fireplaces: 1
    Interior area
    • Total structure area: 2,527
    • Total interior livable area: 2,527 sqft
    • Finished area above ground: 1,880
    • Finished area below ground: 647

    Property

    Parking
    • Total spaces: 2
    • Parking features: Attached, Garage, Garage Door Opener, Paved
    • Attached garage spaces: 2
    Features
    • Levels: Two
    • Stories: 2
    • Patio & porch: Front Porch, Patio
    Lot
    • Size: 7,405 Square Feet
    Details
    • Parcel number: 16A001R000670
    • Special conditions: Standard

    Construction

    Type & style
    • Home type: SingleFamily
    • Architectural style: Colonial
    • Property subtype: Single Family Residence
    Materials
    • Vinyl Siding
    • Roof: Asphalt,Fiberglass
    Condition
    • Updated/Remodeled
    • Year built: 2022

    Utilities & green energy

    • Sewer: Public Sewer
    • Water: Public

    Community & HOA

    Community
    • Features: Common Grounds/Area, Sidewalks
    • Subdivision: Ridgewood Greens
    HOA
    • Has HOA: Yes
    • Services included: Common Area Maintenance, Other
    • HOA fee: $170 quarterly
    • HOA name: Ridgewood Greens Hoa
    Location
    • Region: Mentor

    Financial & listing details

    • Price per square foot: $182/sqft
    • Tax assessed value: $354,580
    • Annual tax amount: $4,722
    • Date on market: 4/17/2026
    • Cumulative days on market: 1 day

    Price history

    DateEventPrice
    6/1/2026Sold$460,000+2.2%$182/sqft
    Source: MLS Now #5202179 Report a problem
    4/18/2026Pending sale$450,000$178/sqft
    Source: MLS Now #5202179 Report a problem
    4/17/2026Listed for sale$450,000+20.5%$178/sqft
    Source: MLS Now #5202179 Report a problem
    5/11/2022Sold$373,575+0.1%$148/sqft
    Source: MLS Now #4326513 Report a problem
    11/28/2021Pending sale$373,280$148/sqft
    Source: MLS Now #4326513 Report a problem
    11/10/2021Price change$373,280+6.7%$148/sqft
    Source: MLS Now #4326513 Report a problem
    10/24/2021Listed for sale$350,000+1%$139/sqft
    Source: MLS Now #4326513 Report a problem
    10/4/2021Listing removed--
    Source: MLS Now #4307257 Report a problem
    10/4/2021Listed for sale$346,535$137/sqft
    Source: MLS Now #4307257 Report a problem
    9/1/2021Pending sale$346,535$137/sqft
    Source: MLS Now #4307257 Report a problem
    8/12/2021Listed for sale$346,535$137/sqft
    Source: MLS Now #4307257 Report a problem

    Public tax history

    YearProperty taxesTax assessment
    2025$4,722 -3%$124,100
    2024$4,866 -15.1%$124,100 -0.7%
    2023$5,729 +5332.1%$124,940 +5631.2%
    2022$105 +2.2%$2,180
    2021$103 $2,180
    Find assessor info on the county website

    Neighborhood: 44060

    Nearby schools

    GreatSchools rating
    Schools provided by the listing agent
    • District: Mentor EVSD - 4304

    Source: MLS Now. This data may not be complete. We recommend contacting the local school district to confirm school assignments for this home.

    Get pre-qualified for a loan
    At Zillow Home Loans, we can pre-qualify you in as little as 5 minutes with no impact to your credit score.

    An equal housing lender. NMLS #10287.