Skip main navigation
Closed
  • $448,000

    8353 Bedaos Dr, Mentor, OH 44060

    4beds
    3,938sqft
    Single Family Residence
    Built in 2022
    7,479 Square Feet Lot
    $521,800 Zestimate®
    $114/sqft
    $3,979 Estimated rent

    Home value

    $521,800

    $496,000 - $548,000

    $3,979/mo

    Zestimate® history
    Loading
    Loading...

    Owner options

    List your home for rent

    $3,979/mo

    Rent Zestimate®

    Find your next renter with Zillow Rental Manager. Plus, with online applications, you can quickly screen prospective tenants – for free.

    Learn more

    $3,979/mo

    Rent Zestimate®

    Refinance and save

    $3,075/mo

    Est. payment

    Refinancing to a lower rate could help reduce your monthly payments and save thousands over the life of the loan.

    See today's rates

    $3,075/mo

    Est. payment

    Explore your selling options

    Work with a Zillow partner agent

    Leverage their expertise and Zillow's premium Showcase listings to get your home seen by more buyers.

    Get started

    List with your own agent

    Get your home in front of millions of buyers by listing it on Zillow.

    Learn how to do it

    Sell it yourself

    Take full control of how buyers see your home on Zillow by listing For Sale by Owner (FSBO).

    List your home

    What's special

    Gas fireplacePrivate officeBasement storage wall unitsWalk-in closetBig windowsBuilt in closetsPool table
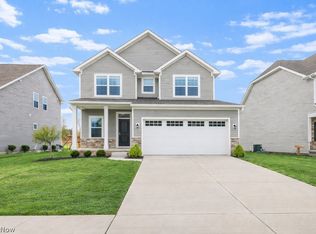
    Turn the key and move into this beautiful 3-bedroom newly built home with a first-floor owner’s suite! A welcoming front porch greets you and leads you into the foyer. A spacious and bright living room with a gas fireplace opens into the kitchen. A gourmet eat-in kitchen with a large center island, ample cabinets, granite countertops, ceramic backsplash, touchless faucet, and stainless steel appliances; all included. A formal dining area with sliding doors to the rear yard. Owner’s suite is highlighted by a tray ceiling, a full bathroom with a double sink vanity, and a walk-in closet. A private office with big windows bringing in lots of natural light. The laundry room is conveniently located on the first floor. A half bath completes this level. Second floor with a loft, two additional bedrooms, and a full bath. Enjoy a movie or game night in your fully finished rec area with a projector screen and pool table, spacious fourth bedroom with built in closets, an additional room could be u

    Zillow last checked:

    Listing updated:

    Listed by:

    Joe Vaccaro joe@vaccaroteam.com(216)731-9500,

    EXP Realty, LLC.

    Bought with:

    Katerina Ali Michalopoulos, 2010002304

    Century 21 Premiere Properties, Inc.

    Source: MLS Now,MLS#: 4471477MLS LogoOriginating MLS: Akron Cleveland Association of REALTORS

    Facts & features

    Interior

    Bedrooms & bathrooms
    • Bedrooms: 4
    • Bathrooms: 4
    • Full bathrooms: 3
    • 1/2 bathrooms: 1
    • Main level bathrooms: 2
    • Main level bedrooms: 1
    Primary bedroom
    • Description: Flooring: Carpet
    • Level: First
    • Dimensions: 19.00 x 13.00
    Bedroom
    • Description: Flooring: Carpet
    • Level: Second
    • Dimensions: 12.00 x 11.00
    Bedroom
    • Description: Flooring: Carpet
    • Level: Second
    • Dimensions: 17.00 x 13.00
    Bedroom
    • Description: Flooring: Carpet
    • Level: Basement
    • Dimensions: 18.00 x 14.00
    Dining room
    • Description: Flooring: Luxury Vinyl Tile
    • Level: First
    • Dimensions: 11.00 x 9.00
    Kitchen
    • Description: Flooring: Luxury Vinyl Tile
    • Level: First
    • Dimensions: 13.00 x 11.00
    Laundry
    • Description: Flooring: Luxury Vinyl Tile
    • Level: First
    • Dimensions: 7.00 x 6.00
    Living room
    • Description: Flooring: Carpet
    • Level: First
    • Dimensions: 22.00 x 14.00
    Loft
    • Description: Flooring: Carpet
    • Level: Second
    • Dimensions: 22.00 x 14.00
    Office
    • Description: Flooring: Luxury Vinyl Tile
    • Level: First
    • Dimensions: 13.00 x 11.00
    Other
    • Description: Flooring: Carpet
    • Level: Basement
    • Dimensions: 15.00 x 12.00
    Recreation
    • Description: Flooring: Carpet
    • Level: Basement
    • Dimensions: 38.00 x 27.00
    Heating
    • Forced Air, Gas
    Cooling
    • Central Air
    Appliances
    • Included: Dryer, Dishwasher, Disposal, Microwave, Range, Refrigerator, Washer
    Features
    • Basement: Full,Finished,Sump Pump
    • Number of fireplaces: 1
    Interior area
    • Total structure area: 3,938
    • Total interior livable area: 3,938 sqft
    • Finished area above ground: 2,462
    • Finished area below ground: 1,476

    Property

    Parking
    • Total spaces: 2
    • Parking features: Attached, Garage, Garage Door Opener, Paved
    • Attached garage spaces: 2
    Features
    • Levels: Two
    • Stories: 2
    • Patio & porch: Porch
    Lot
    • Size: 7,479 Square Feet
    Details
    • Parcel number: 16A001R000660

    Construction

    Type & style
    • Home type: SingleFamily
    • Architectural style: Colonial
    • Property subtype: Single Family Residence
    Materials
    • Stone, Vinyl Siding
    • Roof: Asphalt,Fiberglass
    Condition
    • Year built: 2022

    Utilities & green energy

    • Water: Public

    Community & HOA

    Community
    • Security: Smoke Detector(s)
    • Subdivision: Ridgewood Greens Sub 2
    HOA
    • Has HOA: Yes
    • Services included: Other
    • HOA fee: $50 monthly
    • HOA name: Ridgewood Green
    Location
    • Region: Mentor

    Financial & listing details

    • Price per square foot: $114/sqft
    • Tax assessed value: $460,380
    • Annual tax amount: $6,130
    • Date on market: 9/5/2023
    • Cumulative days on market: 77 days
    • Listing terms: Cash,Conventional,FHA,VA Loan

    Price history

    DateEventPrice
    9/22/2023Sold$448,000-0.4%$114/sqft
    Source: MLS Now #4471477 Report a problem
    9/22/2023Pending sale$449,900$114/sqft
    Source: MLS Now #4471477 Report a problem
    8/29/2023Listing removed--
    Source: MLS Now #4471477 Report a problem
    8/12/2023Contingent$449,900$114/sqft
    Source: MLS Now #4471477 Report a problem
    7/27/2023Price change$449,900-1.1%$114/sqft
    Source: MLS Now #4471477 Report a problem
    7/7/2023Listed for sale$455,000+6.2%$116/sqft
    Source: MLS Now #4471477 Report a problem
    5/27/2022Sold$428,610$109/sqft
    Source: MLS Now #4334902 Report a problem
    12/3/2021Pending sale$428,610$109/sqft
    Source: MLS Now #4334902 Report a problem
    11/22/2021Listed for sale$428,610$109/sqft
    Source: MLS Now #4334902 Report a problem

    Public tax history

    YearProperty taxesTax assessment
    2025$6,130 -2.7%$161,140
    2024$6,303 -6%$161,140 +10.1%
    2023$6,709 +6261%$146,330 +6612.4%
    2022$105 +2.2%$2,180
    2021$103 $2,180
    Find assessor info on the county website

    Neighborhood: 44060

    Nearby schools

    GreatSchools rating
    Schools provided by the listing agent
    • District: Mentor EVSD - 4304

    Source: MLS Now. This data may not be complete. We recommend contacting the local school district to confirm school assignments for this home.

    Get a cash offer in 3 minutes
    Find out how much your home could sell for in as little as 3 minutes with a no-obligation cash offer.
    Estimated market value
    $521,800
    Get a cash offer in 3 minutes
    Find out how much your home could sell for in as little as 3 minutes with a no-obligation cash offer.
    Estimated market value
    $521,800