Skip main navigation
Sold for $1,150,000
  • $1,150,000

    8349 Vivaro Isle Way, Windermere, FL 34786

    6beds
    4,202sqft
    Single Family Residence
    Built in 2019
    7,190 Square Feet Lot
    $1,165,100 Zestimate®
    $274/sqft
    $6,059 Estimated rent

    Home value

    $1,165,100

    $1.06M - $1.28M

    $6,059/mo

    Zestimate® history
    Loading
    Loading...

    Owner options

    List your home for rent

    $6,059/mo

    Rent Zestimate®

    Find your next renter with Zillow Rental Manager. Plus, with online applications, you can quickly screen prospective tenants – for free.

    Learn more

    $6,059/mo

    Rent Zestimate®

    Refinance and save

    $7,170/mo

    Est. payment

    Refinancing to a lower rate could help reduce your monthly payments and save thousands over the life of the loan.

    See today's rates

    $7,170/mo

    Est. payment

    Explore your selling options

    Work with a Zillow partner agent

    Leverage their expertise and Zillow's premium Showcase listings to get your home seen by more buyers.

    Get started

    List with your own agent

    Get your home in front of millions of buyers by listing it on Zillow.

    Learn how to do it

    Sell it yourself

    Take full control of how buyers see your home on Zillow by listing For Sale by Owner (FSBO).

    List your home

    What's special

    Private poolCovered lanaiSpacious loftPond viewLuxury upgradesDual islandsSparkling pool
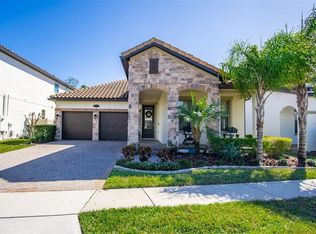
    Pond View | Private Pool | Luxury Upgrades | No Rear Neighbors | Fireworks at Night. Live less than 10 minutes from Walt Disney World in this stunning located in the resort-style community of Windermere Isle. Enjoy water views, no rear neighbors, and nightly Magic Kingdom fireworks from your own backyard. The private outdoor oasis includes a sparkling pool and covered lanai—ideal for relaxing or entertaining. Inside, the open layout features elegant finishes throughout, including wainscoting, coffered ceilings, and built-in Klipsch speakers. The gourmet kitchen is a showstopper, with dual islands, level 5 granite, marble backsplash, a 42” Dacor refrigerator, 36” Viking gas stove, and custom coffee station with antique mirror backsplash that continues into the walk-in pantry with a second fridge. Upstairs, a spacious loft connects to four additional bedrooms, including the luxurious primary suite with double vanities, soaking tub, walk-in shower, and custom tile work. Windermere Isle HOA covers lawn care, cable, and 1gb internet. Community amenities include a pool, playground, walking trails, and sports fields. Zoned for top-rated Castleview Elementary and Horizon West Middle, and just minutes from Hamlin Town Center, premier golf, shopping, dining, and major highways.

    Zillow last checked:

    Listing updated:

    Listing Provided by:

    Farhad Haniff 516-587-2799,

    WEICHERT REALTORS HALLMARK PRO 407-862-9966

    Bought with:

    Kim Aschman, 3385810

    BROKER ASSOCIATES REALTY

    Source: Stellar MLS,MLS#: O6332473MLS LogoOriginating MLS: Orlando Regional

    Facts & features

    Interior

    Bedrooms & bathrooms
    • Bedrooms: 6
    • Bathrooms: 4
    • Full bathrooms: 4
    Primary bedroom
    • Features: Walk-In Closet(s)
    • Level: Second
    Bedroom 1
    • Features: Built-in Closet
    • Level: First
    Bedroom 2
    • Features: Built-in Closet
    • Level: First
    Bedroom 3
    • Features: Built-in Closet
    • Level: Second
    Bedroom 4
    • Features: Built-in Closet
    • Level: Second
    Bedroom 5
    • Features: Built-in Closet
    • Level: Second
    Great room
    • Level: First
    Kitchen
    • Level: First
    Laundry
    • Level: Second
    Loft
    • Level: Second
    Heating
    • Electric
    Cooling
    • Central Air
    Appliances
    • Included: Dishwasher, Disposal, Dryer, Gas Water Heater, Microwave, Range, Range Hood, Refrigerator, Tankless Water Heater, Washer, Wine Refrigerator
    • Laundry: Gas Dryer Hookup, Inside, Laundry Room, Upper Level, Washer Hookup
    Features
    • Ceiling Fan(s), Coffered Ceiling(s), Eating Space In Kitchen, High Ceilings, Kitchen/Family Room Combo, Living Room/Dining Room Combo, Open Floorplan, PrimaryBedroom Upstairs, Solid Surface Counters, Thermostat, Tray Ceiling(s)
    • Flooring: Luxury Vinyl, Porcelain Tile, Hardwood
    • Doors: Outdoor Grill, Sliding Doors
    • Windows: Blinds, Double Pane Windows
    • Has fireplace: No
    Interior area
    • Total structure area: 5,161
    • Total interior livable area: 4,202 sqft

    Property

    Parking
    • Total spaces: 2
    • Parking features: Driveway, Garage Door Opener
    • Attached garage spaces: 2
    • Has uncovered spaces: Yes
    Features
    • Levels: Two
    • Stories: 2
    • Exterior features: Irrigation System, Outdoor Grill, Private Mailbox, Sidewalk, Sprinkler Metered
    • Has private pool: Yes
    • Pool features: In Ground, Salt Water, Screen Enclosure
    • Has spa: Yes
    • Has view: Yes
    • View description: Pool, Trees/Woods, Water, Pond
    • Has water view: Yes
    • Water view: Water,Pond
    Lot
    • Size: 7,190 sqft
    • Features: Sidewalk
    Details
    • Parcel number: 342327917700900
    • Zoning: P-D
    • Special conditions: None

    Construction

    Type & style
    • Home type: SingleFamily
    • Architectural style: Mediterranean
    • Property subtype: Single Family Residence
    Materials
    • Block, Stone, Stucco
    • Foundation: Slab
    • Roof: Tile
    Condition
    • New construction: No
    • Year built: 2019

    Utilities & green energy

    • Sewer: Public Sewer
    • Water: Public
    • Utilities for property: Electricity Connected, Natural Gas Connected, Sewer Connected, Sprinkler Meter

    Community & neighborhood

    Community
    • Community features: Pool
    Location
    • Region: Windermere
    • Subdivision: WINDERMERE ISLE PH 2

    HOA & financial

    HOA
    • Has HOA: Yes
    • HOA fee: $268 monthly
    • Amenities included: Maintenance, Pool
    • Services included: Cable TV, Internet, Maintenance Structure
    • Association name: First Service Residential - Jodi Brown
    • Association phone: 201-926-0735
    Other fees
    • Pet fee: $0 monthly
    Other financial information
    • Total actual rent: 0

    Other

    Other facts
    • Listing terms: Cash,Conventional,VA Loan
    • Ownership: Fee Simple
    • Road surface type: Paved

    Price history

    DateEventPrice
    11/13/2025Sold$1,150,000-4.2%$274/sqft
    Source: Stellar MLS #O6332473 Report a problem
    10/15/2025Pending sale$1,200,000$286/sqft
    Source: Stellar MLS #O6332473 Report a problem
    10/4/2025Price change$1,200,000-1.6%$286/sqft
    Source: Stellar MLS #O6332473 Report a problem
    8/1/2025Listed for sale$1,220,000+57.4%$290/sqft
    Source: Stellar MLS #O6332473 Report a problem
    3/13/2025Sold$775,000+39.6%$184/sqft
    Source: Agent Provided Report a problem
    11/4/2019Sold$555,000-3.5%$132/sqft
    Source: Public Record Report a problem
    10/10/2019Pending sale$574,990$137/sqft
    Source: BEAZER REALTY CORPORATION #O5810965 Report a problem
    10/3/2019Price change$574,990-0.4%$137/sqft
    Source: BEAZER REALTY CORPORATION #O5810965 Report a problem
    9/18/2019Price change$577,520+0.5%$137/sqft
    Source: BEAZER REALTY CORPORATION #O5810965 Report a problem
    9/10/2019Listed for sale$574,900$137/sqft
    Source: BEAZER REALTY CORPORATION #O5810965 Report a problem

    Public tax history

    YearProperty taxesTax assessment
    2024$9,564 +7.5%$602,925 +3%
    2023$8,899 +3.4%$585,364 +3%
    2022$8,603 +0.9%$568,315 +3%
    2021$8,523 +8%$551,762 +8.6%
    2020$7,888 +348.4%$508,148 +434.9%
    2019$1,759 +8.5%$95,000 +11.8%
    2018$1,622 $85,000

    Find assessor info on the county website

    Neighborhood: 34786

    Nearby schools

    GreatSchools rating
    Schools provided by the listing agent
    • Elementary: Castleview Elementary
    • Middle: Horizon West Middle School

    Source: Stellar MLS. This data may not be complete. We recommend contacting the local school district to confirm school assignments for this home.

    Get a cash offer in 3 minutes
    Find out how much your home could sell for in as little as 3 minutes with a no-obligation cash offer.
    Estimated market value
    $1,165,100
    Get a cash offer in 3 minutes
    Find out how much your home could sell for in as little as 3 minutes with a no-obligation cash offer.
    Estimated market value
    $1,165,100