Skip main navigation
Sold for $780,000
  • $780,000

    8337 Vivaro Isle Way, Windermere, FL 34786

    5beds
    3,294sqft
    Single Family Residence
    Built in 2018
    7,055 Square Feet Lot
    $780,100 Zestimate®
    $237/sqft
    $4,711 Estimated rent

    Home value

    $780,100

    $718,000 - $850,000

    $4,711/mo

    Zestimate® history
    Loading
    Loading...

    Owner options

    List your home for rent

    $4,711/mo

    Rent Zestimate®

    Find your next renter with Zillow Rental Manager. Plus, with online applications, you can quickly screen prospective tenants – for free.

    Learn more

    $4,711/mo

    Rent Zestimate®

    Refinance and save

    $5,787/mo

    Est. payment

    Refinancing to a lower rate could help reduce your monthly payments and save thousands over the life of the loan.

    See today's rates

    $5,787/mo

    Est. payment

    Explore your selling options

    Work with a Zillow partner agent

    Leverage their expertise and Zillow's premium Showcase listings to get your home seen by more buyers.

    Get started

    List with your own agent

    Get your home in front of millions of buyers by listing it on Zillow.

    Learn how to do it

    Sell it yourself

    Take full control of how buyers see your home on Zillow by listing For Sale by Owner (FSBO).

    List your home

    What's special

    Extended lanaiFive spacious bedroomsLoft area adds versatilityTranquil pond viewExpansive backyardFour well-appointed bathroomsExceptional storage capacity
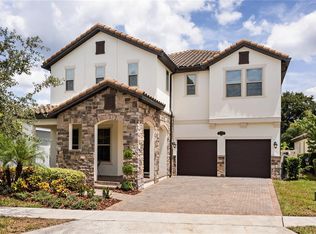
    Discover your dream home in the highly sought Windermere Isle community, just minutes from the world-renowned Disney attractions. This stunning residence offers an unparalleled blend of comfort, convenience, and elegance, making it an ideal choice for families and those who love to entertain. Boasting five spacious bedrooms and four well-appointed bathrooms, this home provides ample space for family and guests. The thoughtful floor plan includes a first-floor bedroom and full bath, perfect for visitors seeking privacy. The oversized owner's suite offers a private retreat, while the loft area adds versatility to the living space. One of the home's standout features is its exceptional storage capacity, a rare find in Florida. The freshly painted exterior and meticulously maintained interior create a like-new ambiance, with elegant touches such as a separate dining room with a coffered ceiling, perfect for formal gatherings or as a flexible office space. The serene setting of this property is truly captivating, with a tranquil pond view that enhances the sense of retreat and relaxation. The extended lanai and expansive backyard provide the perfect backdrop for outdoor activities, entertaining, or simply unwinding in the Florida sunshine. The open floor plan seamlessly connects the gourmet kitchen, breakfast nook, and family room, offering a harmonious space for daily living and hosting guests. Windermere Isle offers a host of community amenities, including a neighborhood pool with cabana, playground, and walking paths. The HOA ensures easy living by providing lawn maintenance, internet, and cable services. Located near top-rated public and private schools, SR 429, and the vibrant dining and shopping options of Horizon West, this home offers the perfect balance of a peaceful neighborhood setting with the convenience of nearby urban amenities. This property is a rare gem in today's market, combining a desirable location, generous living space, and a picturesque setting. Don't miss your chance to call this exceptional residence your new home. Contact me today to schedule a private viewing before it's gone!

    Zillow last checked:

    Listing updated:

    Listing Provided by:

    Laurel Kellett 407-758-1136,

    CORCORAN PREMIER REALTY 407-965-1155

    Bought with:

    Nicole Siciliano, 3532912

    KELLER WILLIAMS REALTY AT THE PARKS

    Source: Stellar MLS,MLS#: O6332989MLS LogoOriginating MLS: Orlando Regional

    Facts & features

    Interior

    Bedrooms & bathrooms
    • Bedrooms: 5
    • Bathrooms: 4
    • Full bathrooms: 4
    Primary bedroom
    • Features: Walk-In Closet(s)
    • Level: Second
    • Area: 288 Square Feet
    • Dimensions: 18x16
    Bedroom 2
    • Features: Built-in Closet
    • Level: Second
    • Area: 132 Square Feet
    • Dimensions: 11x12
    Bedroom 3
    • Features: Built-in Closet
    • Level: Second
    • Area: 154 Square Feet
    • Dimensions: 11x14
    Bedroom 4
    • Features: Built-in Closet
    • Level: First
    Bedroom 5
    • Features: Built-in Closet
    • Level: Second
    • Area: 143 Square Feet
    • Dimensions: 11x13
    Dinette
    • Level: First
    • Area: 140 Square Feet
    • Dimensions: 10x14
    Dining room
    • Level: First
    • Area: 132 Square Feet
    • Dimensions: 12x11
    Great room
    • Level: First
    • Area: 360 Square Feet
    • Dimensions: 18x20
    Kitchen
    • Level: First
    • Area: 160 Square Feet
    • Dimensions: 16x10
    Loft
    • Level: Second
    • Area: 342 Square Feet
    • Dimensions: 19x18
    Heating
    • Central, Electric
    Cooling
    • Central Air
    Appliances
    • Included: Dishwasher, Disposal, Gas Water Heater, Microwave, Refrigerator
    • Laundry: Electric Dryer Hookup, Inside, Laundry Room, Upper Level
    Features
    • Ceiling Fan(s), Coffered Ceiling(s), Crown Molding, High Ceilings, Open Floorplan, PrimaryBedroom Upstairs, Thermostat, Walk-In Closet(s)
    • Flooring: Carpet, Engineered Hardwood, Tile
    • Doors: Sliding Doors
    • Windows: Blinds
    • Has fireplace: No
    Interior area
    • Total structure area: 4,503
    • Total interior livable area: 3,294 sqft

    Property

    Parking
    • Total spaces: 2
    • Parking features: Garage - Attached
    • Attached garage spaces: 2
    • Details: Garage Dimensions: 20x20
    Features
    • Levels: Two
    • Stories: 2
    • Patio & porch: Covered, Enclosed, Rear Porch, Screened
    • Exterior features: Irrigation System, Rain Gutters, Sidewalk
    • Fencing: Fenced
    • Has view: Yes
    • View description: Pond
    • Has water view: Yes
    • Water view: Pond
    Lot
    • Size: 7,055 sqft
    • Features: Conservation Area, Oversized Lot
    • Residential vegetation: Trees/Landscaped
    Details
    • Parcel number: 342327917700880
    • Zoning: P-D
    • Special conditions: None

    Construction

    Type & style
    • Home type: SingleFamily
    • Property subtype: Single Family Residence
    Materials
    • Block
    • Foundation: Slab
    • Roof: Shingle
    Condition
    • Completed
    • New construction: No
    • Year built: 2018
    Details
    • Builder model: Luciana
    • Builder name: Beazer

    Utilities & green energy

    • Sewer: Public Sewer
    • Water: Public
    • Utilities for property: BB/HS Internet Available, Cable Connected, Electricity Connected, Natural Gas Connected, Water Connected

    Community & neighborhood

    Security
    • Security features: Security System, Smoke Detector(s)
    Community
    • Community features: Community Mailbox, Park, Playground, Pool
    Location
    • Region: Windermere
    • Subdivision: WINDERMERE ISLE

    HOA & financial

    HOA
    • Has HOA: Yes
    • HOA fee: $268 monthly
    • Amenities included: Playground, Pool, Trail(s), Vehicle Restrictions
    • Services included: Cable TV, Common Area Taxes, Community Pool, Internet, Maintenance Grounds, Pool Maintenance
    • Association name: FirstService Residential/Tisha Henry
    • Association phone: 407-644-0010
    Other fees
    • Pet fee: $0 monthly
    Other financial information
    • Total actual rent: 0

    Other

    Other facts
    • Listing terms: Cash,Conventional,VA Loan
    • Ownership: Fee Simple
    • Road surface type: Asphalt

    Price history

    DateEventPrice
    5/15/2026Sold$780,000-2.5%$237/sqft
    Source: Stellar MLS #O6332989 Report a problem
    4/17/2026Pending sale$800,000$243/sqft
    Source: Stellar MLS #O6332989 Report a problem
    2/26/2026Price change$800,000-1.8%$243/sqft
    Source: Stellar MLS #O6332989 Report a problem
    1/26/2026Price change$815,000-1.2%$247/sqft
    Source: Stellar MLS #O6332989 Report a problem
    11/4/2025Price change$825,000-2.9%$250/sqft
    Source: Stellar MLS #O6332989 Report a problem
    9/24/2025Listed for sale$850,000+69.2%$258/sqft
    Source: Stellar MLS #O6332989 Report a problem
    7/3/2018Sold$502,230$152/sqft
    Source: Public Record Report a problem

    Public tax history

    YearProperty taxesTax assessment
    2024$6,438 +7.5%$404,382 +3%
    2023$5,988 +3.8%$392,604 +3%
    2022$5,771 +0.9%$381,169 +3%
    2021$5,722 +0.7%$370,067 +1.4%
    2020$5,680 +1.3%$364,958 +2.3%
    2019$5,607 +202.7%$356,753 +319.7%
    2018$1,852 $85,000

    Find assessor info on the county website

    Neighborhood: 34786

    Nearby schools

    GreatSchools rating
    Schools provided by the listing agent
    • Elementary: Castleview Elementary
    • Middle: Horizon West Middle School
    • High: Horizon High School

    Source: Stellar MLS. This data may not be complete. We recommend contacting the local school district to confirm school assignments for this home.

    Get a cash offer in 3 minutes
    Find out how much your home could sell for in as little as 3 minutes with a no-obligation cash offer.
    Estimated market value
    $780,100
    Get a cash offer in 3 minutes
    Find out how much your home could sell for in as little as 3 minutes with a no-obligation cash offer.
    Estimated market value
    $780,100