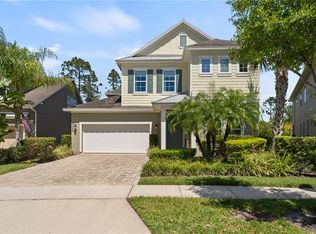
Virtually Staged. **POND VIEWS & DISNEY FIREWORKS!** Prepare to be impressed by this beautifully appointed 4-bedroom, 3-bath home in sought-after Windermere Isle, offering an inviting blend of stylish living, thoughtful upgrades, and a picturesque pond backdrop with a fountain and conservation views. Designed for both everyday comfort and entertaining, the open floor plan is enhanced by a decorative coffered ceiling in the dining room and a custom built-in entertainment feature that adds architectural interest and a polished focal point to the family room. The kitchen is equally impressive with granite countertops, tile backsplash, stainless steel appliances, abundant cabinetry, and a large center island, complemented by an adjacent informal dining area for casual meals. Everyday functionality is thoughtfully incorporated with a built-in drop zone just inside the garage entry, conveniently positioned near the walk-in pantry and kitchen. A first-floor bedroom with a full bath nearby provides wonderful flexibility for guests, while a creative nook beneath the stairs features a built-in desk, storage, and chalkboard wall, offering a fun space for homework, crafts, or play. Upstairs, **laminate flooring** extends throughout the stairs and entire second floor, where a spacious loft provides another inviting gathering space. The primary suite offers a relaxing retreat with two large walk-in closets and a beautifully appointed bath featuring dual vanities, a freestanding soaking tub, and glass-enclosed shower. The outdoor setting truly sets this home apart. A screened lanai with summer kitchen overlooks the fenced backyard and tranquil pond with fountain, creating the perfect backdrop for dining, entertaining, or simply unwinding while enjoying Disney fireworks in the distance. The home is also equipped with solar panels, while the two-car garage features an EV charger and overhead storage. Upgraded landscaping enhances the home’s curb appeal. Residents of Windermere Isle enjoy a resort-style community swimming pool with poolside cabana and playground, while HOA fees include lawn care, cable TV, and internet. Conveniently located near Walt Disney World, world-class shopping, dining, and major roadways. With its generous living spaces, versatile floor plan, beautiful pond setting, and desirable community amenities, this exceptional home offers an outstanding opportunity to enjoy the Windermere lifestyle!
For sale
$799,900
8325 VIVARO ISLE WAY, WINDERMERE, FL 34786
4beds
3,038sqft
Single Family Residence
Built in 2018
6,720 Square Feet Lot
$724,700 Zestimate®
$263/sqft
$268/mo HOA
What's special
- 6 days
- 417
- 33
Zillow last checked:
Listing updated:
Listed by:
Alex Vastardis 407-947-6264,
COLDWELL BANKER REALTY 407-352-1040
Source: Stellar MLS,MLS#: O6452086 Originating MLS: Orlando Regional
Facts & features
Interior
Bedrooms & bathrooms
- Bedrooms: 4
- Bathrooms: 3
- Full bathrooms: 3
Rooms
- Room types: Dining Room, Great Room, Utility Room, Loft
Primary bedroom
- Features: Ceiling Fan(s), Walk-In Closet(s)
- Level: Second
- Area: 304 Square Feet
- Dimensions: 19x16
Bedroom 2
- Features: Ceiling Fan(s), Walk-In Closet(s)
- Level: Second
- Area: 210 Square Feet
- Dimensions: 15x14
Bedroom 3
- Features: Ceiling Fan(s), Walk-In Closet(s)
- Level: Second
- Area: 132 Square Feet
- Dimensions: 12x11
Bedroom 4
- Features: Ceiling Fan(s), Walk-In Closet(s)
- Level: First
- Area: 132 Square Feet
- Dimensions: 12x11
Primary bathroom
- Features: Dual Sinks, Garden Bath, Tub with Separate Shower Stall, Water Closet/Priv Toilet
- Level: Second
- Area: 176 Square Feet
- Dimensions: 16x11
Bathroom 2
- Features: Dual Sinks, Tub With Shower
- Level: Second
- Area: 55 Square Feet
- Dimensions: 11x5
Bathroom 3
- Features: Tub With Shower
- Level: First
- Area: 60 Square Feet
- Dimensions: 10x6
Dinette
- Level: First
- Area: 144 Square Feet
- Dimensions: 16x9
Dining room
- Level: First
- Area: 132 Square Feet
- Dimensions: 12x11
Kitchen
- Features: Breakfast Bar, Pantry
- Level: First
- Area: 176 Square Feet
- Dimensions: 16x11
Living room
- Features: Ceiling Fan(s)
- Level: First
- Area: 360 Square Feet
- Dimensions: 20x18
Loft
- Features: Ceiling Fan(s)
- Level: Second
- Area: 208 Square Feet
- Dimensions: 16x13
Heating
- Central, Electric, Heat Pump
Cooling
- Central Air
Appliances
- Included: Oven, Cooktop, Dishwasher, Disposal, Gas Cooktop, Gas Water Heater, Refrigerator, Tankless Water Heater
- Laundry: Inside, Laundry Room, Upper Level
Features
- Ceiling Fan(s), Eating Space In Kitchen, High Ceilings, Kitchen/Family Room Combo, Open Floorplan, PrimaryBedroom Upstairs, Solid Wood Cabinets, Stone Counters, Thermostat, Tray Ceiling(s), Walk-In Closet(s)
- Flooring: Laminate, Tile
- Doors: Outdoor Kitchen, Sliding Doors
- Has fireplace: No
Interior area
- Total structure area: 4,073
- Total interior livable area: 3,038 sqft
Video & virtual tour
Property
Parking
- Total spaces: 2
- Parking features: Driveway, Garage Door Opener
- Attached garage spaces: 2
- Has uncovered spaces: Yes
Features
- Levels: Two
- Stories: 2
- Patio & porch: Covered, Rear Porch, Screened
- Exterior features: Irrigation System, Outdoor Kitchen, Sidewalk
- Fencing: Other
- Has view: Yes
- View description: Water, Pond
- Has water view: Yes
- Water view: Water,Pond
Lot
- Size: 6,720 Square Feet
- Features: Conservation Area, In County, Sidewalk
Details
- Parcel number: 342327917700860
- Zoning: P-D
- Special conditions: None
Construction
Type & style
- Home type: SingleFamily
- Architectural style: Contemporary
- Property subtype: Single Family Residence
Materials
- Block, Stucco
- Foundation: Slab
- Roof: Shingle
Condition
- New construction: No
- Year built: 2018
Utilities & green energy
- Electric: Photovoltaics Third-Party Owned
- Sewer: Public Sewer
- Water: Public
- Utilities for property: Cable Available, Electricity Connected, Natural Gas Connected, Public, Sewer Connected, Solar, Water Connected
Green energy
- Energy generation: Solar
Community & HOA
Community
- Features: Association Recreation - Owned, Deed Restrictions, Playground, Pool, Sidewalks
- Pet fee: $0 monthly
- Subdivision: WINDERMERE ISLE
HOA
- Has HOA: Yes
- Amenities included: Playground, Pool
- Services included: Cable TV, Community Pool, Internet, Maintenance Grounds
- HOA fee: $268 monthly
- HOA name: First Service Residential
- HOA phone: 407-653-8138
Location
- Region: Windermere
Financial & listing details
- Price per square foot: $263/sqft
- Tax assessed value: $620,587
- Annual tax amount: $666
- Date on market: 10/30/2026
- Cumulative days on market: 3 days
- Listing terms: Cash,Conventional,VA Loan
- Ownership: Fee Simple
- Total actual rent: 0
- Electric utility on property: Yes
- Road surface type: Paved
Estimated market value
$724,700
$688,000 - $761,000
$3,768/mo
Price history
| Date | Event | Price |
|---|---|---|
| 10/30/2026 | Listed for sale | $799,900+59%$263/sqft |
Source:  Stellar MLS #O6452086 Report a problem | ||
| 5/28/2020 | Sold | $503,000-7.5%$166/sqft |
Source: Public Record Report a problem | ||
| 4/17/2020 | Pending sale | $544,000$179/sqft |
Source: RE/MAX ASSURED #O5850432 Report a problem | ||
| 3/11/2020 | Listed for sale | $544,000+15.4%$179/sqft |
Source: RE/MAX ASSURED #O5850432 Report a problem | ||
| 7/5/2018 | Sold | $471,285$155/sqft |
Source: Public Record Report a problem | ||
Public tax history
| Year | Property taxes | Tax assessment |
|---|---|---|
| 2024 | $553 +7.6% | $445,585 +3% |
| 2023 | $514 +11.8% | $432,607 +3% |
| 2022 | $459 -4.2% | $420,007 +3% |
| 2021 | $480 -92.1% | $407,774 +4.6% |
| 2020 | $6,077 +0.5% | $389,817 +1.5% |
| 2019 | $6,050 +226.6% | $383,996 +351.8% |
| 2018 | $1,852 | $85,000 |
Find assessor info on the county website
Monthly payment
Est. payment
Payment breakdown
Explore the cost of this home by adjusting the details. Changes won't be saved.Climate risks
Neighborhood: 34786
Nearby schools
Schools provided by the listing agent
- Elementary: Castleview Elementary
- Middle: Horizon West Middle School
- High: Horizon High School
Source: Stellar MLS. This data may not be complete. We recommend contacting the local school district to confirm school assignments for this home.
- $812,9005 bd4 ba3.2k sqft8319 Vivaro Isle Way, Windermere, FL 34786Off Market
- $830,6005 bd4 ba3.4k sqft8331 Vivaro Isle Way, Windermere, FL 34786Off Market
- $659,8004 bd3 ba2.2k sqft8313 Vivaro Isle Way, Windermere, FL 34786Off Market
- $780,0005 bd4 ba3.2k sqft8337 Vivaro Isle Way, Windermere, FL 34786Sold
Similar homes
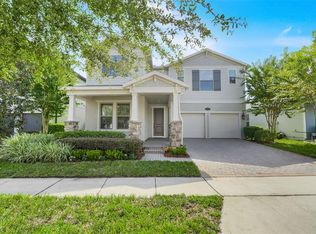
- $775,0004 bd3 ba2.2k sqft8291 PROCIDA ISLE LANE, WINDERMERE, FL 34786For Sale
 MLS ID #O6436040, Anastasiia Zbihla, KELLER WILLIAMS REALTY AT THE LAKES. Stellar MLS
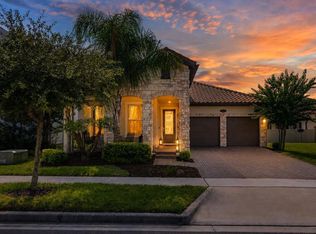
- $950,0004 bd3 ba2.6k sqft8524 VIVARO ISLE WAY, WINDERMERE, FL 34786For Sale
 MLS ID #G5118124, Vincent Cordaro, SERHANT. Stellar MLS
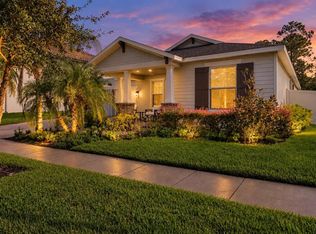
- $669,0004 bd4 ba2.6k sqft8631 GREENBANK BOULEVARD, WINDERMERE, FL 34786For Sale
 MLS ID #O6452398, Diana Blake, CLASSIC 1 REALTY INC. Stellar MLS
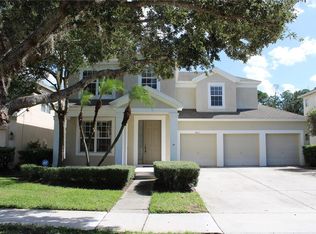
- $800,0004 bd4 ba3.3k sqft8724 PEACHTREE PARK COURT, WINDERMERE, FL 34786For Sale
 MLS ID #S5135795, Marcelo Machado, VESTI LLC. Stellar MLS
- $850,0004 bd3 ba2.2k sqft13542 GORGONA ISLE DRIVE, WINDERMERE, FL 34786For SaleMLS ID #O6390582, Thiago De Ataide, WRA BUSINESS & REAL ESTATE. Stellar MLS
- $769,0004 bd4 ba2.9k sqft12785 WESTSIDE VILLAGE LOOP, WINDERMERE, FL 34786For SaleMLS ID #O6442356, Lisa Gould, KELLER WILLIAMS WINTER PARK. Stellar MLS
- $850,0004 bd4 ba3.3k sqft14503 AVENUE OF THE RUSHES, WINTER GARDEN, FL 34787For SaleMLS ID #O6450700, Darrell Nunnelley, VINTAGE REALTY GROUP LLC. Stellar MLS
- $689,0004 bd4 ba2.5k sqft13519 BICTON LANE, WINDERMERE, FL 34786For SaleMLS ID #O6372084, Tiphany Weeks, DIAMOND REAL ESTATE GROUP. Stellar MLS
- $630,0004 bd4 ba2.4k sqft8582 POWDER RIDGE TRAIL, WINDERMERE, FL 34786For SaleMLS ID #S5158690, Mariana Rondon, LPT REALTY, LLC. Stellar MLS
- $870,0004 bd3 ba3.7k sqft9043 HORIZON POINTE TRAIL, WINDERMERE, FL 34786For SaleMLS ID #O6436017, Matine Pawlicki, CENTURY 21 CARIOTI. Stellar MLS
- $800,0004 bd4 ba3k sqft14105 LARKSPUR LAKE DRIVE, WINTER GARDEN, FL 34787For SaleMLS ID #O6441452, Daniel Romero, LUXE PROPERTIES. Stellar MLS
- $745,9905 bd3 ba3.2k sqft7409 FAIRGROVE AVENUE, WINDERMERE, FL 34786For SaleMLS ID #O6420597, Zhe Wang, SUNSTAR REALTY FL INC. Stellar MLS
- $689,9005 bd3 ba3k sqft6614 BRIDGEWATER VILLAGE RD, WINDERMERE, FL 34786For SaleMLS ID #S5157579, Khristian Padilla, MY REALTY GROUP, LLC.. Stellar MLS
- $945,0004 bd4 ba3.2k sqft9010 REFLECTION POINTE DRIVE, WINDERMERE, FL 34786For SaleMLS ID #G5117935, Dawn Giachetti, PREMIER SOTHEBYS INT'L REALTY. Stellar MLS
- $620,0004 bd4 ba2.4k sqft13019 GARRIDAN AVENUE, WINDERMERE, FL 34786For SaleMLS ID #O6451068, Monica Urrutia, LA ROSA REALTY LLC. Stellar MLS
- $649,0004 bd3 ba2.4k sqft7030 MAPPERTON DRIVE, WINDERMERE, FL 34786For SaleMLS ID #O6447067, Keith Conklin, LLC, FOLIO REALTY LLC. Stellar MLS
- $659,0004 bd4 ba2.6k sqft7537 BROFIELD AVENUE, WINDERMERE, FL 34786For SaleMLS ID #O6426217, Ping Song, SUNSHINE GROUP USA, INC. Stellar MLS
- $597,0004 bd4 ba2.6k sqft8576 POWDER RIDGE TRAIL, WINDERMERE, FL 34786For SaleMLS ID #O6447414, Sara Alves Subira, WRA BUSINESS & REAL ESTATE. Stellar MLS
- $645,0004 bd3 ba2.2k sqft8154 COMMON TEAL COURT, WINTER GARDEN, FL 34787For SaleMLS ID #O6454215, Suad Hai, LUXE HUNTER REAL ESTATE. Stellar MLS
- $919,9904 bd3 ba2.7k sqft14353 CREST PALM AVENUE, WINDERMERE, FL 34786New ConstructionStellar MLS
