Located in the desirable Windermere Trails and less than 15 minutes from Magic Kingdom, this immaculate four-bedroom 3.5-bath pool home offers an exceptional combination of style, comfort and Central Florida convenience. Unwind beside your own heated saltwater pool and spa while enjoying views of the Disney fireworks. Inside, tile flooring extends throughout the home, creating a clean and cohesive look that is both attractive and easy to maintain. Fresh interior paint in 2026 enhances the bright, welcoming atmosphere. The formal dining room makes a beautiful first impression with its gorgeous coffered ceiling, providing an elegant setting for holiday dinners, celebrations and evenings with friends. The kitchen is designed for anyone who appreciates generous workspace and exceptional storage. A substantial amount of cabinetry is complemented by expansive granite countertops, a tiled backsplash and an oversized walk-in pantry. Pendant lighting highlights the breakfast bar, creating a natural place for casual meals and conversation. Built-in stainless steel appliances and a Bosch Dacor refrigerator installed in 2022 complete this impressive space. A drinking water filtration system and a whole-house water softener add everyday convenience. The kitchen opens naturally to the spacious family room, where a stacked stone accent wall adds warmth, texture and architectural interest. Views of the pool create a beautiful backdrop and keep the indoor living areas connected to the outdoor setting. Whether hosting a crowd or enjoying a quiet evening at home, the open arrangement allows everyone to remain part of the conversation. Go outside to the heated saltwater pool and spa. With the propane heater, the pool can be enjoyed well beyond the traditional swimming season, while the space offers plenty of room for lounging, dining and entertaining. The pool filtration equipment was replaced in 2024. The thoughtfully planned four-bedroom, 3.5-bath layout provides flexibility for a family, guests or a home office. The washer and dryer (2022) are also included. A complete Bosch HVAC system, including interior and exterior equipment, was installed in spring 2024 and carries a 10-year parts/labor warranty w/required annual maintenance. The water heater is from 2019, and the exterior and tile roof were professionally power washed in 2024. An interior ADT security system and exterior CCTV camera system provide additional peace of mind. A separate two-car (with epoxy floor in 2023 and one-car garage epoxy in 2026) provides three total spaces for vehicles, storage or hobbies. Just inside one of the garages, a drop station features areas for phone charging, along with space for packages, bags and daily essentials. Windermere Trails offers a resort-style community pool, walking trails, playgrounds, pavilions, a dog park and fitness areas. Surrounded by the natural beauty of the Butler Chain of Lakes, the community is close to highly regarded A-rated schools, Lakeside Village, Hamlin Town Center, Winter Garden Village, Horizon West and the renowned dining of Dr. Phillips. Nearby SR 429 provides convenient connections to the Turnpike, SR 408 and I-4, while Walt Disney World, Disney Springs, shopping, golf, boating, restaurants and medical services are all nearby. Beautifully maintained and ready now, this home combines inviting interior spaces, a private pool retreat, recent improvements and a location that places the best of Central Florida at your doorstep.
For sale
$945,000
9010 REFLECTION POINTE DRIVE, WINDERMERE, FL 34786
4beds
3,264sqft
Single Family Residence
Built in 2014
10,165 Square Feet Lot
$-- Zestimate®
$290/sqft
$83/mo HOA
What's special
Expansive granite countertopsInterior adt security systemSpacious family roomPrivate pool retreatDrinking water filtration systemWhole-house water softenerFormal dining room
- 26 days
- 1,018
- 90
Likely to sell faster than
Zillow last checked:
Listing updated:
Listed by:
Dawn Giachetti 352-874-2100,
PREMIER SOTHEBYS INT'L REALTY 407-581-7888
Source: Stellar MLS,MLS#: G5117935 Originating MLS: Orlando Regional
Originating MLS: Orlando Regional
Facts & features
Interior
Bedrooms & bathrooms
- Bedrooms: 4
- Bathrooms: 4
- Full bathrooms: 3
- 1/2 bathrooms: 1
Rooms
- Room types: Breakfast Room Separate, Dining Room, Living Room, Utility Room, Loft
Primary bedroom
- Features: Ceiling Fan(s), Walk-In Closet(s)
- Level: Second
- Area: 352 Square Feet
- Dimensions: 22x16
Bedroom 2
- Features: Ceiling Fan(s), En Suite Bathroom, Built-in Closet
- Level: First
- Area: 182 Square Feet
- Dimensions: 14x13
Bedroom 3
- Features: Ceiling Fan(s), Built-in Closet
- Level: Second
- Area: 143 Square Feet
- Dimensions: 13x11
Bedroom 4
- Features: Ceiling Fan(s), Built-in Closet
- Level: Second
- Area: 121 Square Feet
- Dimensions: 11x11
Balcony porch lanai
- Features: Ceiling Fan(s)
- Level: First
- Area: 104 Square Feet
- Dimensions: 13x8
Den
- Level: Second
- Area: 210 Square Feet
- Dimensions: 21x10
Dinette
- Level: First
- Area: 143 Square Feet
- Dimensions: 13x11
Dining room
- Level: First
- Area: 165 Square Feet
- Dimensions: 15x11
Family room
- Level: First
- Area: 270 Square Feet
- Dimensions: 18x15
Kitchen
- Features: Breakfast Bar, Granite Counters, Kitchen Island, Pantry
- Level: First
- Area: 200 Square Feet
- Dimensions: 20x10
Heating
- Central, Electric, Heat Pump
Cooling
- Central Air
Appliances
- Included: Oven, Convection Oven, Cooktop, Dishwasher, Disposal, Electric Water Heater, Range Hood, Refrigerator, Water Filtration System
- Laundry: In Kitchen, Laundry Room
Features
- Ceiling Fan(s), Coffered Ceiling(s), High Ceilings, PrimaryBedroom Upstairs, Solid Wood Cabinets, Split Bedroom, Stone Counters, Thermostat, Tray Ceiling(s), Walk-In Closet(s)
- Flooring: Ceramic Tile, Luxury Vinyl
- Doors: Sliding Doors
- Has fireplace: No
Interior area
- Total structure area: 4,174
- Total interior livable area: 3,264 sqft
Video & virtual tour
Property
Parking
- Total spaces: 3
- Parking features: Driveway, Garage Door Opener, Garage Faces Side, Split Garage
- Attached garage spaces: 3
- Has uncovered spaces: Yes
- Details: Garage Dimensions: 22x21
Features
- Levels: Two
- Stories: 2
- Patio & porch: Rear Porch, Screened
- Exterior features: Irrigation System, Private Mailbox, Rain Gutters, Sidewalk
- Has private pool: Yes
- Pool features: Gunite, Heated, In Ground, Salt Water, Screen Enclosure
- Has spa: Yes
- Spa features: Heated, In Ground
- Fencing: Vinyl
- Has view: Yes
- View description: Pond
- Has water view: Yes
- Water view: Pond
Lot
- Size: 10,165 Square Feet
- Dimensions: 103 x 108 x 65 x 119
- Features: Corner Lot
- Residential vegetation: Mature Landscaping, Trees/Landscaped
Details
- Parcel number: 362327916000170
- Zoning: P-D
- Special conditions: None
Construction
Type & style
- Home type: SingleFamily
- Property subtype: Single Family Residence
Materials
- Block, Stucco
- Foundation: Slab
- Roof: Concrete,Tile
Condition
- New construction: No
- Year built: 2014
Utilities & green energy
- Sewer: Public Sewer
- Water: Public
- Utilities for property: BB/HS Internet Available, Cable Connected, Electricity Connected, Sewer Connected, Street Lights, Underground Utilities, Water Connected
Community & HOA
Community
- Features: Association Recreation - Owned, Deed Restrictions, Dog Park, Park, Playground, Pool
- Security: Closed Circuit Camera(s), Security System
- Pet fee: $0 monthly
- Subdivision: WINDERMERE TRAILS
HOA
- Has HOA: Yes
- Amenities included: Park, Playground, Pool, Recreation Facilities
- Services included: Community Pool, Recreational Facilities
- HOA fee: $83 monthly
- HOA name: Premier Management
- HOA phone: 407-333-7787
- Second HOA name: Empire Management
- Second HOA phone: 407-770-1748
Location
- Region: Windermere
Financial & listing details
- Price per square foot: $290/sqft
- Tax assessed value: $714,795
- Annual tax amount: $7,871
- Date on market: 9/18/2026
- Cumulative days on market: 27 days
- Listing terms: Cash,Conventional,VA Loan
- Ownership: Fee Simple
- Total actual rent: 0
- Electric utility on property: Yes
- Road surface type: Asphalt, Paved
Estimated market value
Not available
Estimated sales range
Not available
Not available
Price history
| Date | Event | Price |
|---|---|---|
| 9/18/2026 | Listed for sale | $945,000+80.4%$290/sqft |
Source:  Stellar MLS #G5117935 Report a problem Stellar MLS #G5117935 Report a problem | ||
| 1/30/2019 | Sold | $523,800-4.6%$160/sqft |
Source: Public Record Report a problem | ||
| 1/5/2019 | Pending sale | $549,000$168/sqft |
Source: Keller Williams Classic Realty #O5736535 Report a problem | ||
| 12/21/2018 | Price change | $549,000-3.7%$168/sqft |
Source: Keller Williams Classic Realty #O5736535 Report a problem | ||
| 11/18/2018 | Price change | $569,961-4.5%$175/sqft |
Source: Keller Williams Classic Realty #O5736535 Report a problem | ||
| 10/30/2018 | Price change | $597,000-5.1%$183/sqft |
Source: Keller Williams Classic Realty #O5736535 Report a problem | ||
| 10/1/2018 | Price change | $629,000-3.1%$193/sqft |
Source: Keller Williams Classic Realty #O5736535 Report a problem | ||
| 9/28/2018 | Listed for sale | $649,000+58.3%$199/sqft |
Source: KELLER WILLIAMS CLASSIC REALTY #O5736535 Report a problem | ||
| 2/26/2015 | Sold | $410,000-5.2%$126/sqft |
Source: Stellar MLS #O5225702 Report a problem | ||
| 8/28/2014 | Sold | $432,305$132/sqft |
Source: Agent Provided Report a problem | ||
Public tax history
| Year | Property taxes | Tax assessment |
|---|---|---|
| 2024 | $7,539 +7.4% | $476,589 +3% |
| 2023 | $7,021 +3.5% | $462,708 +3% |
| 2022 | $6,784 +1.1% | $449,231 +3% |
| 2021 | $6,710 -9.4% | $436,147 -0.2% |
| 2020 | $7,410 +4.9% | $436,962 +6.8% |
| 2019 | $7,060 -0.9% | $409,275 +0.2% |
| 2018 | $7,122 0% | $408,510 +2% |
| 2017 | $7,122 +1% | $400,371 +2.3% |
| 2016 | $7,051 +0.4% | $391,294 +12.6% |
| 2015 | $7,021 +437.8% | $347,437 +594.9% |
| 2014 | $1,306 | $50,000 |
Find assessor info on the county website
Monthly payment
Est. payment
Payment breakdown
Explore the cost of this home by adjusting the details. Changes won't be saved.Climate risks
Neighborhood: 34786

- $766,3004 bd3 ba3.5k sqft9016 Reflection Pointe Dr, Windermere, FL 34786Sold
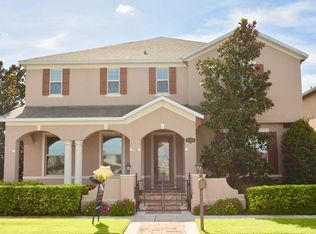
- $723,7004 bd3 ba3.1k sqft11818 Gray Rock Trl, Windermere, FL 34786Off Market
- $800,5004 bd3 ba3.6k sqft11824 Gray Rock Trl, Windermere, FL 34786Off Market
- $629,7004 bd3 ba2.4k sqft11812 Gray Rock Trl, Windermere, FL 34786Off Market
Similar homes
- $870,0004 bd3 ba3.7k sqft9043 HORIZON POINTE TRAIL, WINDERMERE, FL 34786For Sale

 MLS ID #O6436017, Matine Pawlicki, CENTURY 21 CARIOTI. Stellar MLS
 - $950,0004 bd3 ba2.6k sqft8524 VIVARO ISLE WAY, WINDERMERE, FL 34786For Sale
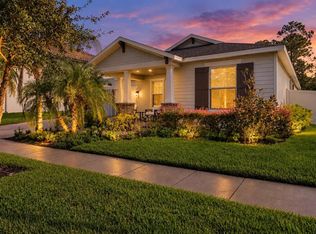 MLS ID #G5118124, Vincent Cordaro, SERHANT. Stellar MLS
 - $1,050,0004 bd3 ba2.9k sqft5944 CAYMUS LOOP, WINDERMERE, FL 34786For Sale
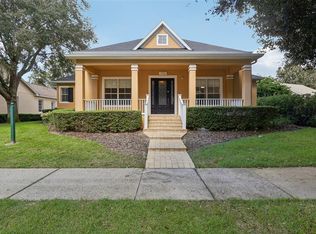 MLS ID #O6448123, Teresa Stewart, SOUTHERN REALTY GROUP LLC. Stellar MLS
 - $940,0004 bd3 ba2.3k sqft8525 BOWDEN WAY, WINDERMERE, FL 34786For Sale
 MLS ID #O6405195, Teresa Stewart, SOUTHERN REALTY GROUP LLC. Stellar MLS
 - $799,0004 bd4 ba2.9k sqft12785 WESTSIDE VILLAGE LOOP, WINDERMERE, FL 34786For SaleMLS ID #O6442356, Lisa Gould, KELLER WILLIAMS WINTER PARK. Stellar MLS
- $1,065,0004 bd4 ba3.6k sqft8344 BOWDEN WAY, WINDERMERE, FL 34786For SaleMLS ID #O6425171, Immu Korvenmaa, ALIGN REAL ESTATE LLC. Stellar MLS
- $949,9904 bd4 ba3.1k sqft14371 CREST PALM AVENUE, WINDERMERE, FL 34786New ConstructionStellar MLS
- $620,0004 bd4 ba2.6k sqft8576 POWDER RIDGE TRAIL, WINDERMERE, FL 34786For SaleMLS ID #O6447414, Sara Alves Subira, WRA BUSINESS & REAL ESTATE. Stellar MLS
- $880,0004 bd3 ba2.6k sqft6309 EARTHGOLD DRIVE, WINDERMERE, FL 34786For SaleMLS ID #O6436644, Vanessa Bruno Juca, REALTY HUB. Stellar MLS
- $930,0005 bd4 ba3.8k sqft6752 TRELLIS VINE LOOP, WINDERMERE, FL 34786For SaleMLS ID #O6376318, Candice Liceaga, COLDWELL BANKER REALTY. Stellar MLS
- $959,9904 bd3 ba2.7k sqft14353 CREST PALM AVENUE, WINDERMERE, FL 34786New ConstructionStellar MLS
- $1,348,0005 bd5 ba3.8k sqft7231 SANGALLA DRIVE, WINDERMERE, FL 34786For SaleMLS ID #O6447329, Christopher Christensen, ONE LUXURY INTERNATIONAL LLC. Stellar MLS
- $769,0005 bd3 ba2.7k sqft6727 MERRICK LANDING BOULEVARD, WINDERMERE, FL 34786For SaleMLS ID #O6443858, Stephanie Demantova Correa, AUTHENTIC REAL ESTATE TEAM. Stellar MLS
- $800,0004 bd4 ba3.3k sqft8724 PEACHTREE PARK COURT, WINDERMERE, FL 34786For SaleMLS ID #S5135795, Marcelo Machado, VESTI LLC. Stellar MLS
- $819,9004 bd3 ba2.6k sqft8806 TATARA STREET, ORLANDO, FL 32836For SaleMLS ID #O6408450, Paula Ramirez, BRISTOL REAL ESTATE, INC.. Stellar MLS
- $1,159,0004 bd4 ba2.6k sqft12989 WESTSIDE VILLAGE LOOP, WINDERMERE, FL 34786For SaleMLS ID #O6437718, Ramon Brandao, WEBB FLORIDA REALTY LLC. Stellar MLS
- $850,0004 bd3 ba2.2k sqft13542 GORGONA ISLE DRIVE, WINDERMERE, FL 34786For SaleMLS ID #O6390582, Thiago De Ataide, WRA BUSINESS & REAL ESTATE. Stellar MLS
- $775,0004 bd3 ba2.2k sqft8291 PROCIDA ISLE LANE, WINDERMERE, FL 34786For SaleMLS ID #O6436040, Anastasiia Zbihla, KELLER WILLIAMS REALTY AT THE LAKES. Stellar MLS
- $649,0004 bd3 ba2.4k sqft7030 MAPPERTON DRIVE, WINDERMERE, FL 34786For SaleMLS ID #O6447067, Keith Conklin, LLC, FOLIO REALTY LLC. Stellar MLS
- $519,9004 bd3 ba2k sqft11938 SILVERLAKE PARK DRIVE, WINDERMERE, FL 34786For SaleMLS ID #O6430196, Steven Koleno, BEYCOME OF FLORIDA LLC. Stellar MLS
