Virtually Staged. This home can be purchased with NO INCOME VERIFICATION needed! Seller's preferred lender is willing to contribute 1% of the loan amount toward the buyer's interest rate buy-down. Welcome to 8524 Vivaro Isle Way in the sought-after Windermere Isle community! This beautifully appointed home combines thoughtful upgrades, comfortable living, and inviting outdoor spaces. Enjoy the Florida lifestyle with a private custom pool and fully screened lanai, perfect for relaxing and entertaining. A fenced yard adds privacy, while remote-controlled pool lighting creates a welcoming ambiance for evening swims and outdoor gatherings. The kitchen features upgraded 42-inch cabinetry with crown molding, granite countertops, upgraded cabinet hardware, a single-basin undermount sink, and a stylish backsplash. Upgraded tile flooring extends throughout the foyer, dining room, family room, office, gallery, kitchen/breakfast area, laundry room, and bathrooms, with carpet in the remaining living areas. The dining area includes a dry bar with two wine racks that can be removed upon request. The primary suite offers a relaxing retreat with a raised-height vanity, upgraded undermount sink, semi-frameless shower enclosure, tiled shower, oversized ceiling-mounted rain showerhead, and upgraded hanging hardware. A custom closet organizer provides convenient storage, while blackout blinds in the primary bedroom enhance privacy and light control. Blackout blinds are also installed in the additional bedroom with views of the Walt Disney World Magic Kingdom fireworks. Additional features include 8-foot interior doors, a 9-foot sliding glass door, upgraded bathroom vanities and interior finishes, and upgraded ceiling fans and light fixtures throughout. The living room is equipped with an installed TV mount, ready for a big-screen entertainment setup. Extra garage shelving provides additional storage, and an added electrical outlet offers convenience. A blue-light system installed on the AC unit is designed to help sanitize the HVAC system and inhibit microbial growth. As an added incentive, the seller is offering a transferable home warranty, including pool coverage, through 2028, providing additional peace of mind for the next homeowner. Conveniently located near shopping, dining, parks, and recreation, the home offers access to Winter Garden Village, Lakeside Village, Hamlin, and Walt Disney World-area attractions. With its private pool, screened outdoor living space, thoughtful upgrades, entertainment-ready features, and transferable home warranty, this property offers a wonderful opportunity to enjoy Central Florida living!
For sale
$950,000
8524 VIVARO ISLE WAY, WINDERMERE, FL 34786
4beds
2,680sqft
Single Family Residence
Built in 2018
0.34 Acres Lot
$920,600 Zestimate®
$354/sqft
$299/mo HOA
What's special
Fully screened lanaiPrivate custom poolGranite countertopsUpgraded hanging hardwareFenced yard adds privacyTiled showerUpgraded cabinet hardware
- 32 days
- 1,108
- 112
Likely to sell faster than
Zillow last checked:
Listing updated:
Listed by:
Vincent Cordaro 407-813-6959,
SERHANT 786-296-8626
Source: Stellar MLS,MLS#: G5118124 Originating MLS: Orlando Regional
Facts & features
Interior
Bedrooms & bathrooms
- Bedrooms: 4
- Bathrooms: 3
- Full bathrooms: 3
Primary bedroom
- Features: Walk-In Closet(s)
- Level: First
Bedroom 3
- Features: Storage Closet
- Level: First
Bathroom 2
- Level: First
Bathroom 4
- Level: First
Dining room
- Level: First
Kitchen
- Level: First
Living room
- Level: First
Heating
- Central
Cooling
- Central Air
Appliances
- Included: Dishwasher, Disposal, Microwave, Range
- Laundry: Laundry Room
Features
- Kitchen/Family Room Combo
- Flooring: Carpet, Ceramic Tile, Tile
- Doors: Sliding Doors
- Has fireplace: No
Interior area
- Total structure area: 3,615
- Total interior livable area: 2,680 sqft
Video & virtual tour
Property
Parking
- Total spaces: 2
- Parking features: Garage - Attached
- Attached garage spaces: 2
Features
- Levels: One
- Stories: 1
- Exterior features: Sidewalk, Sprinkler Metered
- Has private pool: Yes
- Pool features: Child Safety Fence, Heated, In Ground, Salt Water
- Has spa: Yes
- Spa features: Swim Spa
- On waterfront: Yes
- Waterfront features: Pond
Lot
- Size: 0.34 Acres
Details
- Parcel number: 342327917701040
- Zoning: P-D
- Special conditions: None
Construction
Type & style
- Home type: SingleFamily
- Property subtype: Single Family Residence
Materials
- Block, Stucco
- Foundation: Slab
- Roof: Shingle
Condition
- Completed
- New construction: No
- Year built: 2018
Utilities & green energy
- Sewer: Public Sewer
- Water: Public
- Utilities for property: Cable Available, Electricity Connected, Natural Gas Connected, Sewer Connected, Sprinkler Meter
Community & HOA
Community
- Features: Playground, Pool
- Pet fee: $0 monthly
- Subdivision: WINDERMERE ISLE-PH 2
HOA
- Has HOA: Yes
- Services included: Cable TV, Community Pool, Internet, Maintenance Grounds
- HOA fee: $299 monthly
- HOA name: Kaeron Prashad
- HOA phone: 407-644-0010
Location
- Region: Windermere
Financial & listing details
- Price per square foot: $354/sqft
- Tax assessed value: $747,403
- Annual tax amount: $13,168
- Date on market: 10/1/2026
- Cumulative days on market: 33 days
- Listing terms: Cash,Conventional,FHA,VA Loan
- Ownership: Fee Simple
- Total actual rent: 0
- Electric utility on property: Yes
- Road surface type: Concrete, Paved
Estimated market value
$920,600
$875,000 - $967,000
$3,585/mo
Price history
| Date | Event | Price |
|---|---|---|
| 10/1/2026 | Listed for sale | $950,000+8%$354/sqft |
Source:  Stellar MLS #G5118124 Report a problem | ||
| 8/27/2024 | Listing removed | $4,500$2/sqft |
Source: Stellar MLS #O6235163 Report a problem | ||
| 8/22/2024 | Listed for rent | $4,500+7.1%$2/sqft |
Source: Stellar MLS #O6235163 Report a problem | ||
| 8/19/2023 | Listing removed | -- |
Source: Stellar MLS #O6112117 Report a problem | ||
| 8/12/2023 | Listing removed | -- |
Source: Stellar MLS #O6131316 Report a problem | ||
| 8/5/2023 | Listed for rent | $4,200$2/sqft |
Source: Stellar MLS #O6131316 Report a problem | ||
| 7/19/2023 | Price change | $880,000-2.2%$328/sqft |
Source: Stellar MLS #O6112117 Report a problem | ||
| 6/11/2023 | Listed for sale | $900,000+54%$336/sqft |
Source: Stellar MLS #O6112117 Report a problem | ||
| 8/30/2018 | Sold | $584,485$218/sqft |
Source: Public Record Report a problem | ||
Public tax history
| Year | Property taxes | Tax assessment |
|---|---|---|
| 2024 | $12,625 +73.9% | $747,403 +55.9% |
| 2023 | $7,258 +2.5% | $479,548 +3% |
| 2022 | $7,083 +0.9% | $465,581 +3% |
| 2021 | $7,021 +0.7% | $452,020 +1.4% |
| 2020 | $6,972 -3.2% | $445,779 -2% |
| 2019 | $7,200 +343.8% | $454,766 +435% |
| 2018 | $1,622 | $85,000 |
Find assessor info on the county website
Monthly payment
Est. payment
Payment breakdown
Explore the cost of this home by adjusting the details. Changes won't be saved.Climate risks
Neighborhood: 34786
- $1,175,0005 bd5 ba4k sqft8530 Vivaro Isle Way, Windermere, FL 34786Sold

- $1,074,0005 bd3 ba4.5k sqft8536 Vivaro Isle Way, Windermere, FL 34786Off Market
- $1,025,9005 bd5 ba4k sqft8542 Vivaro Isle Way, Windermere, FL 34786Off Market
- $1,041,700-- bd-- ba4.5k sqft8548 Vivaro Isle Way, Windermere, FL 34786Off Market
Similar homes
- $799,9004 bd3 ba3k sqft8325 VIVARO ISLE WAY, WINDERMERE, FL 34786For Sale
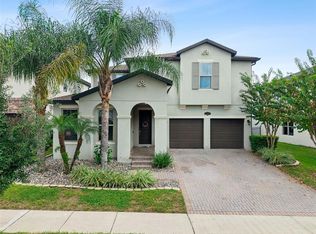
 MLS ID #O6452086, Alex Vastardis, COLDWELL BANKER REALTY. Stellar MLS
- $945,0004 bd4 ba3.2k sqft9010 REFLECTION POINTE DRIVE, WINDERMERE, FL 34786For Sale
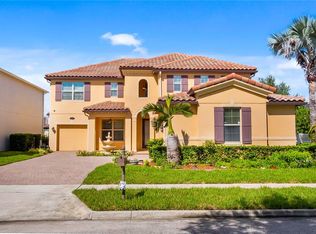 MLS ID #G5117935, Dawn Giachetti, PREMIER SOTHEBYS INT'L REALTY. Stellar MLS
- $775,0004 bd3 ba2.2k sqft8291 PROCIDA ISLE LANE, WINDERMERE, FL 34786For Sale
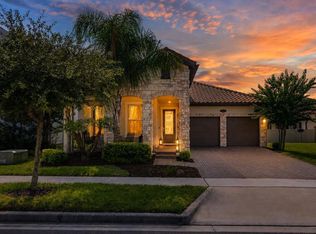 MLS ID #O6436040, Anastasiia Zbihla, KELLER WILLIAMS REALTY AT THE LAKES. Stellar MLS
- $850,0004 bd3 ba2.2k sqft13542 GORGONA ISLE DRIVE, WINDERMERE, FL 34786For Sale
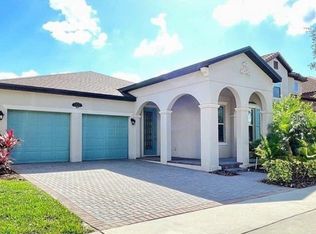 MLS ID #O6390582, Thiago De Ataide, WRA BUSINESS & REAL ESTATE. Stellar MLS
- $939,9904 bd4 ba3.1k sqft14371 CREST PALM AVENUE, WINDERMERE, FL 34786New ConstructionStellar MLS
- $919,9904 bd3 ba2.7k sqft14353 CREST PALM AVENUE, WINDERMERE, FL 34786New ConstructionStellar MLS
- $669,0004 bd4 ba2.6k sqft8631 GREENBANK BOULEVARD, WINDERMERE, FL 34786For SaleMLS ID #O6452398, Diana Blake, CLASSIC 1 REALTY INC. Stellar MLS
- $870,0004 bd3 ba3.7k sqft9043 HORIZON POINTE TRAIL, WINDERMERE, FL 34786For SaleMLS ID #O6436017, Matine Pawlicki, CENTURY 21 CARIOTI. Stellar MLS
- $850,0004 bd4 ba3.3k sqft14503 AVENUE OF THE RUSHES, WINTER GARDEN, FL 34787For SaleMLS ID #O6450700, Darrell Nunnelley, VINTAGE REALTY GROUP LLC. Stellar MLS
- $769,0004 bd4 ba2.9k sqft12785 WESTSIDE VILLAGE LOOP, WINDERMERE, FL 34786For SaleMLS ID #O6442356, Lisa Gould, KELLER WILLIAMS WINTER PARK. Stellar MLS
- $800,0004 bd4 ba3.3k sqft8724 PEACHTREE PARK COURT, WINDERMERE, FL 34786For SaleMLS ID #S5135795, Marcelo Machado, VESTI LLC. Stellar MLS
- $1,070,9904 bd4 ba3.1k sqft14341 CREST PALM AVENUE, WINDERMERE, FL 34786New ConstructionStellar MLS
- $630,0004 bd4 ba2.4k sqft8582 POWDER RIDGE TRAIL, WINDERMERE, FL 34786For SaleMLS ID #S5158690, Mariana Rondon, LPT REALTY, LLC. Stellar MLS
- $880,0005 bd4 ba3.4k sqft10079 AUSTRINA OAK LOOP, WINTER GARDEN, FL 34787For SaleMLS ID #S5158889, Eric Jia, NUMBER 1 BROKER, LLC. Stellar MLS
- $800,0004 bd4 ba3k sqft14105 LARKSPUR LAKE DRIVE, WINTER GARDEN, FL 34787For SaleMLS ID #O6441452, Daniel Romero, LUXE PROPERTIES. Stellar MLS
- $689,0004 bd4 ba2.5k sqft13519 BICTON LANE, WINDERMERE, FL 34786For SaleMLS ID #O6372084, Tiphany Weeks, DIAMOND REAL ESTATE GROUP. Stellar MLS
- $649,0004 bd3 ba2.4k sqft7030 MAPPERTON DRIVE, WINDERMERE, FL 34786For SaleMLS ID #O6447067, Keith Conklin, LLC, FOLIO REALTY LLC. Stellar MLS
- $485,0004 bd2 ba2.1k sqft13424 HOPKINTON COURT, WINDERMERE, FL 34786For SaleMLS ID #O6438808, Jenny Wemert, WEMERT GROUP REALTY LLC. Stellar MLS
- $689,9005 bd3 ba3k sqft6614 BRIDGEWATER VILLAGE RD, WINDERMERE, FL 34786For SaleMLS ID #S5157579, Khristian Padilla, MY REALTY GROUP, LLC.. Stellar MLS
- $980,0005 bd4 ba3.2k sqft9277 ROYAL ESTATES BOULEVARD, ORLANDO, FL 32836For SaleMLS ID #O6440999, Ana Gazzara, EMPIRE NETWORK REALTY. Stellar MLS
