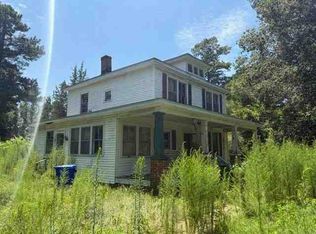
Set on 1.57 acres in a very rural setting, 835 Acorn Hill Road offers space, privacy, and the chance to create a home that fits your vision. With 1,512 square feet,& 465sq Sun room, this 3-bedroom, 2-bath property delivers a practical layout with room to spread out, including a primary suite that adds comfort and convenience to daily living.
The expansive lot opens the door to gardening, outdoor projects, recreation, or simply enjoying the quiet pace of country life. Inside, the generous square footage provides flexibility for gathering, working from home, or updating over time to match your style.
If you have been searching for a property with land, potential, and a peaceful setting away from the rush, this is one to see. Schedule your showing and explore the possibilities waiting here. SOLD IN ITS CURRENT CONDITION AND FEATURES. Special financing with preferred lender
Foreclosure
$119,900
835 Acorn Hill Road, Hobbsville, NC 27946
3beds
1,512sqft
Manufactured Home
Built in 1990
1.57 Acres Lot
$-- Zestimate®
$79/sqft
$-- HOA
What's special
Expansive lot
- 18 days
- 844
- 69
Likely to sell faster than
Zillow last checked:
Listing updated:
Listed by:
John Thomas Bohlmann 919-434-4100,
Bohlmann& Bohlmann LLC
Source: Hive MLS,MLS#: 100601316 Originating MLS: Johnston County Association of REALTORS
Originating MLS: Johnston County Association of REALTORSFacts & features
Interior
Bedrooms & bathrooms
- Bedrooms: 3
- Bathrooms: 2
- Full bathrooms: 2
Rooms
- Room types: Bedroom 1, Bedroom 2, Bedroom 3, Living Room, Laundry, Sunroom
Bedroom 1
- Level: First
Bedroom 2
- Level: First
Bedroom 3
- Level: First
Kitchen
- Level: Fifth
Laundry
- Level: First
Living room
- Level: First
Sunroom
- Level: First
- Dimensions: 31 x 15
Heating
- Propane, Gas Pack, Electric
Cooling
- Central Air, Wall/Window Unit(s), Ceiling Fan(s)
Appliances
- Laundry: Laundry Room
Features
- Ceiling Fan(s)
- Flooring: Carpet, Laminate
- Basement: Crawl Space
- Attic: Scuttle
- Has fireplace: Yes
Interior area
- Total structure area: 1,512
- Total interior livable area: 1,512 sqft
Property
Parking
- Total spaces: 1
- Parking features: Unpaved
Features
- Levels: One
- Patio & porch: Screened, Rear Porch
- Fencing: None
- Has view: Yes
- View description: See Remarks
- Frontage type: See Remarks
Lot
- Size: 1.57 Acres
- Dimensions: 210 x 322 x 210 x 319
- Features: Open Lot, See Remarks
Details
- Parcel number: 0600945
- Zoning: R-1
- Special conditions: Real Estate Owned
Construction
Type & style
- Home type: MobileManufactured
- Property subtype: Manufactured Home
Materials
- Vinyl Siding, Wood Frame
- Foundation: Brick/Mortar, Other, Pilings
- Roof: Metal
Condition
- New construction: No
- Year built: 1990
Utilities & green energy
- Sewer: Septic Tank
- Water: County Water, Well
Community & HOA
Community
- Subdivision: Not In Subdivision
HOA
- Has HOA: No
Location
- Region: Hobbsville
Financial & listing details
- Price per square foot: $79/sqft
- Tax assessed value: $61,136
- Annual tax amount: $689
- Date on market: 9/4/2026
- Cumulative days on market: 19 days
- Listing agreement: Exclusive Agency
- Listing terms: Other,See Remarks
Foreclosure details
Estimated market value
Not available
Estimated sales range
Not available
Not available
Price history
| Date | Event | Price |
|---|---|---|
| 8/13/2026 | Sold | $119,900$79/sqft |
Source: Public Record Report a problem | ||
Public tax history
| Year | Property taxes | Tax assessment |
|---|---|---|
| 2025 | $690 -39.1% | $61,136 -39.1% |
| 2024 | $1,133 +82.9% | $100,376 |
| 2023 | $620 | $100,376 |
| 2022 | $620 +4.5% | $100,376 |
| 2021 | $593 | $100,376 |
| 2020 | $593 | -- |
| 2019 | $593 +29.8% | $100,376 |
| 2018 | $457 | $100,376 |
| 2017 | -- | $100,376 -20.4% |
| 2016 | -- | $126,039 |
| 2015 | -- | $126,039 |
| 2014 | -- | $126,039 |
| 2013 | -- | $126,039 |
| 2012 | -- | $126,039 |
| 2011 | -- | $126,039 |
| 2010 | -- | $126,039 |
Find assessor info on the county website
Monthly payment
Climate risks
Neighborhood: 27946
Nearby schools
Schools provided by the listing agent
- Elementary: TS Cooper Elementary
- Middle: Central Middle
- High: Gates County Senior High
Source: Hive MLS. This data may not be complete. We recommend contacting the local school district to confirm school assignments for this home.
Similar homes
- $--3 bd2 ba1.2k sqft107 Two Mile Desert Rd, Hertford, NC 27944Auction
 Xome
Xome - $115,0003 bd1 ba1.4k sqft1382 Harvey Point Road, Hertford, NC 27944For Sale

 MLS ID #100600745, Stacey White, Howard Hanna WEW/EC. Hive MLS
 - $--3 bd2 ba2k sqft921 Freeman Mill Rd, Suffolk, VA 23438Auction
 ServiceLink Auction
 - $--3 bd1 ba1.3k sqft225 W Market St, Hertford, NC 27944Auction
 ServiceLink Auction
 - $110,0002 bd1 ba944 sqft123 Potawatomi Trail, Edenton, NC 27932For SaleMLS ID #100547080, Jean Furlough, Lakeside Realty Of Eastern Nc, Llc. Hive MLS
- $149,0003 bd1 ba1k sqft195 Wiggins Road, Hertford, NC 27944For SaleMLS ID #100595039, Jennifer Purcell, Hall & Nixon Real Estate, Inc. Hive MLS
- $85,0002 bd2 ba840 sqft118 Apache Road, Harrellsville, NC 27942For SaleMLS ID #100539709, Carroll White, Century 21 Land and Home Realty, LLC. Hive MLS
- $75,0004 bd3 ba2k sqft303 Evans Bass Road # B, Edenton, NC 27932For SaleMLS ID #100591935, Van-Dee Hetherington, Welcome Home Realty NC. Hive MLS
- $124,9002 bd2 ba893 sqft616 Cardwell Street, Elizabeth City, NC 27909For SaleMLS ID #100601862, Heidi Hanreck, Iron Valley Real Estate Elizabeth City. Hive MLS
- $75,0003 bd1 ba929 sqft2317 Nc-45, Harrellsville, NC 27942For SaleMLS ID #100542910, Jennifer Berry, Taylor Mueller Realty, Inc.. Hive MLS
- $175,0002 bd1 ba884 sqft202 Harrell Street, Elizabeth City, NC 27909For SaleMLS ID #100592959, Norma James, Taylor Mueller Realty, Inc.. Hive MLS
