Ferndale's leading home seller presents this thoughtfully updated and move-in ready home brimming with vintage character just moments from the heart of downtown Ferndale. Sunlight pours into the welcoming living room, where refinished hardwood floors and classic coved ceilings set a warm, inviting tone. The charming galley kitchen is full of personality with butcher block counters, open shelving, and ample cabinet space. Two comfortable bedrooms with gleaming hardwood floors share a full bath on the main floor. Just off the kitchen, a bright and handy mudroom offers easy access to both the backyard and the basement. A staircase at the front entry leads up to a large finished attic, a wonderful spot for all your storage needs. Downstairs, the partially finished basement adds even more room to spread out along with a half bath, laundry, and plenty of extra storage. Out back, the lush and shady yard invites you to relax with a large patio and a detached garage. Welcome Home!
**Utilities & maintenance** Tenant registers ALL utilities in their own name, **including water/sewer
electric, gas, water/sewer, WiFi. Tenant responsible for lawn maintenance & snow removal. Proof of utility transfer required before key handover. Landlord pays: structural & major systems, appliance repair. **Pets** Dogs and cats only. No restricted / "dangerous" breeds *(breed list to follow pending insurer)
25/month pet rent, per pet.**Service animals & ESAs are not pets exempt from fee & breed policy with valid documentation. **Required from every applicant** Proof of employment. Background check. Renter's insurance (in force for the full lease term). **Lease & payment terms** Minimum lease: 1 Year. Rent paid by **automatic payment** (required). Tenant must return the property **clean at move-out
any cleaning costs are deducted from the security deposit (itemized). Security deposit may NOT be applied to last month's rent; returned only after move-out.
Sold for $144,500
$144,500
835 Allen St, Ferndale, MI 48220
2beds
877sqft
Single Family Residence
Built in ----
-- sqft lot
$248,000 Zestimate®
$165/sqft
$1,763 Estimated rent
Home value
$248,000
$226,000 - $270,000
$1,763/mo
Zestimate® history
Owner options
List your home for rent
$1,763/mo
Rent Zestimate®
Find your next renter with Zillow Rental Manager. Plus, with online applications, you can quickly screen prospective tenants – for free.
$1,763/mo
Rent Zestimate®
Refinance and save
$1,029/mo
Est. payment
Refinancing to a lower rate could help reduce your monthly payments and save thousands over the life of the loan.
$1,029/mo
Est. payment
Explore your selling options
Work with a Zillow partner agent
Leverage their expertise and Zillow's premium Showcase listings to get your home seen by more buyers.
Get startedList with your own agent
Get your home in front of millions of buyers by listing it on Zillow.
Learn how to do itSell it yourself
Take full control of how buyers see your home on Zillow by listing For Sale by Owner (FSBO).
List your homeWhat's special
Detached garagePartially finished basementLarge finished atticRefinished hardwood floorsPlenty of extra storageClassic coved ceilingsButcher block counters
Zillow last checked:
Listing updated:
Source: Zillow Rentals
Facts & features
Interior
Bedrooms & bathrooms
- Bedrooms: 2
- Bathrooms: 2
- Full bathrooms: 1
- 1/2 bathrooms: 1
Appliances
- Included: Dryer, Freezer, Microwave, Oven, Refrigerator, Washer
- Laundry: In Unit
Interior area
- Total interior livable area: 877 sqft
Property
Parking
- Details: Contact manager
Details
- Parcel number: 2534305076
Construction
Type & style
- Home type: SingleFamily
- Property subtype: Single Family Residence
Community & HOA
Community
- Deposit fee: $2,625
Location
- Region: Ferndale
Financial & listing details
- Price per square foot: $165/sqft
- Tax assessed value: $197,880
- Annual tax amount: $2,423
- Date on market: 7/6/2026
- Date available: 07/06/2026
- Lease term: 1 Year
Price history
| Date | Event | Price |
|---|---|---|
| 7/10/2026 | Listing removed | $1,750$2/sqft |
Source: Zillow Rentals Report a problem | ||
| 7/6/2026 | Listed for rent | $1,750+66.7%$2/sqft |
Source: Zillow Rentals Report a problem | ||
| 6/12/2025 | Sold | $144,500$165/sqft |
Source: Public Record Report a problem | ||
| 6/19/2017 | Listing removed | $1,050$1/sqft |
Source: Cranbrook Associates-Birm #217049396 Report a problem | ||
| 6/14/2017 | Listed for rent | $1,050$1/sqft |
Source: Cranbrook Associates-Birm #217049396 Report a problem | ||
Public tax history
| Year | Property taxes | Tax assessment |
|---|---|---|
| 2025 | $2,423 +4.1% | $98,940 +5.7% |
| 2024 | $2,327 -10.4% | $93,620 +8.7% |
| 2023 | $2,597 +16% | $86,140 +9.1% |
| 2022 | $2,240 +1.9% | $78,960 +5.9% |
| 2021 | $2,199 | $74,530 +10.5% |
| 2020 | -- | $67,450 +9.5% |
| 2019 | $2,162 +1.8% | $61,620 +22.6% |
| 2018 | $2,125 +1.4% | $50,270 +12% |
| 2017 | $2,095 | $44,900 +21.1% |
| 2016 | $2,095 | $37,070 +17.7% |
| 2015 | -- | $31,500 +16.7% |
| 2014 | -- | $26,990 -19.5% |
| 2011 | -- | $33,520 -18.2% |
| 2010 | $2,857 -12.6% | $41,000 -13.7% |
| 2009 | $3,269 | $47,500 |
Find assessor info on the county website
Neighborhood: 48220
Nearby homes
- $282,6003 bd2 ba1k sqft831 Allen St, Ferndale, MI 48220Off Market

- $649,9003 bd3 ba2k sqft845 Allen St, Ferndale, MI 48220Sold

- $250,1003 bd1 ba1k sqft840 Meadowdale St, Ferndale, MI 48220Off Market
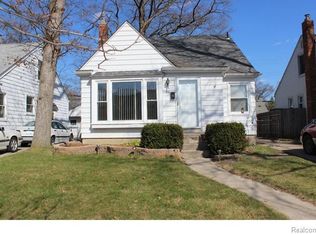
- $181,0002 bd1 ba738 sqft815 Allen St, Ferndale, MI 48220Sold
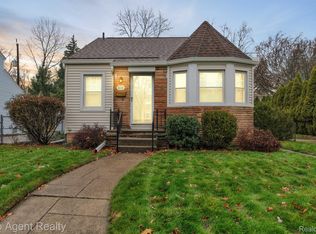
- $260,0002 bd1 ba2.3k sqft855 Allen St, Ferndale, MI 48220Sold
- $189,6003 bd1 ba729 sqft825 Allen St, Ferndale, MI 48220Off Market
- $290,0003 bd1 ba1.2k sqft718 Meadowdale St, Ferndale, MI 48220Sold
- $237,7003 bd1 ba1k sqft838 Allen St, Ferndale, MI 48220Off Market
Nearby schools
GreatSchools rating
- NAFerndale Lower Elementary CampusGrades: K-3Distance: 1.5 mi
- 6/10Ferndale Middle SchoolGrades: 6-8Distance: 0.6 mi
- 7/10Ferndale High SchoolGrades: 9-12Distance: 0.7 mi
Get a cash offer in 3 minutes
Find out how much your home could sell for in as little as 3 minutes with a no-obligation cash offer.
Estimated market value
$248,000
Get a cash offer in 3 minutes
Find out how much your home could sell for in as little as 3 minutes with a no-obligation cash offer.
Estimated market value
$248,000
- Michigan
- Oakland County
- Ferndale
- 48220
- 835 Allen St
