New construction just a short walk from downtown Ferndale! This modern home features high end finishes
and an open floor plan. The lower level has office/ bedroom and floor plan seamlessly melding the living
area, kitchen and dining areas into an open space for family time and also a great entertainment space.
There is a mudroom as you enter from attached garage and a powder room as well. The kitchen features
stunning tile work, granite counter tops, walk in pantry, large 4-person island and upscale appliances and
cabinetry that will meet any chefs cooking needs. The dining area has large floor to ceiling windows on two
sides which bring in plenty of sunlight and overlook the spacious backyard with a patio, perfect for your
outdoor living needs. The second level has three large bedrooms, laundry room and full-sized common
bathroom. The primary suite features a large walk in custom closest. The primary bathroom has a large,
tiled shower with a bench, double vanity and separate water closet. The full-sized basement has been
prepped for a full bath and is ready for your vision to convert into additional living space. The attached one
car garage, perfect landscaping with a sprinkler system insures years of stress-free worry-free living in
beautiful downtown Ferndale – Welcome home!
Pending
$649,900
845 Allen St, Ferndale, MI 48220
3beds
2,081sqft
Single Family Residence
Built in 2026
4,356 Square Feet Lot
$636,600 Zestimate®
$312/sqft
$-- HOA
What's special
- 34 days |
- 1,406 |
- 74 |
Zillow last checked:
Listing updated:
Listed by:
John Hawthorne 586-747-2366,
Rosewood Realty Group 586-747-2366
Source: Realcomp II,MLS#: 20261049754
Facts & features
Interior
Bedrooms & bathrooms
- Bedrooms: 3
- Bathrooms: 3
- Full bathrooms: 2
- 1/2 bathrooms: 1
Primary bedroom
- Level: Second
- Area: 238
- Dimensions: 17 X 14
Bedroom
- Level: Second
- Area: 143
- Dimensions: 13 X 11
Bedroom
- Level: Second
- Area: 140
- Dimensions: 14 X 10
Primary bathroom
- Level: Second
- Area: 120
- Dimensions: 12 X 10
Other
- Level: Second
- Area: 80
- Dimensions: 10 X 8
Other
- Level: Entry
- Area: 48
- Dimensions: 6 X 8
Other
- Level: Entry
- Area: 25
- Dimensions: 5 X 5
Dining room
- Level: Entry
- Area: 88
- Dimensions: 11 X 8
Family room
- Level: Entry
- Area: 272
- Dimensions: 17 X 16
Kitchen
- Level: Entry
- Area: 121
- Dimensions: 11 X 11
Laundry
- Level: Second
- Area: 36
- Dimensions: 6 X 6
Library
- Level: Entry
- Area: 120
- Dimensions: 12 X 10
Mud room
- Level: Entry
- Area: 30
- Dimensions: 6 X 5
Heating
- Forced Air, Natural Gas
Cooling
- Central Air
Features
- Basement: Unfinished
- Has fireplace: No
Interior area
- Total interior livable area: 2,081 sqft
- Finished area above ground: 2,081
Property
Parking
- Total spaces: 1
- Parking features: One Car Garage, Attached
- Attached garage spaces: 1
Features
- Levels: Two
- Stories: 2
- Entry location: GroundLevelwSteps
- Pool features: None
Lot
- Size: 4,356 Square Feet
- Dimensions: 40 x 104
Details
- Parcel number: 2534305078
- Special conditions: Short Sale No,Standard
Construction
Type & style
- Home type: SingleFamily
- Architectural style: Colonial
- Property subtype: Single Family Residence
Materials
- Vinyl Siding
- Foundation: Basement, Poured
Condition
- New construction: No
- Year built: 2026
Utilities & green energy
- Sewer: Public Sewer
- Water: Public
Community & HOA
Community
- Subdivision: GARDENDALE ASSRS 1
HOA
- Has HOA: No
Location
- Region: Ferndale
Financial & listing details
- Price per square foot: $312/sqft
- Tax assessed value: $10,430
- Annual tax amount: $703
- Date on market: 7/17/2026
- Cumulative days on market: 34 days
- Listing agreement: Exclusive Right To Sell
- Listing terms: Cash,Conventional
Estimated market value
Zestimate®
$636,600
Estimated sales range
$605,000 - $668,000
Rent Zestimate®
$3,629/mo
Price history
| Date | Event | Price |
|---|---|---|
| 8/16/2026 | Pending sale | $649,900$312/sqft |
Source: | ||
| 7/17/2026 | Listed for sale | $649,900+1081.6%$312/sqft |
Source: | ||
| 7/14/2025 | Sold | $55,000+5400%$26/sqft |
Source: Public Record Report a problem | ||
| 6/12/2025 | Sold | $1,000 |
Source: Public Record Report a problem | ||
Public tax history
| Year | Property taxes | Tax assessment |
|---|---|---|
| 2025 | $693 +3.8% | $34,900 +10% |
| 2024 | $668 +3.2% | $31,720 +7.5% |
| 2023 | $647 +0.3% | $29,510 +10% |
| 2022 | $645 +1.9% | $26,820 +33.5% |
| 2021 | $633 | $20,090 +35.7% |
| 2020 | -- | $14,810 +25% |
| 2019 | $622 +1.7% | $11,850 |
| 2018 | $611 +0.9% | $11,850 +10% |
| 2017 | $606 | $10,770 +20.1% |
| 2016 | $606 | $8,970 +9.9% |
| 2015 | -- | $8,160 |
| 2014 | -- | $8,160 -47.7% |
| 2011 | -- | $15,600 -10% |
| 2010 | $850 0% | $17,340 -10% |
| 2009 | $850 | $19,270 +35.2% |
| 2003 | -- | $14,250 |
Find assessor info on the county website
Monthly payment
Est. payment
Payment breakdown
Explore the cost of this home by adjusting the details. Changes won't be saved.Climate risks
Neighborhood: 48220
Nearby schools
GreatSchools rating
- NAFerndale Lower Elementary CampusGrades: K-3Distance: 1.5 mi
- 6/10Ferndale Middle SchoolGrades: 6-8Distance: 0.6 mi
- 7/10Ferndale High SchoolGrades: 9-12Distance: 0.7 mi
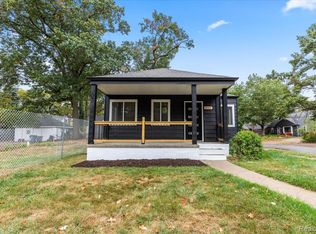
- $144,5002 bd2 ba877 sqft835 Allen St, Ferndale, MI 48220Sold
Save 
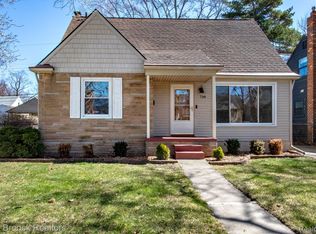
- $260,0002 bd1 ba2.3k sqft855 Allen St, Ferndale, MI 48220Sold
Save 

- $290,0003 bd1 ba1.2k sqft718 Meadowdale St, Ferndale, MI 48220Sold
Save 
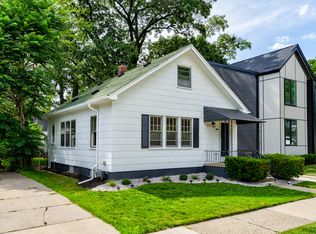
- $285,1003 bd2 ba1k sqft831 Allen St, Ferndale, MI 48220Off Market
Save 
- $253,5003 bd1 ba1k sqft840 Meadowdale St, Ferndale, MI 48220Off Market
Save - $224,5003 bd1 ba1k sqft850 Meadowdale St, Ferndale, MI 48220Off Market
Save - $247,9003 bd2 ba1k sqft860 Meadowdale St, Ferndale, MI 48220Off Market
Save - $237,7003 bd1 ba1k sqft838 Allen St, Ferndale, MI 48220Off Market
Save
A local agent can set up tours, give advice and negotiate with sellers.