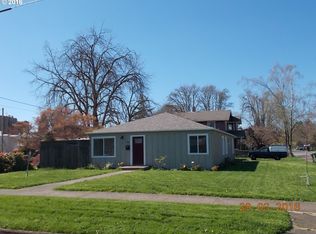
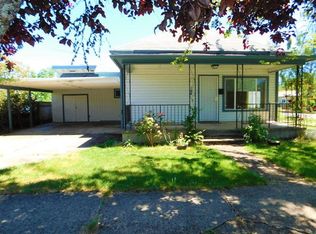
This home has so much to offer! Charming and spacious, this classic beauty blends historic character with functional living space. This Craftsman-era home is complemented by updates and a layout that balances comfort with practicality. The main home features 3 bedrooms and 2 bathrooms, with a floor plan that offers flexible living options—bedrooms, bathrooms, and living spaces in both the downstairs and upstairs areas. With a separate converted garage apartment featuring 1 bedroom and 1 bathroom, a separate office or studio, a basement workshop, RV parking in an extra-long driveway, a private fenced backyard, a fire pit, fruit trees, landscaping, sprinkler system, and a raised garden; all of these features are ideal for today’s lifestyle needs. Inside the home, you will appreciate high ceilings and newly refinished original wood floors downstairs, several leaded glass windows, collonnades with storage below, and classic craftsman moulding in the living room, dining room and downstairs bedroom. The exterior features double teardrop siding on the lower level and wood shingles above. Enjoy modern amenities, including updated electrical and plumbing, quartz countertops in the kitchen, and a brand-new stainless steel refrigerator and stove. The home is located on the site of a former horseshoeing shop, where the owners sometimes dig up old horseshoes! All of this is just a short stroll away from the charming cafes, restaurants, and local shops of historic downtown.
Pending
Price cut: $15K (4/21)
$527,000
835 Ash Ave, Cottage Grove, OR 97424
4beds
2,038sqft
Residential, Single Family Residence
Built in 1915
6,969 Square Feet Lot
$512,200 Zestimate®
$259/sqft
$-- HOA
What's special
Basement workshopPrivate fenced backyardFlexible living optionsFire pitUpdated electrical and plumbingCollonnades with storage belowSeparate office or studio
- 134 days |
- 323 |
- 9 |
Zillow last checked:
Listing updated:
Listed by:
Amanda Boxberger 541-729-4121,
Hybrid Real Estate
Source: RMLS (OR),MLS#: 241385504
Facts & features
Interior
Bedrooms & bathrooms
- Bedrooms: 4
- Bathrooms: 3
- Full bathrooms: 3
- Main level bathrooms: 2
Rooms
- Room types: Bedroom 2, Bedroom 3, Dining Room, Family Room, Kitchen, Living Room, Primary Bedroom
Primary bedroom
- Features: Bookcases, Ceiling Fan, Wood Floors
- Level: Main
Bedroom 2
- Level: Upper
Bedroom 3
- Level: Upper
Dining room
- Features: Wood Floors
- Level: Main
Family room
- Level: Upper
Kitchen
- Features: Dishwasher, Free Standing Range, Free Standing Refrigerator, Quartz
- Level: Main
Living room
- Features: Bookcases, Wood Floors
- Level: Main
Cooling
- None
Appliances
- Included: Stainless Steel Appliance(s), Washer/Dryer, Dishwasher, Free-Standing Range, Free-Standing Refrigerator, Electric Water Heater
Features
- Quartz, Bookcases, Ceiling Fan(s)
- Flooring: Wood
- Basement: Partial
- Number of fireplaces: 1
- Fireplace features: Gas
Interior area
- Total structure area: 2,038
- Total interior livable area: 2,038 sqft
Video & virtual tour
Property
Parking
- Parking features: Driveway, RV Access/Parking, RV Boat Storage, Converted Garage
- Has uncovered spaces: Yes
Features
- Levels: Two
- Stories: 2
- Patio & porch: Covered Deck, Porch
- Exterior features: Raised Beds, Water Feature, Yard
- Fencing: Fenced
Lot
- Size: 6,969 Square Feet
- Features: Level, Sprinkler, SqFt 7000 to 9999
Details
- Additional structures: Outbuilding, RVParking, RVBoatStorage, Workshop
- Parcel number: 0894947
- Zoning: R1
Construction
Type & style
- Home type: SingleFamily
- Property subtype: Residential, Single Family Residence
Materials
- Shake Siding, Wood Siding
- Roof: Composition,Membrane
Condition
- Resale
- New construction: No
- Year built: 1915
Utilities & green energy
- Gas: Gas
- Sewer: Public Sewer
- Water: Public
Community & HOA
HOA
- Has HOA: No
Location
- Region: Cottage Grove
Financial & listing details
- Price per square foot: $259/sqft
- Tax assessed value: $392,752
- Annual tax amount: $3,562
- Date on market: 2/23/2026
- Cumulative days on market: 134 days
- Listing terms: Cash,Conventional
- Road surface type: Paved
Estimated market value
$512,200
$487,000 - $538,000
$2,368/mo
Price history
| Date | Event | Price |
|---|---|---|
| 6/26/2026 | Pending sale | $527,000$259/sqft |
Source: | ||
| 4/21/2026 | Price change | $527,000-2.8%$259/sqft |
Source: | ||
| 2/23/2026 | Listed for sale | $542,000$266/sqft |
Source: | ||
Public tax history
| Year | Property taxes | Tax assessment |
|---|---|---|
| 2025 | $3,563 +2.6% | $194,974 +3% |
| 2024 | $3,473 +2.3% | $189,296 +3% |
| 2023 | $3,396 +4% | $183,783 +3% |
| 2022 | $3,265 +2.8% | $178,431 +3% |
| 2021 | $3,175 +2% | $173,234 +3% |
| 2020 | $3,113 +5.7% | $168,189 +3% |
| 2019 | $2,946 +1.3% | $163,291 +3% |
| 2018 | $2,909 | $158,535 +3% |
| 2017 | $2,909 +2.9% | $153,917 +3% |
| 2016 | $2,828 +1.5% | $149,434 +3% |
| 2015 | $2,786 +8% | $145,082 +3% |
| 2014 | $2,579 +14.6% | $140,856 +7% |
| 2013 | $2,252 -0.5% | $131,644 -3.7% |
| 2012 | $2,262 | $136,753 +3% |
| 2011 | -- | $132,770 +3% |
| 2010 | -- | $128,903 +3% |
| 2009 | -- | $125,149 +3% |
| 2008 | -- | $121,504 +3% |
| 2007 | -- | $117,965 +3% |
| 2006 | -- | $114,529 +3% |
| 2005 | -- | $111,193 +3% |
| 2004 | -- | $107,954 +3% |
| 2003 | -- | $104,810 +3% |
| 2002 | -- | $101,757 +3% |
| 2001 | -- | $98,793 +3% |
| 2000 | -- | $95,916 |
Find assessor info on the county website
Monthly payment
Est. payment$--/mo
Payment breakdown
Explore the cost of this home by adjusting the details. Changes won't be saved.All calculations are estimates and provided by Zillow, Inc. for informational purposes only. Actual amounts may vary.
HOA fees may include property taxes on listings classified as Co-Ops. Contact the listing agent and/or owner for fee details.
Mortgage interest rates are dependent on a number of factors, including credit score, down payment, and repayment length. Interest rate data provided by Zillow Group Marketplace, Inc. as of 1/1/1970 from various mortgage lenders with which we have lead or other similar arrangements; the Estimated Payment is an average of those rates.
See how much you could borrow to make a competitive offer.
Climate risks
Neighborhood: 97424
Nearby schools
GreatSchools rating
- 6/10Bohemia Elementary SchoolGrades: K-5Distance: 0.8 mi
- 5/10Lincoln Middle SchoolGrades: 6-8Distance: 1 mi
- 5/10Cottage Grove High SchoolGrades: 9-12Distance: 0.9 mi
Schools provided by the listing agent
- Elementary: Bohemia
- Middle: Lincoln
- High: Cottage Grove
Source: RMLS (OR). This data may not be complete. We recommend contacting the local school district to confirm school assignments for this home.
A local agent can set up tours, give advice and negotiate with sellers.
A local lender can help you make sure your offer is ready when you are.
- Oregon
- Lane County
- Cottage Grove
- 97424
- 835 Ash Ave