Come see all that Wynnshire Ridge has to offer! Low-maintenance living means you have more time to spend on a higher-quality of life. This home offers beautiful finishes and plenty of living space, as well as community amenities such as an outdoor heated pool, fitness center, outdoor kitchen, and clubhouse. It's a private neighborhood- one way in and one way out. Construction has begun on this home , you chan choose your colors! Schedule an appointment to visit the sales center today!
Closed
$456,100
835 B Wynnshire Dr #54, Hickory, NC 28601
2beds
1,484sqft
Single Family Residence
Built in 2023
0.06 Acres Lot
$438,600 Zestimate®
$307/sqft
$2,076 Estimated rent
Home value
$438,600
$417,000 - $461,000
$2,076/mo
Zestimate® history
Owner options
List your home for rent
$2,076/mo
Rent Zestimate®
Find your next renter with Zillow Rental Manager. Plus, with online applications, you can quickly screen prospective tenants – for free.
$2,076/mo
Rent Zestimate®
Refinance and save
$2,917/mo
Est. payment
Refinancing to a lower rate could help reduce your monthly payments and save thousands over the life of the loan.
$2,917/mo
Est. payment
Explore your selling options
Work with a Zillow partner agent
Leverage their expertise and Zillow's premium Showcase listings to get your home seen by more buyers.
Get startedList with your own agent
Get your home in front of millions of buyers by listing it on Zillow.
Learn how to do itSell it yourself
Take full control of how buyers see your home on Zillow by listing For Sale by Owner (FSBO).
List your homeWhat's special
Zillow last checked:
Listing updated:
Listed by:
Sue Stanford suestanford@bhhslp.com,
Berkshire Hathaway HomeServices
Bought with:
Sue Stanford
Berkshire Hathaway HomeServices
Source: Canopy MLS as distributed by MLS GRID,MLS#: 4099945
Facts & features
Interior
Bedrooms & bathrooms
- Bedrooms: 2
- Bathrooms: 2
- Full bathrooms: 2
- Main level bedrooms: 2
Primary bedroom
- Level: Main
Bedroom s
- Level: Main
Bathroom full
- Level: Main
Dining room
- Level: Main
Kitchen
- Level: Main
Laundry
- Level: Main
Living room
- Level: Main
Sunroom
- Level: Main
Heating
- Forced Air, Natural Gas
Cooling
- Ceiling Fan(s), Central Air, Heat Pump
Appliances
- Included: Dishwasher, Disposal, Gas Water Heater, Microwave, Plumbed For Ice Maker, Tankless Water Heater
- Laundry: Electric Dryer Hookup, Main Level
Features
- Breakfast Bar, Open Floorplan, Pantry, Walk-In Closet(s)
- Flooring: Carpet, Hardwood, Tile
- Doors: Sliding Doors
- Windows: Insulated Windows
- Has basement: No
- Attic: Pull Down Stairs
- Fireplace features: Gas, Gas Vented, Living Room
Interior area
- Total structure area: 1,484
- Total interior livable area: 1,484 sqft
- Finished area above ground: 1,484
- Finished area below ground: 0
Property
Parking
- Total spaces: 2
- Parking features: Attached Garage, Garage on Main Level
- Attached garage spaces: 2
Features
- Levels: One
- Stories: 1
- Entry location: Main
- Patio & porch: Covered, Front Porch, Rear Porch
- Exterior features: Lawn Maintenance
- Pool features: Community
Lot
- Size: 0.06 Acres
- Features: Level
Details
- Parcel number: 371418324462
- Zoning: PUD
- Special conditions: Standard
Construction
Type & style
- Home type: SingleFamily
- Architectural style: Traditional
- Property subtype: Single Family Residence
Materials
- Fiber Cement
- Foundation: Slab
- Roof: Shingle
Condition
- New construction: Yes
- Year built: 2023
Details
- Builder model: Camelot
- Builder name: Lifestyle Homes of Distinction
Utilities & green energy
- Sewer: Public Sewer
- Water: City
- Utilities for property: Cable Available
Community & HOA
Community
- Features: Clubhouse, Fitness Center
- Subdivision: Wynnshire Ridge
HOA
- Has HOA: Yes
- HOA fee: $200 monthly
- HOA name: Lifestyle Property Management
- HOA phone: 828-274-1110
Location
- Region: Hickory
Financial & listing details
- Price per square foot: $307/sqft
- Tax assessed value: $23,000
- Date on market: 1/11/2024
- Road surface type: Concrete, Paved
Price history
| Date | Event | Price |
|---|---|---|
| 8/19/2024 | Sold | $456,100+1.6%$307/sqft |
Source:  Canopy MLS as distributed by MLS GRID #4099945 Report a problem Canopy MLS as distributed by MLS GRID #4099945 Report a problem | ||
| 1/11/2024 | Pending sale | $448,900$302/sqft |
Source: Canopy MLS as distributed by MLS GRID #4099945 Report a problem | ||
Public tax history
Tax history is unavailable.
Neighborhood: 28601
Nearby homes
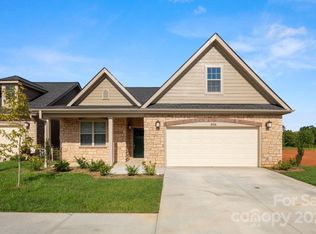
- $479,9002 bd2 ba1.7k sqft833 C Wynnshire Dr #29, Hickory, NC 28601Sold
- $498,0002 bd2 ba1.9k sqft835 Wynnshire Dr #C, Hickory, NC 28601Sold

- $474,9002 bd2 ba1.4k sqft835A Wynnshire Dr, Hickory, NC 28601New Construction
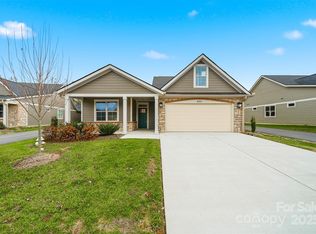
- $477,2002 bd2 ba1.7k sqft833 Wynnshire Dr UNIT B, Hickory, NC 28601Off Market

- $5,0002 bd2 ba1.7k sqft833 Wynnshire Dr #C, Hickory, NC 28601Sold
- $521,0002 bd2 ba1.9k sqft833 Wynnshire Dr #A, Hickory, NC 28601Sold
- $483,9002 bd2 ba1.7k sqft837 Wynnshire Dr #52, Hickory, NC 28601Sold
- $484,0002 bd2 ba1.7k sqft837 Wynnshire Dr, Hickory, NC 28601Sold
Nearby schools
GreatSchools rating
- 7/10Clyde Campbell Elementary SchoolGrades: PK-6Distance: 1.6 mi
- 4/10Harry M Arndt MiddleGrades: 7-8Distance: 2.7 mi
- 7/10Saint Stephens HighGrades: PK,9-12Distance: 2.5 mi
Get a cash offer in 3 minutes
Find out how much your home could sell for in as little as 3 minutes with a no-obligation cash offer.
Estimated market value
$438,600
Get a cash offer in 3 minutes
Find out how much your home could sell for in as little as 3 minutes with a no-obligation cash offer.
Estimated market value
$438,600
- North Carolina
- Catawba County
- Hickory
- 28601
- 835 B Wynnshire Dr Unit 54
Nearby cities
Nearby neighborhoods
Nearby zip codes
Other Hickory Topics
