Welcome to Wynnshire Ridge, a sought-after planned community located just one mile from Hwy 127 N—only a quick two-minute drive to Publix, great restaurants, and everyday conveniences.
This beautiful home features an open floor plan designed for modern living. The chef’s kitchen is sure to impress, offering granite countertops, modern appliances, and a spacious walk-in pantry. The living area opens to a private covered patio, perfect for relaxing or entertaining, and the home’s side yard adds an extra touch of privacy and outdoor space. The primary suite includes a luxurious ensuite bath with a large walk-in tile shower and a separate soaking tub. The guest bedroom enjoys a connecting door to the second full bath—ideal for visitors or family. Additional spaces include a den and a flex room, giving you plenty of options for an office, hobby room, or additional living area. At the time of construction, the bedroom carpets were upgraded to stylish vinyl plank flooring for a seamless look throughout.
And here’s what makes the area even more appealing: The city of Hickory is nestled in the foothills of the Blue Ridge Mountains with access to scenic outdoor recreation, including lake-front parks and walking/bike trails.
Hickory offers a vibrant cultural scene, growing craft-beer and restaurant options, and a revitalized downtown area that has earned national recognition for its walkable Main Street.
Closed
$498,000
835 Wynnshire Dr #C, Hickory, NC 28601
2beds
1,940sqft
Single Family Residence
Built in 2023
0.08 Acres Lot
$494,700 Zestimate®
$257/sqft
$2,346 Estimated rent
Home value
$494,700
$445,000 - $549,000
$2,346/mo
Zestimate® history
Owner options
List your home for rent
$2,346/mo
Rent Zestimate®
Find your next renter with Zillow Rental Manager. Plus, with online applications, you can quickly screen prospective tenants – for free.
$2,346/mo
Rent Zestimate®
Refinance and save
$3,177/mo
Est. payment
Refinancing to a lower rate could help reduce your monthly payments and save thousands over the life of the loan.
$3,177/mo
Est. payment
Explore your selling options
Work with a Zillow partner agent
Leverage their expertise and Zillow's premium Showcase listings to get your home seen by more buyers.
Get startedList with your own agent
Get your home in front of millions of buyers by listing it on Zillow.
Learn how to do itSell it yourself
Take full control of how buyers see your home on Zillow by listing For Sale by Owner (FSBO).
List your homeWhat's special
Stylish vinyl plank flooringPrivate covered patioFlex roomLarge walk-in tile showerOpen floor planGranite countertopsSeparate soaking tub
Zillow last checked:
Listing updated:
Listed by:
Sandy King-Eller sandyking-eller@remax.net,
RE/MAX A-Team
Bought with:
Amanda Stokes
RE/MAX Legendary
Source: Canopy MLS as distributed by MLS GRID,MLS#: 4315768
Facts & features
Interior
Bedrooms & bathrooms
- Bedrooms: 2
- Bathrooms: 2
- Full bathrooms: 2
- Main level bedrooms: 2
Primary bedroom
- Level: Main
Bedroom s
- Level: Main
Bathroom full
- Level: Main
Bathroom full
- Level: Main
Den
- Level: Main
Dining area
- Level: Main
Flex space
- Level: Main
Kitchen
- Level: Main
Laundry
- Level: Main
Living room
- Level: Main
Heating
- Forced Air, Natural Gas
Cooling
- Central Air
Appliances
- Included: Dishwasher, Electric Range, Freezer, Gas Water Heater, Microwave, Refrigerator
- Laundry: Laundry Room
Features
- Flooring: Hardwood, Tile
- Has basement: No
- Fireplace features: Gas, Living Room
Interior area
- Total structure area: 1,940
- Total interior livable area: 1,940 sqft
- Finished area above ground: 1,940
- Finished area below ground: 0
Property
Parking
- Total spaces: 2
- Parking features: Driveway, Attached Garage, Garage Door Opener, Garage on Main Level
- Attached garage spaces: 2
- Has uncovered spaces: Yes
Features
- Levels: One
- Stories: 1
- Patio & porch: Covered, Front Porch
- Pool features: Community
Lot
- Size: 0.08 Acres
Details
- Parcel number: 371418326375
- Zoning: PD
- Special conditions: Standard
Construction
Type & style
- Home type: SingleFamily
- Property subtype: Single Family Residence
Materials
- Fiber Cement
- Foundation: Slab
Condition
- New construction: No
- Year built: 2023
Utilities & green energy
- Sewer: Public Sewer
- Water: City
Community & HOA
Community
- Features: Clubhouse, Fitness Center
- Subdivision: Wynnshire Ridge
HOA
- Has HOA: Yes
- HOA fee: $210 monthly
- HOA name: Lifestyle
- HOA phone: 828-274-1110
Location
- Region: Hickory
Financial & listing details
- Price per square foot: $257/sqft
- Tax assessed value: $429,100
- Date on market: 10/24/2025
- Cumulative days on market: 108 days
- Listing terms: Cash,Conventional
- Road surface type: Concrete, Paved
Price history
| Date | Event | Price |
|---|---|---|
| 11/19/2025 | Sold | $498,000-4.2%$257/sqft |
Source:  Canopy MLS as distributed by MLS GRID #4315768 Report a problem Canopy MLS as distributed by MLS GRID #4315768 Report a problem | ||
| 10/24/2025 | Listed for sale | $519,900$268/sqft |
Source: Canopy MLS as distributed by MLS GRID #4315768 Report a problem | ||
Public tax history
| Year | Property taxes | Tax assessment |
|---|---|---|
| 2025 | -- | $429,100 |
| 2024 | -- | -- |
Find assessor info on the county website
Neighborhood: 28601
Nearby homes
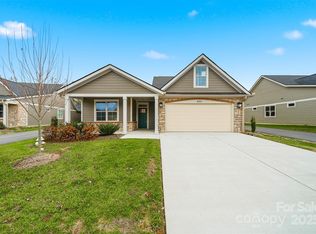
- $474,9002 bd2 ba1.4k sqft835A Wynnshire Dr, Hickory, NC 28601New Construction
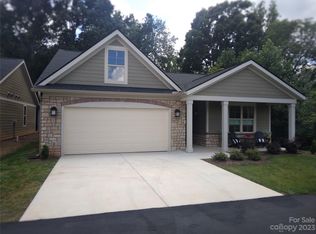
- $456,1002 bd2 ba1.4k sqft835 B Wynnshire Dr #54, Hickory, NC 28601Sold
- $483,9002 bd2 ba1.7k sqft837 Wynnshire Dr #52, Hickory, NC 28601Sold

- $484,0002 bd2 ba1.7k sqft837 Wynnshire Dr, Hickory, NC 28601Sold
- $2,6502 bd2 ba1.4k sqft835 Wynnshire Dr #A, Hickory, NC 28601For Rent
- $457,0002 bd2 ba1.4k sqft835 Wynnshire Dr #B, Hickory, NC 28601Sold
- $451,3002 bd2 ba1.7k sqft839 Wynnshire Dr, Hickory, NC 28601Off Market
- $479,9002 bd2 ba1.7k sqft833 C Wynnshire Dr #29, Hickory, NC 28601Sold
Nearby schools
GreatSchools rating
- 7/10Clyde Campbell Elementary SchoolGrades: PK-6Distance: 1.7 mi
- 4/10Harry M Arndt MiddleGrades: 7-8Distance: 2.7 mi
- 7/10Saint Stephens HighGrades: PK,9-12Distance: 2.5 mi
Schools provided by the listing agent
- Elementary: Clyde Campbell
- Middle: Arndt
- High: St. Stephens
Source: Canopy MLS as distributed by MLS GRID. This data may not be complete. We recommend contacting the local school district to confirm school assignments for this home.
Get a cash offer in 3 minutes
Find out how much your home could sell for in as little as 3 minutes with a no-obligation cash offer.
Estimated market value
$494,700
Get a cash offer in 3 minutes
Find out how much your home could sell for in as little as 3 minutes with a no-obligation cash offer.
Estimated market value
$494,700
- North Carolina
- Catawba County
- Hickory
- 28601
- 835 Wynnshire Dr Unit C
Nearby cities
Nearby neighborhoods
Nearby zip codes
Other Hickory Topics
