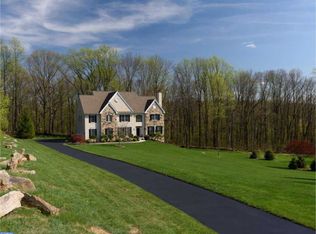
In one of the most sought after country property locations in Chester County, surrounded by protected open space in the French Creek Valley near Warwick Furnace, yet within easy reach of all amenities via the Route 23 and Route 100 corridors. This custom Entrekin-built luxury estate is one of the most distinguished properties currently offered in Chester County. Set on 12 secluded acres and surrounded by protected open space along French Creek, this 4-bedroom, 3 full, 2 half-bath English Manor residence with Tudor-style elements blends timeless style with superior craftsmanship. Boasting over 5,000 square feet of living space, the home features handcrafted woodwork, fine millwork, and elegant architectural details throughout. The majestic interior offers a sprawling open floor plan designed for both grand-scale entertaining and intimate living. Recent high-end updates include professionally refinished hardwood floors, new carpeting, a fresh designer paint palette, and fully updated bathrooms. The expansive Great Room (18’ x 40’) serves as the home’s heart, boasting lofted beamed ceilings and a fireplace flanked by custom built-ins. Bathed in southern light, this space flows into a chef’s kitchen featuring premium stainless appliances, including a new double oven and stovetop. Adjacent, the cozy family room offers a second floor-to-ceiling stone fireplace. A stone archway leads to a practical wing housing a freshly painted 3-car garage, laundry with exterior access, and a guest powder room. On the opposite wing, the main-level primary suite provides a private sanctuary with a lofted ceiling, south-facing deck access, and a spa-like bath with a whirlpool tub. The upper level features two bedrooms with a Jack & Jill bath. Practical elegance continues with significant infrastructure improvements for total peace of mind: a new roof and skylight, comprehensive HVAC replacement with a soft-start unit, a tankless hot water system, and a whole-house battery backup. Outside, the 12-acre sanctuary offers a repaved driveway, a new shed, and manicured landscaping. The walk-out lower level—complete with a wet bar, new wood-burning stove, full guest suite, and walls of windows—is ideal for an au-pair or multi-generational living. Outside, the entertaining continues on a sprawling patio anchored by a magnificent stone fireplace. Located in the sought-after Owen J. Roberts School District, this stately property is protected in perpetuity by a conservation easement held by the French and Pickering Creeks Conservation Trust. A home of this caliber—so rich in quality and meticulous updates—must be experienced in person to be truly appreciated.
Sold for $1,395,000
Zillow last checked:
Listing updated:
Bought with:
Matt Green, RS330210
Glocker & Company-Boyertown
Source: Bright MLS,MLS#: PACT2122364
Price history
| Date | Event | Price |
|---|---|---|
| 8/28/2026 | Sold | $1,395,000$274/sqft |
Source:  Bright MLS #PACT2122364 Report a problem Bright MLS #PACT2122364 Report a problem | ||
| 8/11/2026 | Pending sale | $1,395,000$274/sqft |
Source: Bright MLS #PACT2122364 Report a problem | ||
| 8/3/2026 | Contingent | $1,395,000$274/sqft |
Source: Bright MLS #PACT2122364 Report a problem | ||
| 6/3/2026 | Price change | $1,395,000-3.7%$274/sqft |
Source: Bright MLS #PACT2122364 Report a problem | ||
| 5/20/2026 | Price change | $1,448,000-1.8%$285/sqft |
Source: Bright MLS #PACT2122364 Report a problem | ||
| 4/23/2026 | Listed for sale | $1,475,000+58.6%$290/sqft |
Source: Bright MLS #PACT2122364 Report a problem | ||
| 12/3/2023 | Listing removed | -- |
Source: Bright MLS #PACT536510 Report a problem | ||
| 12/2/2021 | Sold | $930,000-3.6%$183/sqft |
Source: Bright MLS #PACT536510 Report a problem | ||
| 11/6/2021 | Pending sale | $965,000$190/sqft |
Source: Bright MLS #PACT536510 Report a problem | ||
| 9/13/2021 | Contingent | $965,000$190/sqft |
Source: Bright MLS #PACT536510 Report a problem | ||
| 5/25/2021 | Listed for sale | $965,000$190/sqft |
Source: Bright MLS #PACT536510 Report a problem | ||
| 8/31/2020 | Listing removed | $965,000$190/sqft |
Source: Keller Williams Real Estate #PACT501984 Report a problem | ||
| 7/6/2020 | Price change | $965,000-1%$190/sqft |
Source: Keller Williams Real Estate -Exton #PACT501984 Report a problem | ||
| 5/26/2020 | Listed for sale | $975,000$192/sqft |
Source: Keller Williams Real Estate -Exton #PACT501984 Report a problem | ||
| 4/7/2020 | Listing removed | $975,000$192/sqft |
Source: Keller Williams Real Estate #PACT501984 Report a problem | ||
| 3/9/2020 | Listed for sale | $975,000+0.5%$192/sqft |
Source: Keller Williams Real Estate -Exton #PACT501984 Report a problem | ||
| 12/24/2019 | Listing removed | $970,000$191/sqft |
Source: Keller Williams Real Estate #PACT418036 Report a problem | ||
| 11/9/2019 | Price change | $970,000-0.5%$191/sqft |
Source: Keller Williams Real Estate -Exton #PACT418036 Report a problem | ||
| 10/8/2019 | Price change | $975,000-0.5%$192/sqft |
Source: Keller Williams Real Estate -Exton #PACT418036 Report a problem | ||
| 9/4/2019 | Price change | $980,000-0.5%$193/sqft |
Source: Keller Williams Real Estate -Exton #PACT418036 Report a problem | ||
| 7/2/2019 | Price change | $985,000-6.2%$194/sqft |
Source: Keller Williams Real Estate #PACT418036 Report a problem | ||
| 6/11/2019 | Price change | $1,050,000-5.8%$206/sqft |
Source: Keller Williams Real Estate #PACT418036 Report a problem | ||
| 4/4/2019 | Listed for sale | $1,115,000$219/sqft |
Source: Keller Williams Real Estate -Exton #PACT418036 Report a problem | ||
| 12/16/2018 | Listing removed | $1,115,000$219/sqft |
Source: Keller Williams Real Estate #1000344494 Report a problem | ||
| 10/20/2018 | Price change | $1,115,000-0.9%$219/sqft |
Source: Keller Williams Real Estate #1000344494 Report a problem | ||
| 9/21/2018 | Price change | $1,125,000-1.3%$221/sqft |
Source: Keller Williams Real Estate #1000344494 Report a problem | ||
| 8/21/2018 | Listed for sale | $1,140,000+36.5%$224/sqft |
Source: Keller Williams Real Estate #1000344494 Report a problem | ||
| 10/25/2002 | Sold | $835,000+26.5%$164/sqft |
Source: Public Record Report a problem | ||
| 8/20/2001 | Sold | $660,299+256.9%$130/sqft |
Source: Public Record Report a problem | ||
| 7/23/1999 | Sold | $185,000$36/sqft |
Source: Public Record Report a problem | ||
Nearby homes
Get a cash offer in 3 minutes
Find out how much your home could sell for in as little as 3 minutes with a no-obligation cash offer.
Estimated market value
$1,396,900
