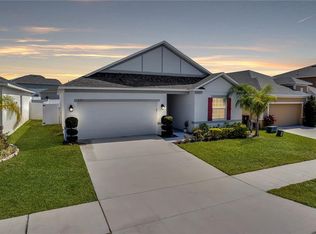
Welcome to your dream home in the heart of Davenport! This immaculate single-family home, boasting 1,730 square feet of contemporary living space, was thoughtfully constructed in 2020. With 3 spacious bedrooms and 2.0 beautifully appointed bathrooms, it's the perfect place to call your own. This home also features an extra garage space/workshop area! As you step inside, you'll be captivated by the modern design and attention to detail. The kitchen is a culinary enthusiast's paradise, featuring stylish two-toned cabinets that add a touch of elegance to the space. The open layout of the kitchen and living area ensures that you can effortlessly entertain guests or enjoy quality family time. Gleaming tile flooring throughout the entire home creates an inviting and easy-to-maintain atmosphere, while plush carpeting in the bedrooms provides a cozy haven for relaxation. The bedrooms are generously sized, providing plenty of room for rest and relaxation. This property boasts advanced security features with state-of-the-art ADT security equipment, providing you with peace of mind and ensuring the safety of your home. Additionally, the eco-conscious design includes solar panels, not only reducing your environmental footprint but also offering potential energy savings. The large fully fenced backyard provides a private and secure outdoor space, perfect for entertaining guests, family gatherings, or enjoying tranquil moments in the open air. The combination of cutting-edge security, eco-friendly amenities, and a spacious outdoor area makes this property an ideal blend of modern convenience and lifestyle. Don't miss the opportunity to make this stunning Davenport residence your own. It's more than just a house; it's a place to create lasting memories and call home. Schedule a viewing today and experience the charm and comfort for yourself.
Sold for $339,900
$339,900
835 Fillmore Ct, Davenport, FL 33837
3beds
1,730sqft
Single Family Residence
Built in 2020
0.28 Acres Lot
$330,400 Zestimate®
$196/sqft
$2,124 Estimated rent
Home value
$330,400
$314,000 - $347,000
$2,124/mo
Zestimate® history
Owner options
List your home for rent
$2,124/mo
Rent Zestimate®
Find your next renter with Zillow Rental Manager. Plus, with online applications, you can quickly screen prospective tenants – for free.
$2,124/mo
Rent Zestimate®
Refinance and save
$2,258/mo
Est. payment
Refinancing to a lower rate could help reduce your monthly payments and save thousands over the life of the loan.
$2,258/mo
Est. payment
Explore your selling options
Work with a Zillow partner agent
Leverage their expertise and Zillow's premium Showcase listings to get your home seen by more buyers.
Get startedList with your own agent
Get your home in front of millions of buyers by listing it on Zillow.
Learn how to do itSell it yourself
Take full control of how buyers see your home on Zillow by listing For Sale by Owner (FSBO).
List your homeWhat's special
Stylish two-toned cabinetsCutting-edge securityLarge fully fenced backyardEco-friendly amenitiesPlush carpetingSpacious outdoor area
Zillow last checked:
Listing updated:
Listed by:
Daniel Grieb 407-629-4420,
KELLER WILLIAMS REALTY AT THE PARKS 407-629-4420,
David Berlant 407-564-8950,
KELLER WILLIAMS REALTY AT THE PARKS
Bought with:
Elliot Gonzalez
HOMETRUST REALTY GROUP
Source: Stellar MLS,MLS#: O6155630 Originating MLS: Orlando Regional
Originating MLS: Orlando Regional
Facts & features
Interior
Bedrooms & bathrooms
- Bedrooms: 3
- Bathrooms: 2
- Full bathrooms: 2
Primary bedroom
- Features: Walk-In Closet(s)
- Level: First
Bedroom 2
- Features: Built-in Closet
- Level: First
Bedroom 3
- Features: Built-in Closet
- Level: First
Primary bathroom
- Level: First
Bathroom 2
- Level: First
Kitchen
- Level: First
Living room
- Level: First
Heating
- Electric
Cooling
- Central Air
Appliances
- Included: Dishwasher, Disposal, Microwave, Range, Water Softener
Features
- Ceiling Fan(s), Eating Space In Kitchen, Open Floorplan, Solid Surface Counters, Thermostat, Walk-In Closet(s)
- Flooring: Ceramic Tile
- Windows: Window Treatments
- Has fireplace: No
Interior area
- Total structure area: 2,427
- Total interior livable area: 1,730 sqft
Property
Parking
- Total spaces: 2
- Parking features: Garage - Attached
- Attached garage spaces: 2
Features
- Levels: One
- Stories: 1
- Patio & porch: Patio
- Exterior features: Irrigation System, Lighting, Sidewalk
- Fencing: Fenced
Lot
- Size: 0.28 Acres
Details
- Parcel number: 272705726011001120
- Special conditions: None
Construction
Type & style
- Home type: SingleFamily
- Property subtype: Single Family Residence
Materials
- Block, Stucco
- Foundation: Slab
- Roof: Shingle
Condition
- New construction: No
- Year built: 2020
Utilities & green energy
- Sewer: Public Sewer
- Water: Public
- Utilities for property: Public
Community & HOA
Community
- Features: Park, Playground, Pool
- Pet fee: $0 monthly
- Subdivision: NORTHRIDGE RESERVE
HOA
- Has HOA: Yes
- Amenities included: Park, Playground, Pool
- Services included: Community Pool
- HOA fee: $12 monthly
- HOA name: Beacon Community Management
- HOA phone: 407-494-1099
Location
- Region: Davenport
Financial & listing details
- Price per square foot: $196/sqft
- Tax assessed value: $272,116
- Annual tax amount: $5,889
- Date on market: 11/11/2023
- Cumulative days on market: 34 days
- Listing terms: Cash,Conventional,FHA,VA Loan
- Ownership: Fee Simple
- Total actual rent: 0
- Road surface type: Paved
Price history
| Date | Event | Price |
|---|---|---|
| 1/22/2024 | Sold | $339,900$196/sqft |
Source:  Stellar MLS #O6155630 Report a problem Stellar MLS #O6155630 Report a problem | ||
| 12/15/2023 | Pending sale | $339,900$196/sqft |
Source: Stellar MLS #O6155630 Report a problem | ||
| 12/9/2023 | Price change | $339,900-2.9%$196/sqft |
Source: Stellar MLS #O6155630 Report a problem | ||
| 11/11/2023 | Listed for sale | $349,900+42.5%$202/sqft |
Source: Stellar MLS #O6155630 Report a problem | ||
| 8/11/2020 | Sold | $245,615$142/sqft |
Source: Public Record Report a problem | ||
Public tax history
| Year | Property taxes | Tax assessment |
|---|---|---|
| 2025 | $4,344 +24.3% | $272,116 +23.4% |
| 2024 | $3,494 +2.8% | $220,561 +3% |
| 2023 | $3,399 +3% | $214,137 +3% |
| 2022 | $3,300 +0.9% | $207,900 +3% |
| 2021 | $3,269 +295% | $201,845 +404.6% |
| 2020 | $828 | $40,000 |
| 2019 | -- | -- |
Find assessor info on the county website
Neighborhood: 33837
Nearby homes
- $332,6003 bd2 ba1.7k sqft835 Fillmore Ct, Haines City, FL 33844Off Market

- $428,4006 bd4 ba3.1k sqft831 Fillmore Ct, Davenport, FL 33837Off Market
- $343,6004 bd2 ba2.2k sqft839 Fillmore Ct, Davenport, FL 33837Off Market
- $340,0003 bd2 ba1.6k sqft659 Taft Dr, Davenport, FL 33837Sold
- $375,8004 bd2 ba2.1k sqft655 Taft Dr, Davenport, FL 33837Off Market
- $340,0003 bd2 ba1.4k sqft663 Taft Dr, Davenport, FL 33837Sold
- $314,9003 bd2 ba2k sqft667 Taft Dr, Davenport, FL 33837Off Market
- $417,3004 bd3 ba2.8k sqft843 Fillmore Ct, Davenport, FL 33837Off Market
Nearby schools
GreatSchools rating
- 2/10Horizons Elementary SchoolGrades: PK-5Distance: 0.3 mi
- 3/10Shelley S. Boone Middle SchoolGrades: 6-8Distance: 4.8 mi
- 2/10Ridge Community High SchoolGrades: 9-12Distance: 1.2 mi
Get a cash offer in 3 minutes
Find out how much your home could sell for in as little as 3 minutes with a no-obligation cash offer.
Estimated market value
$330,400
Get a cash offer in 3 minutes
Find out how much your home could sell for in as little as 3 minutes with a no-obligation cash offer.
Estimated market value
$330,400
- Florida
- Polk County
- Davenport
- 33837
- 835 Fillmore Ct
Nearby cities
Nearby neighborhoods
Nearby zip codes
Other Davenport Topics
