Welcome to 659 Taft Dr! This is a Maronda Homes, Memphis Model with Elevation A. Built in 2021, this newer construction home is 1,616 sqft with a open floor plan, 3 bedrooms and 2 bathroom. Master Bedroom on one side of the home and the other two bedrooms on the other side. What really makes this home standout in comparison to the rest of the neighborhood is the inviting space of the Kitchen to the Great Room. Ideal for entertainment and gatherings, the Kitchen Island is over 6ft long and nearly 4ft wide. Whereas the Great Room is 12'10 x 23'5. Master Bedroom is a comfy size, 12'5 x 16 with tray ceilings. Wood looking tile all throughout the main living areas with the exception of carpet in the bedrooms. The Laundry Room is inside the home and large enough to also be utilized as a utility room. 3D tour available, video tour available and a Floor Plan to measure out the rooms and get the gest of the layout. Schedule your tour today, don't delay.
Sold for $340,000
$340,000
659 TAFT DRIVE, DAVENPORT, FL 33837
3beds
1,616sqft
Single Family Residence
Built in 2021
5,502 Square Feet Lot
$316,400 Zestimate®
$210/sqft
$2,155 Estimated rent
Home value
$316,400
$301,000 - $332,000
$2,155/mo
Zestimate® history
Owner options
List your home for rent
$2,155/mo
Rent Zestimate®
Find your next renter with Zillow Rental Manager. Plus, with online applications, you can quickly screen prospective tenants – for free.
$2,155/mo
Rent Zestimate®
Refinance and save
$2,304/mo
Est. payment
Refinancing to a lower rate could help reduce your monthly payments and save thousands over the life of the loan.
$2,304/mo
Est. payment
Explore your selling options
Work with a Zillow partner agent
Leverage their expertise and Zillow's premium Showcase listings to get your home seen by more buyers.
Get startedList with your own agent
Get your home in front of millions of buyers by listing it on Zillow.
Learn how to do itSell it yourself
Take full control of how buyers see your home on Zillow by listing For Sale by Owner (FSBO).
List your homeWhat's special
Newer construction homeOpen floor planTray ceilingsVideo tourLaundry roomMaster bedroom
Zillow last checked:
Listing updated:
Listed by:
Chris Neun 407-970-4912,
CENTURY 21 ALTON CLARK 407-636-4637
Bought with:
Jodi Lambiase, 3422167
DALTON WADE INC
Source: Stellar MLS,MLS#: O6182167 Originating MLS: Orlando Regional
Originating MLS: Orlando Regional
Facts & features
Interior
Bedrooms & bathrooms
- Bedrooms: 3
- Bathrooms: 2
- Full bathrooms: 2
Rooms
- Room types: Utility Room
Primary bedroom
- Features: Walk-In Closet(s)
- Level: First
- Dimensions: 12.5x16
Bedroom 1
- Features: Built-in Closet
- Level: First
- Dimensions: 10.2x10.5
Bedroom 2
- Features: Walk-In Closet(s)
- Level: First
- Dimensions: 12.5x10
Dinette
- Level: First
- Dimensions: 11x7.9
Great room
- Level: First
- Dimensions: 12.1x23.5
Kitchen
- Level: First
- Dimensions: 11x15.5
Heating
- Central
Cooling
- Central Air
Appliances
- Included: Dishwasher, Disposal, Dryer, Microwave, Range, Refrigerator, Washer
- Laundry: Inside, Laundry Room
Features
- Ceiling Fan(s), Living Room/Dining Room Combo, Open Floorplan, Walk-In Closet(s)
- Flooring: Carpet, Tile
- Doors: Sliding Doors
- Windows: Drapes, Rods, Shades
- Has fireplace: No
Interior area
- Total structure area: 2,188
- Total interior livable area: 1,616 sqft
Property
Parking
- Total spaces: 2
- Parking features: Garage - Attached
- Attached garage spaces: 2
- Details: Garage Dimensions: 20x22
Features
- Levels: One
- Stories: 1
- Exterior features: Sidewalk
Lot
- Size: 5,502 Square Feet
- Dimensions: 50 x 110 x 50 x 110
Details
- Parcel number: 272705726011000890
- Special conditions: None
Construction
Type & style
- Home type: SingleFamily
- Property subtype: Single Family Residence
Materials
- Block, Stucco
- Foundation: Slab
- Roof: Shingle
Condition
- New construction: No
- Year built: 2021
Details
- Builder model: Memphis
- Builder name: Maronda Homes
Utilities & green energy
- Sewer: Public Sewer
- Water: Public
- Utilities for property: Cable Connected, Electricity Connected, Public, Sewer Connected, Street Lights
Community & HOA
Community
- Features: Park
- Pet fee: $0 monthly
- Subdivision: NORTHRIDGE RESERVE
HOA
- Has HOA: Yes
- HOA fee: $13 monthly
- HOA name: Beacon Community Management
- HOA phone: 407-494-1099
Location
- Region: Davenport
Financial & listing details
- Price per square foot: $210/sqft
- Tax assessed value: $255,803
- Annual tax amount: $6,658
- Date on market: 3/1/2024
- Cumulative days on market: 26 days
- Listing terms: Cash,Conventional,FHA,VA Loan
- Ownership: Fee Simple
- Total actual rent: 0
- Electric utility on property: Yes
- Road surface type: Paved
Price history
| Date | Event | Price |
|---|---|---|
| 4/26/2024 | Sold | $340,000$210/sqft |
Source:  Stellar MLS #O6182167 Report a problem Stellar MLS #O6182167 Report a problem | ||
| 3/28/2024 | Pending sale | $340,000$210/sqft |
Source: Stellar MLS #O6182167 Report a problem | ||
| 3/1/2024 | Listed for sale | $340,000$210/sqft |
Source: Stellar MLS #O6182167 Report a problem | ||
Public tax history
| Year | Property taxes | Tax assessment |
|---|---|---|
| 2025 | $4,975 +19.9% | $255,803 +0.8% |
| 2024 | $4,148 +2.7% | $253,719 +3% |
| 2023 | $4,040 +2.9% | $246,329 +3% |
| 2022 | $3,926 +354.4% | $239,154 +469.4% |
| 2021 | $864 +4.4% | $42,000 +5% |
| 2020 | $828 | $40,000 |
| 2019 | -- | -- |
Find assessor info on the county website
Neighborhood: 33837
Nearby homes
- $370,4004 bd2 ba2.1k sqft655 Taft Dr, Davenport, FL 33837Off Market
- $340,0003 bd2 ba1.4k sqft663 Taft Dr, Davenport, FL 33837Sold
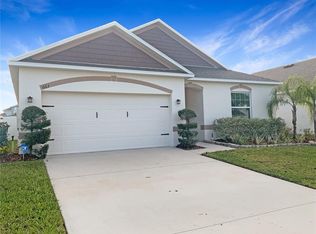
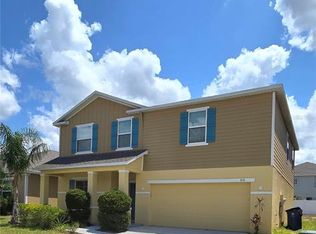
- $395,0005 bd3 ba2.7k sqft651 Taft Dr, Davenport, FL 33837Sold
- $315,7003 bd2 ba2k sqft667 Taft Dr, Davenport, FL 33837Off Market
- $339,9003 bd2 ba1.7k sqft835 Fillmore Ct, Davenport, FL 33837Sold
- $333,7003 bd2 ba1.7k sqft835 Fillmore Ct, Haines City, FL 33844Off Market
- $345,3004 bd2 ba2.2k sqft839 Fillmore Ct, Davenport, FL 33837Off Market
- $377,4004 bd2 ba3k sqft647 Taft Dr, Davenport, FL 33837Off Market
Nearby schools
GreatSchools rating
- 2/10Horizons Elementary SchoolGrades: PK-5Distance: 0.3 mi
- 3/10Shelley S. Boone Middle SchoolGrades: 6-8Distance: 4.8 mi
- 2/10Ridge Community High SchoolGrades: 9-12Distance: 1.2 mi
Schools provided by the listing agent
- Elementary: Horizons Elementary
- Middle: Lake Alfred-Addair Middle
- High: Ridge Community Senior High
Source: Stellar MLS. This data may not be complete. We recommend contacting the local school district to confirm school assignments for this home.
Get a cash offer in 3 minutes
Find out how much your home could sell for in as little as 3 minutes with a no-obligation cash offer.
Estimated market value
$316,400
Get a cash offer in 3 minutes
Find out how much your home could sell for in as little as 3 minutes with a no-obligation cash offer.
Estimated market value
$316,400
- Florida
- Polk County
- Davenport
- 33837
- 659 TAFT DRIVE
Nearby cities
Nearby neighborhoods
Nearby zip codes
Other Davenport Topics
