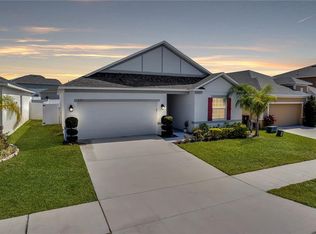
Back on market!!! Appraised at $395,000!!! Recent updates include Fresh interior paint and carpet! Brand New stainless-steel dishwasher and range!!! Seller offering $5,000 concessions! This spacious five-bedroom, three-bathroom, two-story home is waiting for you. As you drive up, the inviting front porch welcomes you. Upon entering, you'll find tile flooring throughout the first level, complemented by high ceilings that create an open and airy atmosphere. The open floor plan is ideal for entertaining, with the kitchen seamlessly overlooking the dining and living areas, allowing you to engage in conversation while preparing your favorite meals. The kitchen is well-appointed with stainless steel appliances, granite countertops, pantry, and a breakfast bar for casual dining. Additionally, the first floor features a bedroom that could serve as a guest room or a home office, along with a full bathroom. As you ascend to the second floor, you will discover a large loft area, providing endless possibilities to suit your needs. The primary suite offers a designer touch with its tray ceiling and includes an ensuite bathroom with dual sinks and a walk-in closet. There are three additional generously sized bedrooms and another full bathroom to accommodate your fit. Interior laundry closet is conveniently located on the second floor for ease. Don't forget to explore the backyard! Step through the sliding glass doors from the great room to find a screened-in, covered patio, perfect for enjoying the outdoors. Situated in the Northridge Reserve community, you will have access to a sparkling resort-style pool, a dog park, and couple of playgrounds. Conveniently situated just off US 27 and in close proximity to I-4, this location provides a wealth of dining and shopping options. Additionally, it is near the renowned theme parks of Central Florida, ensuring a myriad of entertainment possibilities. Don't miss the opportunity to make this exceptional home yours!
Sold for $395,000
Zillow last checked:
Listing updated:
Bought with:
Sherry Nower, 3372794
WORTH CLARK REALTY
Source: Stellar MLS,MLS#: O6306563 Originating MLS: Orlando Regional
Originating MLS: Orlando Regional
Price history
| Date | Event | Price |
|---|---|---|
| 4/10/2026 | Sold | $395,000+1.3%$143/sqft |
Source:  Stellar MLS #O6306563 Report a problem Stellar MLS #O6306563 Report a problem | ||
| 4/9/2026 | Pending sale | $389,900$142/sqft |
Source: Stellar MLS #O6306563 Report a problem | ||
| 4/8/2026 | Price change | $389,900-3.7%$142/sqft |
Source: Stellar MLS #O6306563 Report a problem | ||
| 2/9/2026 | Pending sale | $404,900+9.4%$147/sqft |
Source: Stellar MLS #O6306563 Report a problem | ||
| 5/9/2025 | Listed for sale | $369,990$134/sqft |
Source: Stellar MLS #O6306563 Report a problem | ||
Get a cash offer in 3 minutes
Find out how much your home could sell for in as little as 3 minutes with a no-obligation cash offer.
Estimated market value
$396,400
