Enjoy the space, flexibility, and Florida lifestyle you’ve been looking for in this 4-bedroom, 2.5-bath home in desirable Northridge Reserve. Inside, an open-concept layout creates a comfortable flow between the living, dining, and kitchen areas, with high ceilings and plenty of natural light throughout. The kitchen is designed for both everyday living and entertaining, featuring granite countertops, stainless steel appliances, ample cabinetry, and a center island with breakfast bar. Upstairs, the spacious primary suite offers a walk-in closet and ensuite bath with dual vanities and an upgraded shower. A second bedroom includes access to a Jack-and-Jill bathroom with dual sinks and a garden tub/shower. The bonus room adds even more flexibility, perfect for a home office, media room, playroom, or additional family space. Step outside to a spacious, level, fully fenced backyard with plenty of room to enjoy the Florida outdoors. Community amenities include a resort-style pool, playground, and dog park, giving you more ways to enjoy time outside close to home. Conveniently located near major highways, shopping, restaurants, and Central Florida’s popular attractions, this home offers the space you need with the lifestyle and location buyers are looking for.
For sale
Price cut: $5K (10/14)
$385,000
847 FILLMORE COURT, DAVENPORT, FL 33837
4beds
2,755sqft
Single Family Residence
Built in 2020
5,502 Square Feet Lot
$381,700 Zestimate®
$140/sqft
$13/mo HOA
What's special
Granite countertopsHigh ceilingsOpen-concept layoutSpacious primary suiteUpgraded showerStainless steel appliancesWalk-in closet
- 18 days
- 569
- 40
Likely to sell faster than
Zillow last checked:
Listing updated:
Listed by:
Gillian Redman 863-521-7329,
REAL BROKER, LLC 855-450-0442
Source: Stellar MLS,MLS#: G5117518 Originating MLS: Orlando Regional
Facts & features
Interior
Bedrooms & bathrooms
- Bedrooms: 4
- Bathrooms: 3
- Full bathrooms: 2
- 1/2 bathrooms: 1
Rooms
- Room types: Bonus Room, Dining Room, Utility Room
Primary bedroom
- Features: Ceiling Fan(s), Walk-In Closet(s)
- Level: Second
- Area: 210 Square Feet
- Dimensions: 14x15
Bedroom 2
- Features: Built-in Closet
- Level: Second
- Area: 180 Square Feet
- Dimensions: 12x15
Bedroom 3
- Features: Built-in Closet
- Level: Second
- Area: 165 Square Feet
- Dimensions: 15x11
Bedroom 4
- Features: Granite Counters, Built-in Closet
- Level: Second
- Area: 192 Square Feet
- Dimensions: 16x12
Primary bathroom
- Features: Dual Sinks, Granite Counters, Other
- Level: Second
- Area: 132 Square Feet
- Dimensions: 12x11
Bathroom 2
- Features: Dual Sinks, Granite Counters, Tub With Shower
- Level: Second
- Area: 72 Square Feet
- Dimensions: 8x9
Bathroom 3
- Features: Granite Counters
- Level: First
- Area: 36 Square Feet
- Dimensions: 6x6
Bonus room
- Features: No Closet
- Level: Second
- Area: 260 Square Feet
- Dimensions: 13x20
Dinette
- Level: First
- Area: 140 Square Feet
- Dimensions: 10x14
Dining room
- Features: Other
- Level: First
- Area: 182 Square Feet
- Dimensions: 13x14
Kitchen
- Features: Granite Counters, Kitchen Island, Other
- Level: First
- Area: 168 Square Feet
- Dimensions: 14x12
Living room
- Features: Ceiling Fan(s)
- Level: First
- Area: 324 Square Feet
- Dimensions: 18x18
Heating
- Central, Electric
Cooling
- Central Air
Appliances
- Included: Dishwasher, Disposal, Dryer, Electric Water Heater, Range, Refrigerator, Washer
- Laundry: Inside, Laundry Closet, Upper Level
Features
- Ceiling Fan(s), Eating Space In Kitchen, High Ceilings, Kitchen/Family Room Combo, Open Floorplan, Solid Surface Counters, Solid Wood Cabinets, Stone Counters, Thermostat, Walk-In Closet(s)
- Flooring: Carpet, Ceramic Tile, Tile
- Doors: Sliding Doors
- Has fireplace: Yes
- Fireplace features: Electric
Interior area
- Total structure area: 3,284
- Total interior livable area: 2,755 sqft
Property
Parking
- Total spaces: 2
- Parking features: Driveway, Garage Door Opener, Ground Level
- Attached garage spaces: 2
- Has uncovered spaces: Yes
- Details: Garage Dimensions: 20x21
Features
- Levels: Two
- Stories: 2
- Patio & porch: Patio
- Exterior features: Irrigation System, Sidewalk
- Fencing: Vinyl
Lot
- Size: 5,502 Square Feet
- Features: In County, Level, Sidewalk
- Residential vegetation: Mature Landscaping
Details
- Parcel number: 272705726011001150
- Zoning: RES
- Special conditions: None
Construction
Type & style
- Home type: SingleFamily
- Architectural style: Florida
- Property subtype: Single Family Residence
Materials
- Block, Stone, Stucco
- Foundation: Slab
- Roof: Shingle
Condition
- Completed
- New construction: No
- Year built: 2020
Details
- Builder model: Miramar A4
- Builder name: Maronda Homes
Utilities & green energy
- Sewer: Public Sewer
- Water: Public
- Utilities for property: Cable Available, Electricity Connected, Public, Sewer Connected, Street Lights
Community & HOA
Community
- Security: Smoke Detector(s)
- Pet fee: $0 monthly
- Subdivision: NORTHRIDGE RESERVE
HOA
- Has HOA: Yes
- HOA fee: $13 monthly
- HOA name: Beacon Management
- HOA phone: 407-494-1099
Location
- Region: Davenport
Financial & listing details
- Price per square foot: $140/sqft
- Tax assessed value: $324,387
- Annual tax amount: $5,240
- Date on market: 9/30/2026
- Cumulative days on market: 19 days
- Listing terms: Cash,Conventional,FHA,USDA Loan,VA Loan
- Ownership: Fee Simple
- Total actual rent: 0
- Electric utility on property: Yes
- Road surface type: Paved, Asphalt
Estimated market value
$381,700
$363,000 - $401,000
$2,518/mo
Price history
| Date | Event | Price |
|---|---|---|
| 10/14/2026 | Price change | $385,000-1.3%$140/sqft |
Source:  Stellar MLS #G5117518 Report a problem | ||
| 10/7/2026 | Price change | $390,000-1.3%$142/sqft |
Source: Stellar MLS #G5117518 Report a problem | ||
| 9/30/2026 | Listed for sale | $395,000-19.2%$143/sqft |
Source: Stellar MLS #G5117518 Report a problem | ||
| 9/4/2022 | Listing removed | -- |
Source: Stellar MLS #O6055730 Report a problem | ||
| 8/29/2022 | Listed for sale | $489,000$177/sqft |
Source: Stellar MLS #O6055730 Report a problem | ||
Public tax history
| Year | Property taxes | Tax assessment |
|---|---|---|
| 2025 | $5,458 -4% | $324,387 -2.2% |
| 2024 | $5,688 -3.2% | $331,842 -2% |
| 2023 | $5,874 +7.6% | $338,546 +24.2% |
| 2022 | $5,458 +11.9% | $272,558 +14.9% |
| 2021 | $4,880 +489.6% | $237,216 +493% |
| 2020 | $828 | $40,000 |
| 2019 | -- | -- |
Find assessor info on the county website
Monthly payment
Est. payment
Payment breakdown
Explore the cost of this home by adjusting the details. Changes won't be saved.Climate risks
Neighborhood: 33837
Nearby schools
Schools provided by the listing agent
- Elementary: Horizons Elementary
- Middle: Boone Middle
- High: Ridge Community Senior High
Source: Stellar MLS. This data may not be complete. We recommend contacting the local school district to confirm school assignments for this home.
Similar homes
- $375,0005 bd3 ba2.5k sqft792 BROOKLET DRIVE, DAVENPORT, FL 33837For Sale

 MLS ID #G5119042, Sara Edmundson, LPT REALTY, LLC.. Stellar MLS
- $350,0005 bd3 ba2.6k sqft1304 SUGARWOOD STREET, DAVENPORT, FL 33837For Sale
 MLS ID #R4912166, Greg Owen, EASY REALTY. Stellar MLS
- $385,0003 bd2 ba1.9k sqft414 TAFT DRIVE, DAVENPORT, FL 33837For Sale
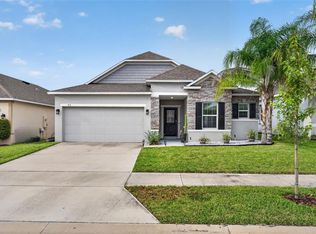 MLS ID #O6447284, Kerstin Crow, LOKATION. Stellar MLS
- $--4 bd2 ba2.1k sqft120 Citrus Isle St, Davenport, FL 33837Auction
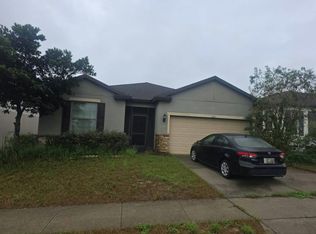 Auction.com 2
- $373,9984 bd2 ba1.8k sqft786 CITRUS RESERVE BOULEVARD, DAVENPORT, FL 33837For SaleMLS ID #P4940131, Lucas Oliveira, HAINES AND HAVEN RESIDENTIAL. Stellar MLS
- $328,0004 bd3 ba2.5k sqft1104 FOX PATH, DAVENPORT, FL 33837For SaleMLS ID #O6446999, Yujie Jiang, INTOP REALTY LLC. Stellar MLS
- $394,9004 bd3 ba2.4k sqft549 SAPPHIRE DRIVE, DAVENPORT, FL 33837For SaleMLS ID #O6442930, Luis Gomez Guerrero, LOKATION. Stellar MLS
- $380,0005 bd4 ba2.9k sqft871 FILLMORE COURT, DAVENPORT, FL 33837For SaleMLS ID #L4955312, Casandra Vann, KELLER WILLIAMS REALTY. Stellar MLS
- $375,0005 bd4 ba2.3k sqft538 CADIZ LOOP, DAVENPORT, FL 33837For SaleMLS ID #O6444073, Kendra Velez, CHARLES RUTENBERG REALTY ORLANDO. Stellar MLS
- $359,0004 bd3 ba2k sqft133 TAFT DRIVE, DAVENPORT, FL 33837For SaleMLS ID #TB8504421, Adriana Bolivar, ENGEL & VOLKERS TAMPA DOWNTOWN. Stellar MLS
- $359,9004 bd3 ba2.4k sqft1168 HENDON LOOP, DAVENPORT, FL 33837For SaleMLS ID #S5157808, Shanta Navarro, KELLER WILLIAMS ADVANTAGE III. Stellar MLS
- $365,0003 bd3 ba2.6k sqft324 BUCHANNAN DRIVE, DAVENPORT, FL 33837For SaleMLS ID #O6410662, Leydy Salazar PA, LPT REALTY, LLC. Stellar MLS
- $402,9904 bd3 ba2.2k sqft4734 HARRINGTON FIELDS DRIVE, DAVENPORT, FL 33837New ConstructionStellar MLS
- $355,0005 bd3 ba2.4k sqft1148 SUGARWOOD STREET, DAVENPORT, FL 33837For SaleMLS ID #L4962674, Satwant Kaur, INTEGRITY CARE REAL ESTATE LLC. Stellar MLS
- $285,0004 bd2 ba1.7k sqft490 TAFT DRIVE, DAVENPORT, FL 33837For SaleMLS ID #O6327270, Xiomara Pichardo, AXEN REALTY LLC. Stellar MLS
- $349,9004 bd3 ba2.3k sqft1365 YORKDALE ROAD, DAVENPORT, FL 33837For SaleMLS ID #O6437253, Yukey Hoo, U KEY REALTY. Stellar MLS
- $379,9004 bd2 ba1.9k sqft1932 CHICKASAW BOULEVARD, DAVENPORT, FL 33837For SaleMLS ID #S5153198, Kelvin Diaz, LA ROSA REALTY KISSIMMEE. Stellar MLS
- $370,0003 bd2 ba2k sqft325 ALICANTE COURT, DAVENPORT, FL 33837For SaleMLS ID #O6447969, Chelsy Corbella, LPT REALTY, LLC. Stellar MLS
- $337,4004 bd2 ba1.9k sqft149 TAFT DRIVE, DAVENPORT, FL 33837For SaleMLS ID #TB8538118, Danique Haywood, MARK SPAIN REAL ESTATE. Stellar MLS
- $375,0005 bd3 ba2.6k sqft1116 FOX PATH ROAD, DAVENPORT, FL 33837For SaleMLS ID #C7528162, Glenn Sharp, MARINA PARK REALTY LLC. Stellar MLS
