Welcome to the pinnacle of Florida resort living! This stunning 5-bedroom, 3.5-bathroom pool home in gated community of Marbella offers an expansive layout designed for luxury and entertainment. The open-concept interior features a modern kitchen with granite countertops and stainless steel appliances, flowing seamlessly into a bright living area. Step outside to your private, screened-in oasis featuring a heated sparkling pool and spa, the perfect spot to unwind after a day at the parks. The primary suite is a true retreat, while the additional bedrooms offer plenty of space for family and guests. As part of a premier gated community cable TV, lawn maintenance, and trash are included in the HOA fees. Located just minutes from Disney World, championship golf, and shopping, this property is a premier choice for a vacation home, short-term rental, or primary residence. Live the dream today!
For sale
Price cut: $10K (6/18)
$374,900
722 Cadiz Loop, Davenport, FL 33837
5beds
2,345sqft
Single Family Residence
Built in 2007
8,433 Square Feet Lot
$-- Zestimate®
$160/sqft
$217/mo HOA
What's special
Open-concept interiorStainless steel appliancesPrivate screened-in oasis
- 74 days |
- 1,623 |
- 170 |
Zillow last checked:
Listing updated:
Listed by:
Ileana Perez 904-859-9603,
HOUWZER INC 267-765-2080
Source: Stellar MLS,MLS#: O6404578 Originating MLS: Orlando Regional
Originating MLS: Orlando Regional
Facts & features
Interior
Bedrooms & bathrooms
- Bedrooms: 5
- Bathrooms: 4
- Full bathrooms: 3
- 1/2 bathrooms: 1
Rooms
- Room types: Utility Room
Primary bedroom
- Features: Walk-In Closet(s)
- Level: First
- Area: 195 Square Feet
- Dimensions: 13x15
Primary bathroom
- Features: Dual Sinks, Garden Bath, Tub with Separate Shower Stall
- Level: First
- Area: 144 Square Feet
- Dimensions: 12x12
Family room
- Level: First
- Area: 266 Square Feet
- Dimensions: 14x19
Kitchen
- Features: Breakfast Bar, Pantry
- Level: First
- Area: 84 Square Feet
- Dimensions: 7x12
Living room
- Level: First
- Area: 380 Square Feet
- Dimensions: 19x20
Heating
- Central, Electric
Cooling
- Central Air
Appliances
- Included: Dishwasher, Disposal, Dryer, Electric Water Heater, Microwave, Range, Refrigerator, Washer
- Laundry: Inside, Laundry Room
Features
- Ceiling Fan(s), Eating Space In Kitchen, Kitchen/Family Room Combo, Living Room/Dining Room Combo
- Flooring: Carpet, Ceramic Tile
- Has fireplace: No
Interior area
- Total structure area: 2,772
- Total interior livable area: 2,345 sqft
Video & virtual tour
Property
Parking
- Total spaces: 2
- Parking features: Driveway
- Attached garage spaces: 2
- Has uncovered spaces: Yes
- Details: Garage Dimensions: 20x20
Features
- Levels: Two
- Stories: 2
- Patio & porch: Screened
- Exterior features: Sidewalk
- Has private pool: Yes
- Pool features: In Ground, Pool Alarm
- Has spa: Yes
- Spa features: In Ground
Lot
- Size: 8,433 Square Feet
- Features: Sidewalk
- Residential vegetation: Trees/Landscaped
Details
- Parcel number: 272704725006001760
- Special conditions: None
Construction
Type & style
- Home type: SingleFamily
- Architectural style: Contemporary
- Property subtype: Single Family Residence
Materials
- Block, Stucco
- Foundation: Slab
- Roof: Shingle
Condition
- New construction: No
- Year built: 2007
Utilities & green energy
- Sewer: Public Sewer
- Water: Public
- Utilities for property: BB/HS Internet Available, Cable Available, Public, Sewer Connected, Underground Utilities
Community & HOA
Community
- Security: Smoke Detector(s)
- Pet fee: $0 monthly
- Subdivision: MARBELLA AT DAVENPORT
HOA
- Has HOA: Yes
- Services included: Common Area Taxes, Maintenance Grounds
- HOA fee: $217 monthly
- HOA name: Don Asher and Associates
- HOA phone: 407-425-4561
Location
- Region: Davenport
Financial & listing details
- Price per square foot: $160/sqft
- Tax assessed value: $327,044
- Annual tax amount: $6,391
- Date on market: 5/7/2026
- Cumulative days on market: 63 days
- Listing terms: Cash,Conventional,FHA,VA Loan
- Ownership: Fee Simple
- Total actual rent: 0
- Road surface type: Paved, Asphalt
Estimated market value
Not available
Estimated sales range
Not available
Not available
Price history
| Date | Event | Price |
|---|---|---|
| 7/14/2026 | Listed for sale | $374,900$160/sqft |
Source:  Stellar MLS #O6404578 Report a problem Stellar MLS #O6404578 Report a problem | ||
| 7/3/2026 | Pending sale | $374,900$160/sqft |
Source: Stellar MLS #O6404578 Report a problem | ||
| 6/18/2026 | Price change | $374,900-2.6%$160/sqft |
Source: Stellar MLS #O6404578 Report a problem | ||
| 5/28/2026 | Price change | $384,900-3.8%$164/sqft |
Source: Stellar MLS #O6404578 Report a problem | ||
| 5/7/2026 | Listed for sale | $399,900-1.3%$171/sqft |
Source: Stellar MLS #O6404578 Report a problem | ||
| 4/15/2026 | Listing removed | $2,345$1/sqft |
Source: Zillow Rentals Report a problem | ||
| 4/9/2026 | Price change | $2,345-2.1%$1/sqft |
Source: Zillow Rentals Report a problem | ||
| 4/2/2026 | Price change | $2,395-2%$1/sqft |
Source: Zillow Rentals Report a problem | ||
| 3/26/2026 | Price change | $2,445-2%$1/sqft |
Source: Zillow Rentals Report a problem | ||
| 3/19/2026 | Price change | $2,495-2%$1/sqft |
Source: Zillow Rentals Report a problem | ||
| 3/12/2026 | Price change | $2,545-1.9%$1/sqft |
Source: Zillow Rentals Report a problem | ||
| 3/5/2026 | Price change | $2,595-1.9%$1/sqft |
Source: Zillow Rentals Report a problem | ||
| 2/26/2026 | Price change | $2,645-1.9%$1/sqft |
Source: Zillow Rentals Report a problem | ||
| 2/6/2026 | Listed for rent | $2,695-4.9%$1/sqft |
Source: Zillow Rentals Report a problem | ||
| 12/9/2024 | Listing removed | $2,835$1/sqft |
Source: Zillow Rentals Report a problem | ||
| 11/25/2024 | Price change | $2,835-2.6%$1/sqft |
Source: Zillow Rentals Report a problem | ||
| 11/7/2024 | Listed for rent | $2,910+10.9%$1/sqft |
Source: Zillow Rentals Report a problem | ||
| 3/29/2024 | Listing removed | -- |
Source: Zillow Rentals Report a problem | ||
| 3/25/2024 | Price change | $2,625-2.6%$1/sqft |
Source: Zillow Rentals Report a problem | ||
| 1/16/2024 | Listed for rent | $2,695$1/sqft |
Source: Zillow Rentals Report a problem | ||
| 6/7/2022 | Sold | $405,000+8%$173/sqft |
Source: Public Record Report a problem | ||
| 3/15/2022 | Pending sale | $375,000$160/sqft |
Source: Stellar MLS #O5998023 Report a problem | ||
| 3/10/2022 | Listed for sale | $375,000$160/sqft |
Source: Stellar MLS #O5998023 Report a problem | ||
| 1/23/2022 | Pending sale | $375,000$160/sqft |
Source: Stellar MLS #O5998023 Report a problem | ||
| 1/22/2022 | Listed for sale | $375,000+264.1%$160/sqft |
Source: Stellar MLS #O5998023 Report a problem | ||
| 11/25/2009 | Sold | $103,000$44/sqft |
Source: Public Record Report a problem | ||
Public tax history
| Year | Property taxes | Tax assessment |
|---|---|---|
| 2025 | $6,331 -1.4% | $327,044 -1.4% |
| 2024 | $6,423 +4.9% | $331,590 +5.8% |
| 2023 | $6,125 +22.8% | $313,315 +25.3% |
| 2022 | $4,986 +18.3% | $250,086 +21.5% |
| 2021 | $4,215 +2.7% | $205,792 +3.3% |
| 2020 | $4,103 +5.6% | $199,170 +7.8% |
| 2019 | $3,885 -1.5% | $184,801 +3.7% |
| 2018 | $3,945 +4.4% | $178,181 +1.1% |
| 2017 | $3,778 +6.7% | $176,237 +8.2% |
| 2016 | $3,542 +5% | $162,865 +10% |
| 2015 | $3,373 +16.6% | $148,059 +10% |
| 2014 | $2,894 +3.1% | $134,599 +10% |
| 2013 | $2,807 +10.9% | $122,363 +10% |
| 2012 | $2,531 +2.5% | $111,239 -1.2% |
| 2011 | $2,468 -2.7% | $112,591 -1.4% |
| 2010 | $2,537 -39.3% | $114,137 -38.2% |
| 2009 | $4,178 -29.4% | $184,689 -38.7% |
| 2008 | $5,917 | $301,287 |
| 2007 | -- | -- |
Find assessor info on the county website
Monthly payment
Est. payment
Payment breakdown
Explore the cost of this home by adjusting the details. Changes won't be saved.Climate risks
Neighborhood: 33837
Nearby schools
GreatSchools rating
- 2/10Horizons Elementary SchoolGrades: PK-5Distance: 0.6 mi
- 3/10Shelley S. Boone Middle SchoolGrades: 6-8Distance: 4.3 mi
- 2/10Ridge Community High SchoolGrades: 9-12Distance: 1.1 mi
Schools provided by the listing agent
- Elementary: Horizons Elementary
- Middle: Boone Middle
- High: Ridge Community Senior High
Source: Stellar MLS. This data may not be complete. We recommend contacting the local school district to confirm school assignments for this home.
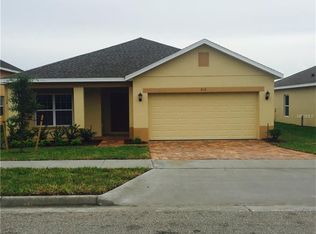
- $324,3003 bd2 ba1.8k sqft712 Cadiz Loop, Davenport, FL 33837Off Market
- $144,3302,748 Square Feet223 Begonia Ln, Davenport, FL 33837Off Market
- $89,000-- bd-- ba476 sqft213 Begonia Ln, Davenport, FL 33837Off Market
- $126,5002 bd1 ba718 sqft233 Begonia Ln, Davenport, FL 33837Sold
- $425,4005 bd4 ba2.8k sqft732 Cadiz Loop, Davenport, FL 33837Off Market
- $303,2003 bd2 ba1.7k sqft702 Cadiz Loop, Davenport, FL 33837Off Market
- $108,0001 bd2 ba804 sqft203 Begonia Ln #315, Davenport, FL 33837Sold
- $87,600-- bd-- ba490 sqft243 Begonia Ln #319, Davenport, FL 33837Off Market
A local agent can set up tours, give advice and negotiate with sellers.
Similar homes
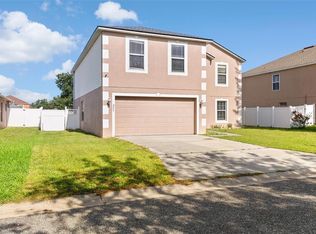
- $400,0004 bd3 ba2.7k sqft257 Vervain Ave, Davenport, FL 33837For Sale
 MLS ID #S5153027, Weslyne Alcide, BERACA REALTY LLC. Stellar MLS
 - $379,9004 bd3 ba2k sqft1259 Lassen St, Haines City, FL 33844For Sale
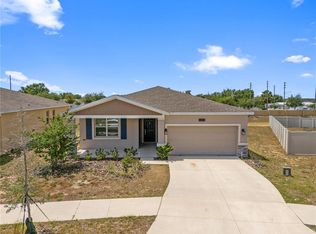 MLS ID #TB8507280, Freddy Escobar, LPT REALTY, LLC. Stellar MLS
 - $378,0006 bd3 ba2.5k sqft1721 White Water Ct, Davenport, FL 33837For Sale
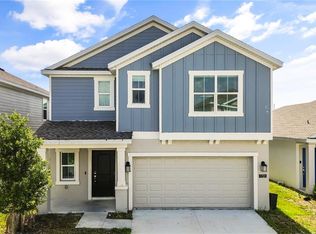 MLS ID #O6420169, Qinghe Meng, AAA GLOBAL VENTURES PA. Stellar MLS
 - $320,0004 bd2 ba1.8k sqft497 Noble Ave, Davenport, FL 33837For Sale
 MLS ID #O6422399, Luis Rivera Colon, LPT REALTY, LLC. Stellar MLS
 - $409,0006 bd3 ba2.6k sqft724 Daring Dr, Davenport, FL 33837For SaleMLS ID #G5112115, Nan Seelall LLC, HOMESMART. Stellar MLS
- $374,9994 bd2 ba2.8k sqft3084 Patterson Groves Dr, Haines City, FL 33844For SaleMLS ID #O6376654, Daniel Young, EVERGREEN REAL ESTATE SERVICES. Stellar MLS
- $300,0005 bd4 ba2.5k sqft1356 Berry Ln, Davenport, FL 33837For SaleMLS ID #P4938314, Mathias Jenniges, JR, IAD REAL ESTATE. Stellar MLS
- $389,9005 bd3 ba2.4k sqft2363 Burney Falls Ln, Davenport, FL 33837For SaleMLS ID #O6378693, Francisco Tatagiba Junior, WRA BUSINESS & REAL ESTATE. Stellar MLS
- $319,9995 bd3 ba1.8k sqft203 Boydfield Ln, Davenport, FL 33837For SaleMLS ID #O6399238, Wendy Wu, AMERICA REAL ESTATE COMPANY LL. Stellar MLS
- $370,0004 bd3 ba2.3k sqft3310 Weitzel Dr, Haines City, FL 33844For SaleMLS ID #S5153277, Vicky Torres Rodriguez, RE/MAX HERITAGE PROFESSIONALS. Stellar MLS
- $359,0005 bd3 ba2.6k sqft817 Sheen Cir, Haines City, FL 33844For SaleMLS ID #O6413118, Alexis McKenzie, REAL BROKER, LLC. Stellar MLS
- $285,0003 bd2 ba1.5k sqft289 Gina Ln, Davenport, FL 33837For SaleMLS ID #S5153928, Luana Oliveira, ORANGE SLICE PROPERTIES. Stellar MLS
- $299,9003 bd2 ba1.5k sqft541 Wildcat Ln, Davenport, FL 33837For SaleMLS ID #S5152546, Lourdes Campo, MY REALTY GROUP, LLC.. Stellar MLS
- $522,0005 bd4 ba3.3k sqft1020 Golf Course Pkwy, Davenport, FL 33837For SaleMLS ID #O6377643, Jenna Issott, FLORIDA PROPERTY CENTER. Stellar MLS
- $325,0003 bd2 ba1.4k sqft248 Victory Ave, Davenport, FL 33837For SaleMLS ID #O6398342, Yadira Durand, LPT REALTY, LLC. Stellar MLS
- $315,5003 bd2 ba1.5k sqft2024 Noble Dr, Davenport, FL 33837For SaleMLS ID #G5111154, Ronald Lawson, Jr, WATSON REALTY CORP., REALTORS. Stellar MLS
- $439,9904 bd3 ba2.1k sqft3075 Camden Way, Davenport, FL 33837For SaleMLS ID #O6386854, Ken Pozek, REAL BROKER, LLC. Stellar MLS
- $405,0005 bd3 ba2.6k sqft1363 Fox Squirrel Dr, Davenport, FL 33897For SaleMLS ID #O6396463, Freddy Espinal, LPT REALTY, LLC. Stellar MLS
- $270,0003 bd2 ba1.2k sqft479 Jacks Way, Davenport, FL 33837For SaleMLS ID #G5112728, Alexis Ortiz Mendez, OPTIMA ONE REALTY, INC.. Stellar MLS
- $399,0005 bd3 ba2.6k sqft519 Oakhurst Way, Lake Alfred, FL 33850For SaleMLS ID #O6387899, Ivette Rico, PLL, RE/MAX SELECT GROUP. Stellar MLS
