Buyer Incentive! Receive a lender credit equal to 1% of the purchase price toward your closing costs when you finance with our preferred lender. Buyer must qualify with the preferred lender. Terms and conditions apply. Welcome to this beautifully upgraded 3-bedroom, 2.5-bath home offering 2,665 sq ft of modern living! Featuring a versatile downstairs office/den, spacious upstairs loft, and a 2-car garage, this home blends functionality with style. Enjoy custom details throughout, including two stunning barn doors, two designer feature walls, modern finishes, and oversized tile flooring downstairs. The open layout flows to a spacious backyard with an extended patio, perfect for relaxing or entertaining.
For sale
$365,000
324 BUCHANNAN DRIVE, DAVENPORT, FL 33837
3beds
2,665sqft
Single Family Residence
Built in 2019
5,502 Square Feet Lot
$356,900 Zestimate®
$137/sqft
$43/mo HOA
What's special
Modern finishesSpacious upstairs loftCustom details throughoutSpacious backyardOpen layoutTwo designer feature wallsTwo stunning barn doors
- 90 days |
- 115 |
- 10 |
Zillow last checked:
Listing updated:
Listed by:
Leydy Salazar PA 407-676-6769,
LPT REALTY, LLC 877-366-2213
Source: Stellar MLS,MLS#: O6410662 Originating MLS: Orlando Regional
Originating MLS: Orlando Regional
Facts & features
Interior
Bedrooms & bathrooms
- Bedrooms: 3
- Bathrooms: 3
- Full bathrooms: 2
- 1/2 bathrooms: 1
Primary bedroom
- Features: Walk-In Closet(s)
- Level: Second
Bedroom 2
- Features: Built-in Closet
- Level: Second
Bedroom 3
- Features: Built-in Closet
- Level: Second
Primary bathroom
- Level: Second
Kitchen
- Level: First
Living room
- Level: First
Heating
- Central
Cooling
- Central Air
Appliances
- Included: Dishwasher, Dryer, Microwave, Other, Range
- Laundry: Laundry Room
Features
- Ceiling Fan(s), Eating Space In Kitchen, Walk-In Closet(s)
- Flooring: Carpet, Tile
- Has fireplace: No
Interior area
- Total structure area: 2,665
- Total interior livable area: 2,665 sqft
Video & virtual tour
Property
Parking
- Total spaces: 2
- Parking features: Garage - Attached
- Attached garage spaces: 2
Features
- Levels: Two
- Stories: 2
- Exterior features: Lighting, Other, Sidewalk
Lot
- Size: 5,502 Square Feet
Details
- Parcel number: 272705726006000850
- Special conditions: None
Construction
Type & style
- Home type: SingleFamily
- Property subtype: Single Family Residence
Materials
- Block, Concrete
- Foundation: Slab
- Roof: Shingle
Condition
- New construction: No
- Year built: 2019
Utilities & green energy
- Sewer: Public Sewer
- Water: Public
- Utilities for property: Cable Connected, Electricity Connected, Sewer Connected, Water Connected
Community & HOA
Community
- Pet fee: $0 monthly
- Subdivision: NORTHRIDGE ESTATES
HOA
- Has HOA: Yes
- HOA fee: $43 monthly
- HOA name: Austin Mitchell
- HOA phone: 407-317-5252
Location
- Region: Davenport
Financial & listing details
- Price per square foot: $137/sqft
- Tax assessed value: $312,131
- Annual tax amount: $7,420
- Date on market: 5/25/2026
- Cumulative days on market: 91 days
- Listing terms: Cash,Conventional,FHA,VA Loan
- Ownership: Fee Simple
- Total actual rent: 0
- Electric utility on property: Yes
- Road surface type: Asphalt, Paved
Foreclosure details
Estimated market value
$356,900
$339,000 - $375,000
$2,384/mo
Price history
| Date | Event | Price |
|---|---|---|
| 5/25/2026 | Listed for sale | $365,000+35.2%$137/sqft |
Source:  Stellar MLS #O6410662 Report a problem Stellar MLS #O6410662 Report a problem | ||
| 6/5/2020 | Sold | $270,000$101/sqft |
Source: Public Record Report a problem | ||
Public tax history
| Year | Property taxes | Tax assessment |
|---|---|---|
| 2025 | $4,191 +1.9% | $259,235 +2.9% |
| 2024 | $4,113 +2.7% | $251,929 +3% |
| 2023 | $4,005 +2.9% | $244,591 +3% |
| 2022 | $3,892 +0.8% | $237,467 +3% |
| 2021 | $3,860 -15.7% | $230,550 +4.2% |
| 2020 | $4,580 +442.3% | $221,348 +453.4% |
| 2019 | $844 -72.9% | $40,000 +347.1% |
| 2018 | $3,113 | $8,946 |
Find assessor info on the county website
Monthly payment
Est. payment
Payment breakdown
Explore the cost of this home by adjusting the details. Changes won't be saved.Climate risks
Neighborhood: 33837
Nearby schools
GreatSchools rating
- 2/10Horizons Elementary SchoolGrades: PK-5Distance: 0.4 mi
- 3/10Shelley S. Boone Middle SchoolGrades: 6-8Distance: 4.6 mi
- 2/10Ridge Community High SchoolGrades: 9-12Distance: 1 mi
Schools provided by the listing agent
- Elementary: Bethune Academy
Source: Stellar MLS. This data may not be complete. We recommend contacting the local school district to confirm school assignments for this home.
- $308,1003 bd2 ba1.6k sqft320 Buchannan Dr, Davenport, FL 33837Off Market
- $312,3003 bd2 ba1.7k sqft328 Buchannan Dr, Davenport, FL 33837Off Market

- $315,3003 bd2 ba1.9k sqft332 Buchannan Dr, Davenport, FL 33837Off Market
- $309,5004 bd2 ba1.9k sqft316 Buchannan Dr, Davenport, FL 33837Off Market
- $298,8003 bd2 ba1.6k sqft344 Buchannan Dr, Davenport, FL 33837Off Market
- $338,3003 bd2 ba2k sqft336 Buchannan Dr, Davenport, FL 33837Off Market
- $332,8004 bd2 ba1.9k sqft312 Buchannan Dr, Davenport, FL 33837Off Market
- $314,0004 bd2 ba1.9k sqft327 Buchannan Dr, Davenport, FL 33837Off Market
A local agent can set up tours, give advice and negotiate with sellers.
Similar homes
- $369,9002 bd2 ba1.9k sqft672 CORDOBA DRIVE, DAVENPORT, FL 33837For Sale

 MLS ID #O6435158, Agnes Fray, INTERMIX REAL ESTATE INC. Stellar MLS
 - $345,0004 bd2 ba1.9k sqft149 TAFT DRIVE, DAVENPORT, FL 33837For Sale
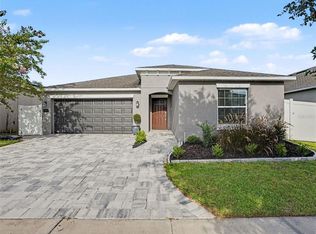 MLS ID #TB8538118, Danique Haywood, MARK SPAIN REAL ESTATE. Stellar MLS
 - $359,0004 bd3 ba2k sqft133 TAFT DRIVE, DAVENPORT, FL 33837For Sale
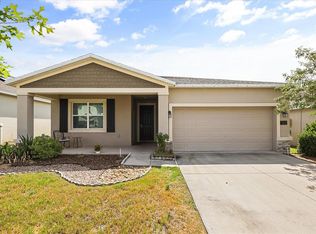 MLS ID #TB8504421, Adriana Bolivar, ENGEL & VOLKERS TAMPA DOWNTOWN. Stellar MLS
 - $359,9004 bd3 ba2.2k sqft1055 SUGARWOOD STREET, DAVENPORT, FL 33837For Sale
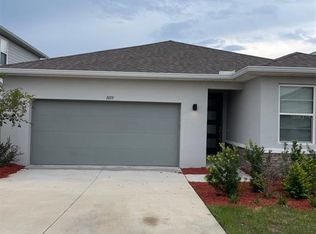 MLS ID #L4963833, Satwant Kaur, INTEGRITY CARE REAL ESTATE LLC. Stellar MLS
 - $300,0003 bd2 ba1.5k sqft399 BUCHANNAN DRIVE, DAVENPORT, FL 33837New ConstructionMLS ID #S5155829, Michael Suazo, PREFERRED REAL ESTATE BROKERS. Stellar MLS
- $355,0004 bd4 ba2k sqft518 CADIZ LOOP, DAVENPORT, FL 33837For SaleMLS ID #O6431343, Barbara Radosky, CENTURY 21 CARIOTI. Stellar MLS
- $364,9005 bd4 ba2.3k sqft722 CADIZ LOOP, DAVENPORT, FL 33837For SaleMLS ID #O6404578, Ileana Perez, HOUWZER INC. Stellar MLS
- $299,9003 bd2 ba1.4k sqft495 TAFT DRIVE, DAVENPORT, FL 33837For SaleMLS ID #O6434648, Ruth Castro De Molina, AXEN REALTY, LLC. Stellar MLS
- $344,9004 bd3 ba2.3k sqft1262 CITRUS LANDINGS BOULEVARD, DAVENPORT, FL 33837For SaleMLS ID #S5143186, Tessa Merrouane, EXP REALTY LLC. Stellar MLS
- from $359,9904 bd3 ba2.2k sqftMill Run Plan, Hartford Terrace, Davenport, FL 33837New ConstructionPulte
- $389,9005 bd4 ba2.3k sqft538 CADIZ LOOP, DAVENPORT, FL 33837For SaleMLS ID #S5116937, Lesley Price, CAVENDISH REALTY. Stellar MLS
- $315,9004 bd2 ba1.8k sqft132 BERGAMOT LOOP, DAVENPORT, FL 33837For SaleMLS ID #O6432301, Kelly Johnson, CHARLES RUTENBERG REALTY ORLANDO. Stellar MLS
- $325,0004 bd3 ba2.5k sqft144 TAFT DRIVE, DAVENPORT, FL 33837For SaleMLS ID #O6390605, Erica Diaz, HOMEVEST REALTY. Stellar MLS
- $360,0003 bd2 ba1.9k sqft1113 CITRUS LANDINGS BOULEVARD, DAVENPORT, FL 33837For SaleMLS ID #O6412607, Juan Jose JR Sanchez, PA, KELLER WILLIAMS REALTY AT THE LAKES. Stellar MLS
- $334,9004 bd3 ba1.6k sqft310 CITRUS POINTE DRIVE, DAVENPORT, FL 33837For SaleMLS ID #S5150713, Chas Barboza, RADIUS REALTY GROUP LLC. Stellar MLS
- $379,0005 bd3 ba2.6k sqft1116 FOX PATH ROAD, DAVENPORT, FL 33837For SaleMLS ID #C7528162, Glenn Sharp, MARINA PARK REALTY LLC. Stellar MLS
- $319,9994 bd3 ba2.2k sqft383 BUCHANNAN DRIVE, DAVENPORT, FL 33837For SaleMLS ID #O6362369, Jessica Polanco, MAINFRAME REAL ESTATE. Stellar MLS
- $359,9003 bd2 ba1.6k sqft239 CHINA BERRY CIRCLE, DAVENPORT, FL 33837For SaleMLS ID #L4962959, Lorena Alvarez Cordero, CROSBY & ASSOCIATES, INC.. Stellar MLS
- $323,5004 bd2 ba2.1k sqft622 TAFT DRIVE, DAVENPORT, FL 33837For SaleMLS ID #O6312775, Brian Batiz Salazar, REAL BROKER, LLC. Stellar MLS
- $340,0004 bd3 ba1.9k sqft826 ANDALUSIA LOOP, DAVENPORT, FL 33837For SaleMLS ID #O6418117, Daniel Prior LLC, CREEGAN GROUP. Stellar MLS
