Welcome to this beautiful home located in the **Adams Homes community of North Ridge Estates in Davenport**, conveniently situated near **US-27 and I-4**. This home comes loaded with upgrades, including **5¼-inch baseboards, Craftsman-style interior and closet doors with brushed-nickel lever handles, and upgraded cut-pile carpet with 6-lb padding** throughout. The kitchen features **36-inch cabinets with crown molding and a custom bump, brushed-nickel cabinet knobs, MOEN brushed-nickel fixtures with a gooseneck OneTouch kitchen faucet, Whirlpool glass-top range, dishwasher, and built-in microwave above the range**. Brushed-nickel cabinet knobs and MOEN faucets are also featured in all bathrooms. Additional features include ceiling fans with light kits and separate switches in the living room and Owner's Suite, Kichler lantern-style coach lights on the sides of the garage, drop-down attic stairs, a finished garage, and a TAEXX Tubes-in-the-Wall pest defense system. A beautifully upgraded home in a convenient Davenport location with easy access to US-27 and I-4.
New construction
$300,000
399 BUCHANNAN DRIVE, DAVENPORT, FL 33837
3beds
1,521sqft
Single Family Residence
Built in 2018
5,500 Square Feet Lot
$-- Zestimate®
$197/sqft
$11/mo HOA
What's special
Finished garageWhirlpool glass-top rangeBrushed-nickel cabinet knobs
- 7 days |
- 384 |
- 34 |
Likely to sell faster than
Zillow last checked:
Listing updated:
Listed by:
Michael Suazo 407-765-1922,
PREFERRED REAL ESTATE BROKERS 407-440-4900
Source: Stellar MLS,MLS#: S5155829 Originating MLS: Orlando Regional
Originating MLS: Orlando Regional
Facts & features
Interior
Bedrooms & bathrooms
- Bedrooms: 3
- Bathrooms: 2
- Full bathrooms: 2
Primary bedroom
- Features: Walk-In Closet(s)
- Level: First
- Area: 195 Square Feet
- Dimensions: 13x15
Bedroom 2
- Features: Built-in Closet
- Level: First
- Area: 110 Square Feet
- Dimensions: 11x10
Bedroom 3
- Features: Built-in Closet
- Level: First
- Area: 144 Square Feet
- Dimensions: 12x12
Primary bathroom
- Level: First
- Area: 64 Square Feet
- Dimensions: 8x8
Bathroom 2
- Level: First
- Area: 64 Square Feet
- Dimensions: 8x8
Dining room
- Level: First
- Area: 110 Square Feet
- Dimensions: 10x11
Kitchen
- Level: First
- Area: 110 Square Feet
- Dimensions: 11x10
Living room
- Level: First
- Area: 168 Square Feet
- Dimensions: 12x14
Heating
- Central, Electric
Cooling
- Central Air
Appliances
- Included: Dishwasher, Electric Water Heater, Microwave, Range
- Laundry: Laundry Closet
Features
- Ceiling Fan(s), High Ceilings, In Wall Pest System, Open Floorplan, Solid Wood Cabinets, Thermostat, Vaulted Ceiling(s), Walk-In Closet(s)
- Flooring: Carpet, Ceramic Tile
- Doors: French Doors
- Has fireplace: No
Interior area
- Total structure area: 2,028
- Total interior livable area: 1,521 sqft
Video & virtual tour
Property
Parking
- Total spaces: 2
- Parking features: Garage - Attached
- Attached garage spaces: 2
- Details: Garage Dimensions: 18X19
Features
- Levels: One
- Stories: 1
- Exterior features: Irrigation System, Lighting
Lot
- Size: 5,500 Square Feet
Details
- Parcel number: 272705726006001840
- Zoning: RES
- Special conditions: None
Construction
Type & style
- Home type: SingleFamily
- Property subtype: Single Family Residence
Materials
- Block
- Foundation: Slab
- Roof: Shingle
Condition
- Completed
- New construction: Yes
- Year built: 2018
Details
- Builder model: 1512B
- Builder name: Adams Homes
Utilities & green energy
- Sewer: Public Sewer
- Water: None
- Utilities for property: Electricity Connected
Community & HOA
Community
- Pet fee: $0 monthly
- Subdivision: NORTHRIDGE ESTATES
HOA
- Has HOA: Yes
- HOA fee: $11 monthly
- HOA name: Edison Association Management / Austin
Location
- Region: Davenport
Financial & listing details
- Price per square foot: $197/sqft
- Tax assessed value: $241,325
- Annual tax amount: $6,634
- Date on market: 8/18/2026
- Cumulative days on market: 7 days
- Listing terms: Cash,Conventional,FHA,VA Loan
- Ownership: Fee Simple
- Total actual rent: 0
- Electric utility on property: Yes
- Road surface type: Asphalt
Estimated market value
Not available
Estimated sales range
Not available
Not available
Price history
| Date | Event | Price |
|---|---|---|
| 8/18/2026 | Listed for sale | $300,000+34.2%$197/sqft |
Source:  Stellar MLS #S5155829 Report a problem Stellar MLS #S5155829 Report a problem | ||
| 6/14/2019 | Sold | $223,500-1.3%$147/sqft |
Source: Public Record Report a problem | ||
| 2/18/2019 | Price change | $226,485+1.5%$149/sqft |
Source: ADAMS HOMES REALTY #O5747466 Report a problem | ||
| 1/25/2019 | Listed for sale | $223,175$147/sqft |
Source: ADAMS HOMES REALTY #O5747466 Report a problem | ||
Public tax history
| Year | Property taxes | Tax assessment |
|---|---|---|
| 2025 | $3,468 -0.4% | $222,067 +1.6% |
| 2024 | $3,481 +5% | $218,581 +6.7% |
| 2023 | $3,316 +8.1% | $204,799 +6.6% |
| 2022 | $3,068 +8.5% | $192,092 +6.5% |
| 2021 | $2,828 -21% | $180,368 +4.2% |
| 2020 | $3,581 +324% | $173,071 +332.7% |
| 2019 | $844 -72.9% | $40,000 +347.1% |
| 2018 | $3,113 | $8,946 |
Find assessor info on the county website
Monthly payment
Est. payment
Payment breakdown
Explore the cost of this home by adjusting the details. Changes won't be saved.Climate risks
Neighborhood: 33837
Nearby schools
GreatSchools rating
- 2/10Horizons Elementary SchoolGrades: PK-5Distance: 0.2 mi
- 3/10Shelley S. Boone Middle SchoolGrades: 6-8Distance: 4.5 mi
- 2/10Ridge Community High SchoolGrades: 9-12Distance: 1 mi
- $322,4003 bd2 ba1.9k sqft403 Buchannan Dr, Davenport, FL 33837Off Market

- $362,0004 bd3 ba2.2k sqft395 Buchannan Dr, Davenport, FL 33837Sold

- $338,4004 bd2 ba1.8k sqft407 Buchannan Dr, Davenport, FL 33837Off Market
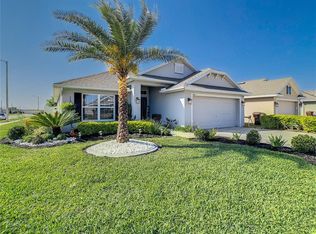
- $285,3003 bd2 ba1.5k sqft453 Buchannan Dr, Davenport, FL 33837Off Market
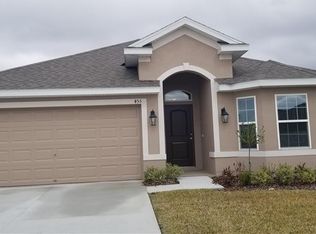
- $311,9004 bd2 ba1.8k sqft457 Buchannan Dr, Davenport, FL 33837Off Market
- $315,0003 bd2 ba1.4k sqft449 Buchannan Dr, Davenport, FL 33837Sold
- $349,9004 bd3 ba2.2k sqft421 Buchannan Dr, Davenport, FL 33837Sold
- $285,8003 bd2 ba1.4k sqft461 Buchannan Dr, Davenport, FL 33837Off Market
A local agent can set up tours, give advice and negotiate with sellers.
Similar homes
- $299,9003 bd2 ba1.4k sqft495 TAFT DRIVE, DAVENPORT, FL 33837For Sale
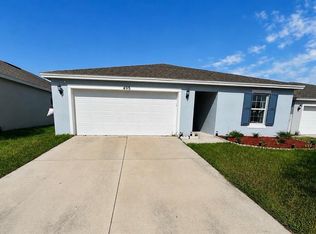
 MLS ID #O6434648, Ruth Castro De Molina, AXEN REALTY, LLC. Stellar MLS
 - $315,9004 bd2 ba1.8k sqft132 BERGAMOT LOOP, DAVENPORT, FL 33837For Sale
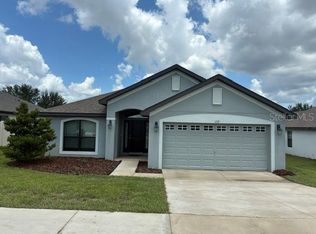 MLS ID #O6432301, Kelly Johnson, CHARLES RUTENBERG REALTY ORLANDO. Stellar MLS
 - $294,9503 bd2 ba1.6k sqft360 BUCHANNAN DRIVE, DAVENPORT, FL 33837For Sale
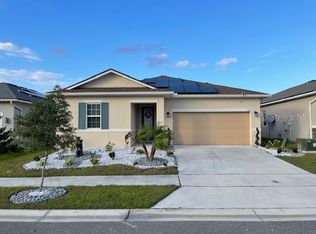 MLS ID #TB8486818, Dustin Nunnelley, REAL BROKER, LLC. Stellar MLS
 - $305,0003 bd2 ba1.5k sqft237 TAFT DRIVE, DAVENPORT, FL 33837For Sale
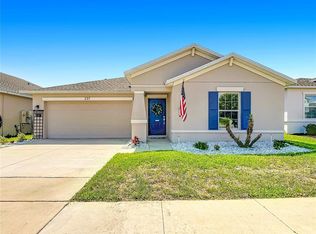 MLS ID #O6403452, Meghan Benham, CHARLES RUTENBERG REALTY ORLANDO. Stellar MLS
 - $308,0004 bd2 ba1.9k sqft480 BUCHANNAN DRIVE, DAVENPORT, FL 33837For SaleMLS ID #O6419253, Karen Albright, OPENDOOR BROKERAGE LLC. Stellar MLS
- $285,0004 bd2 ba1.7k sqft490 TAFT DRIVE, DAVENPORT, FL 33837For SaleMLS ID #O6327270, Xiomara Pichardo, AXEN REALTY, LLC. Stellar MLS
- $300,0003 bd2 ba1.5k sqft1159 POMELO STREET, DAVENPORT, FL 33837For SaleMLS ID #O6356534, Zalante Ellison, LPT REALTY, LLC. Stellar MLS
- $305,0004 bd2 ba1.8k sqft160 BELLA DRIVE, DAVENPORT, FL 33837For SaleMLS ID #C7529451, Anthony Masso, LAMAR PROPERTIES, INC.. Stellar MLS
- $320,0003 bd2 ba1.7k sqft237 NOVA DRIVE, DAVENPORT, FL 33837For SaleMLS ID #S5155020, Yomari Ayala, LPT REALTY, LLC. Stellar MLS
- $325,0003 bd2 ba1.6k sqft429 HEATHER HILL BOULEVARD, DAVENPORT, FL 33837For SaleMLS ID #P4939595, Charmagne Chappell, FRIENDLY REALTY, INC.. Stellar MLS
- $319,9003 bd2 ba1.5k sqft320 LIBERTY BOULEVARD, DAVENPORT, FL 33837For SaleMLS ID #S5155418, Rafael Fernandez, AGENT TRUST REALTY CORPORATION. Stellar MLS
- $325,0003 bd2 ba1.7k sqft510 PETER PAN BOULEVARD, DAVENPORT, FL 33837For SaleMLS ID #TB8533891, Danique Haywood, MARK SPAIN REAL ESTATE. Stellar MLS
- $299,5003 bd2 ba1.6k sqft812 BROOKLET DRIVE, DAVENPORT, FL 33837For SaleMLS ID #S5144992, Atys Barroso Mendez, LPT REALTY, LLC. Stellar MLS
- $307,0003 bd2 ba1.7k sqft1151 LYCASTE DRIVE, DAVENPORT, FL 33837For SaleMLS ID #O6382354, Vickie Canto, EXP REALTY LLC. Stellar MLS
- $334,9004 bd3 ba1.6k sqft310 CITRUS POINTE DRIVE, DAVENPORT, FL 33837For SaleMLS ID #S5150713, Chas Barboza, RADIUS REALTY GROUP LLC. Stellar MLS
- $345,0004 bd2 ba1.9k sqft149 TAFT DRIVE, DAVENPORT, FL 33837For SaleMLS ID #TB8538118, Danique Haywood, MARK SPAIN REAL ESTATE. Stellar MLS
- $327,9004 bd2 ba1.6k sqft490 DISA DRIVE, DAVENPORT, FL 33837For SaleMLS ID #S5154194, Desiree Carlson, RE/MAX HERITAGE PROFESSIONALS. Stellar MLS
- $310,0003 bd2 ba1.5k sqft215 LAKESHORE DRIVE, DAVENPORT, FL 33837For SaleMLS ID #O6390226, Gloria Washington-Shaw, PA, PREFERRED REAL ESTATE BROKERS. Stellar MLS
- $319,9903 bd2 ba1.7k sqft1505 CONGAREE STREET, DAVENPORT, FL 33837For SaleMLS ID #O6399736, David Berlant, KELLER WILLIAMS REALTY AT THE PARKS. Stellar MLS
- $319,9994 bd3 ba2.2k sqft383 BUCHANNAN DRIVE, DAVENPORT, FL 33837For SaleMLS ID #O6362369, Jessica Polanco, MAINFRAME REAL ESTATE. Stellar MLS
