This stunning, corner lot home has 4 bedrooms, 3 bathrooms, is surrounded by an abundance of lush greenery and is located in the highly desired neighborhood of Northridge Estates, come inside and see all of the amazing upgrades and features! Built in 2019, this home has plenty to offer, as you drive up you will appreciate the spacious two car garage and the lovely landscaped lawn! Stepping inside you will notice the easy-to-clean tile flooring throughout and the high ceilings. Off the foyer you find the designated dining room and across the hall are the first 2 bedrooms that share a jack and jill bathroom! Towards the heart of the home is the fully equipped kitchen, featuring wood cabinetry, granite countertops, stainless steel appliances, a pantry closet, a center island for bonus storage and second island offering additional seating where you can drink your morning coffee as you start the day. Tucked away you will find the Owner’s suite complete with a massive walk-in closet and attached en-suite with double sinks, a shower with garden tub where you can relax and unwind after long days. Adjacent to the living room is the final and fourth bedroom with it’s own attached en-suite, perfect for sleepover guests! Out the rear french doors you will find the screened in back patio where you can grill out on the weekends and host all of the upcoming game days! The North Boulevard CDD has many exciting amenities including a wonderful dog park, playground, sparkling resort style pool and cabana area. Centrally located, close to top schools, shopping, dining, just 40 minutes from all of the exciting attractions in Orlando and so much more! Don’t wait to make this dream a reality, call today to learn more!
Sold for $349,900
$349,900
421 BUCHANNAN DRIVE, DAVENPORT, FL 33837
4beds
2,257sqft
Single Family Residence
Built in 2019
6,338 Square Feet Lot
$350,200 Zestimate®
$155/sqft
$2,381 Estimated rent
Home value
$350,200
$333,000 - $368,000
$2,381/mo
Zestimate® history
Owner options
List your home for rent
$2,381/mo
Rent Zestimate®
Find your next renter with Zillow Rental Manager. Plus, with online applications, you can quickly screen prospective tenants – for free.
$2,381/mo
Rent Zestimate®
Refinance and save
$2,360/mo
Est. payment
Refinancing to a lower rate could help reduce your monthly payments and save thousands over the life of the loan.
$2,360/mo
Est. payment
Explore your selling options
Work with a Zillow partner agent
Leverage their expertise and Zillow's premium Showcase listings to get your home seen by more buyers.
Get startedList with your own agent
Get your home in front of millions of buyers by listing it on Zillow.
Learn how to do itSell it yourself
Take full control of how buyers see your home on Zillow by listing For Sale by Owner (FSBO).
List your homeWhat's special
Zillow last checked:
Listing updated:
Listed by:
Cindy Brads 407-625-7443,
KELLER WILLIAMS CLASSIC 407-292-5400
Bought with:
Brighton Claircius
THE CLAIRCIUS GROUP INTERNATIONAL
Source: Stellar MLS,MLS#: O6141839 Originating MLS: Orlando Regional
Originating MLS: Orlando Regional
Facts & features
Interior
Bedrooms & bathrooms
- Bedrooms: 4
- Bathrooms: 3
- Full bathrooms: 3
Rooms
- Room types: Dining Room, Utility Room
Primary bedroom
- Features: Ceiling Fan(s), Walk-In Closet(s)
- Level: First
- Dimensions: 15x14.1
Bedroom 2
- Features: En Suite Bathroom, Walk-In Closet(s)
- Level: First
- Dimensions: 11.8x11.5
Bedroom 3
- Features: Jack & Jill Bathroom, Walk-In Closet(s)
- Level: First
- Dimensions: 11.8x10.8
Bedroom 4
- Features: Jack & Jill Bathroom, Walk-In Closet(s)
- Level: First
- Dimensions: 11.8x10.6
Primary bathroom
- Features: Tub With Shower
- Level: First
Dining room
- Level: First
Foyer
- Level: First
Kitchen
- Features: Granite Counters
- Level: First
Laundry
- Level: First
Living room
- Level: First
- Dimensions: 13.1x17.9
Heating
- Central, Electric
Cooling
- Central Air
Appliances
- Included: Dishwasher, Disposal, Electric Water Heater, Microwave, Range
- Laundry: Inside, Laundry Room
Features
- Cathedral Ceiling(s), Ceiling Fan(s), Eating Space In Kitchen, Kitchen/Family Room Combo, Solid Surface Counters, Split Bedroom, Thermostat, Walk-In Closet(s)
- Flooring: Ceramic Tile, Tile
- Doors: French Doors
- Windows: Blinds
- Has fireplace: No
Interior area
- Total structure area: 2,840
- Total interior livable area: 2,257 sqft
Property
Parking
- Total spaces: 2
- Parking features: Driveway
- Attached garage spaces: 2
- Has uncovered spaces: Yes
Features
- Levels: One
- Stories: 1
- Patio & porch: Rear Porch, Screened
- Exterior features: Gray Water System, Irrigation System, Sidewalk
- Fencing: Vinyl
- Has view: Yes
- View description: Garden
Lot
- Size: 6,338 Square Feet
- Features: Corner Lot, In County, Level, Sidewalk
- Residential vegetation: Trees/Landscaped
Details
- Parcel number: 272705726006001870
- Special conditions: None
Construction
Type & style
- Home type: SingleFamily
- Architectural style: Cape Cod,Craftsman
- Property subtype: Single Family Residence
Materials
- Block, Stucco
- Foundation: Slab
- Roof: Shingle
Condition
- Completed
- New construction: No
- Year built: 2019
Details
- Warranty included: Yes
Utilities & green energy
- Sewer: Public Sewer
- Water: Public
- Utilities for property: Electricity Connected, Sewer Connected, Underground Utilities, Water Connected
Community & HOA
Community
- Features: Association Recreation - Owned, Dog Park, Park, Playground, Pool, Sidewalks
- Security: Smoke Detector(s)
- Pet fee: $0 monthly
- Subdivision: NORTHRIDGE ESTATES
HOA
- Has HOA: Yes
- HOA fee: $9 monthly
- HOA name: Beacon Community Management
- HOA phone: 407-494-1099
Location
- Region: Davenport
Financial & listing details
- Price per square foot: $155/sqft
- Tax assessed value: $306,296
- Annual tax amount: $6,332
- Date on market: 9/14/2023
- Cumulative days on market: 115 days
- Listing terms: Cash,Conventional,FHA,USDA Loan,VA Loan
- Ownership: Fee Simple
- Total actual rent: 0
- Electric utility on property: Yes
- Road surface type: Paved
Price history
| Date | Event | Price |
|---|---|---|
| 3/12/2024 | Listing removed | -- |
Source: Zillow Rentals Report a problem | ||
| 2/17/2024 | Listed for rent | $2,300$1/sqft |
Source: Zillow Rentals Report a problem | ||
| 2/9/2024 | Sold | $349,900-4.1%$155/sqft |
Source:  Stellar MLS #O6141839 Report a problem Stellar MLS #O6141839 Report a problem | ||
| 1/8/2024 | Pending sale | $365,000$162/sqft |
Source: Stellar MLS #O6141839 Report a problem | ||
| 11/28/2023 | Price change | $365,000-2.7%$162/sqft |
Source: Stellar MLS #O6141839 Report a problem | ||
| 10/19/2023 | Price change | $375,000-2.6%$166/sqft |
Source: Stellar MLS #O6141839 Report a problem | ||
| 9/14/2023 | Listed for sale | $385,000+50.6%$171/sqft |
Source: Stellar MLS #O6141839 Report a problem | ||
| 9/10/2019 | Sold | $255,700$113/sqft |
Source: Public Record Report a problem | ||
Public tax history
| Year | Property taxes | Tax assessment |
|---|---|---|
| 2025 | $5,957 +51.4% | $306,296 +26.1% |
| 2024 | $3,935 +2.7% | $242,894 +3% |
| 2023 | $3,831 +2.9% | $235,819 +3% |
| 2022 | $3,722 +0.9% | $228,950 +3% |
| 2021 | $3,690 +1.1% | $222,282 +1.4% |
| 2020 | $3,649 +332.2% | $219,213 +448% |
| 2019 | $844 -72.9% | $40,000 +347.1% |
| 2018 | $3,113 | $8,946 |
Find assessor info on the county website
Neighborhood: 33837
Nearby homes
- $315,0003 bd2 ba1.4k sqft449 Buchannan Dr, Davenport, FL 33837Sold

- $285,3003 bd2 ba1.5k sqft453 Buchannan Dr, Davenport, FL 33837Off Market
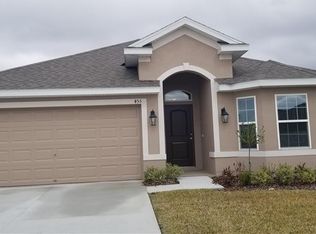
- $336,7004 bd2 ba1.8k sqft407 Buchannan Dr, Davenport, FL 33837Off Market
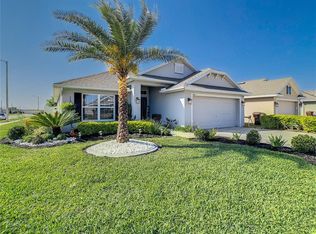
- $321,4003 bd2 ba1.9k sqft403 Buchannan Dr, Davenport, FL 33837Off Market

- $301,0003 bd2 ba1.5k sqft420 Buchannan Dr, Davenport, FL 33837Off Market
- $313,2004 bd2 ba1.8k sqft448 Buchannan Dr, Davenport, FL 33837Off Market
- $358,7004 bd3 ba2.2k sqft424 Buchannan Dr, Davenport, FL 33837Off Market
- $300,0003 bd2 ba1.5k sqft399 Buchannan Dr, Davenport, FL 33837New Construction
Nearby schools
GreatSchools rating
- 2/10Horizons Elementary SchoolGrades: PK-5Distance: 0.2 mi
- 3/10Shelley S. Boone Middle SchoolGrades: 6-8Distance: 4.5 mi
- 2/10Ridge Community High SchoolGrades: 9-12Distance: 0.9 mi
Schools provided by the listing agent
- Elementary: Horizons Elementary
- Middle: Boone Middle
- High: Ridge Community Senior High
Source: Stellar MLS. This data may not be complete. We recommend contacting the local school district to confirm school assignments for this home.
Get a cash offer in 3 minutes
Find out how much your home could sell for in as little as 3 minutes with a no-obligation cash offer.
Estimated market value
$350,200
Get a cash offer in 3 minutes
Find out how much your home could sell for in as little as 3 minutes with a no-obligation cash offer.
Estimated market value
$350,200
- Florida
- Polk County
- Davenport
- 33837
- 421 BUCHANNAN DRIVE
Nearby cities
Nearby neighborhoods
Nearby zip codes
Other Davenport Topics
