***** Incredible well-kept Home for 1st Time Home Buyers, Motivated Seller Is contributing $5,000.00*******Welcome HOME!! This amazing home nestled in the Heart of Davenport in the desired Northridge Estates Community. This magnificent home has 3 bedrooms and 2 full baths. Large fully fenced patio. Large and spacious 2 Car Garage. Great Davenport schools, shopping, restaurants, Amusement parks and so much more. This Family Friendly neighborhood features a large playground, community Pool and a friendly Park for your fur babies. Minutes away from our wonderful amusements park Disney and Lego Land. Don't wait, Schedule your appointment to view this gorgeous home! Don’t wait to schedule your appointment to view your home today before it’s too late.
Sold for $315,000
$315,000
449 BUCHANNAN DRIVE, DAVENPORT, FL 33837
3beds
1,457sqft
Single Family Residence
Built in 2019
5,502 Square Feet Lot
$298,500 Zestimate®
$216/sqft
$1,936 Estimated rent
Home value
$298,500
$284,000 - $313,000
$1,936/mo
Zestimate® history
Owner options
List your home for rent
$1,936/mo
Rent Zestimate®
Find your next renter with Zillow Rental Manager. Plus, with online applications, you can quickly screen prospective tenants – for free.
$1,936/mo
Rent Zestimate®
Refinance and save
$2,133/mo
Est. payment
Refinancing to a lower rate could help reduce your monthly payments and save thousands over the life of the loan.
$2,133/mo
Est. payment
Explore your selling options
Work with a Zillow partner agent
Leverage their expertise and Zillow's premium Showcase listings to get your home seen by more buyers.
Get startedList with your own agent
Get your home in front of millions of buyers by listing it on Zillow.
Learn how to do itSell it yourself
Take full control of how buyers see your home on Zillow by listing For Sale by Owner (FSBO).
List your homeWhat's special
Zillow last checked:
Listing updated:
Listed by:
Yanou Rosado 407-913-7079,
KELLER WILLIAMS CLASSIC 407-292-5400
Bought with:
Tatiana Jorge, 3160553
CAPITAL HOMES INC
Source: Stellar MLS,MLS#: S5100905 Originating MLS: Orlando Regional
Originating MLS: Orlando Regional
Facts & features
Interior
Bedrooms & bathrooms
- Bedrooms: 3
- Bathrooms: 2
- Full bathrooms: 2
Primary bedroom
- Features: Built-in Closet
- Level: First
Bedroom 2
- Features: Built-in Closet
- Level: First
Bedroom 3
- Features: Built-in Closet
- Level: First
Dining room
- Level: First
Foyer
- Level: First
Kitchen
- Level: First
Laundry
- Level: First
Living room
- Level: First
Heating
- Central, Electric, Solar
Cooling
- Central Air
Appliances
- Included: Dishwasher, Disposal, Dryer, Freezer, Microwave, Range, Refrigerator, Washer
- Laundry: Electric Dryer Hookup, Laundry Room, Washer Hookup
Features
- None
- Flooring: Carpet, Ceramic Tile
- Doors: Sliding Doors
- Has fireplace: No
Interior area
- Total structure area: 1,457
- Total interior livable area: 1,457 sqft
Property
Parking
- Total spaces: 2
- Parking features: Garage - Attached
- Attached garage spaces: 2
Features
- Levels: One
- Stories: 1
- Exterior features: Rain Gutters, Sidewalk, Sprinkler Metered
- Fencing: Fenced
Lot
- Size: 5,502 Square Feet
Details
- Parcel number: 272705726006001880
- Special conditions: None
Construction
Type & style
- Home type: SingleFamily
- Property subtype: Single Family Residence
Materials
- Stucco
- Foundation: Block, Slab
- Roof: Shingle
Condition
- New construction: No
- Year built: 2019
Utilities & green energy
- Sewer: Public Sewer
- Water: Public
- Utilities for property: Public, Solar
Community & HOA
Community
- Pet fee: $0 monthly
- Subdivision: NORTHRIDGE ESTATES
HOA
- Has HOA: Yes
- HOA fee: $10 monthly
- HOA name: Beacon Community Management/Shanna Amster
- HOA phone: 407-494-1099
Location
- Region: Davenport
Financial & listing details
- Price per square foot: $216/sqft
- Tax assessed value: $233,292
- Annual tax amount: $5,200
- Date on market: 3/8/2024
- Cumulative days on market: 385 days
- Listing terms: Cash,Conventional,FHA,VA Loan
- Ownership: Fee Simple
- Total actual rent: 0
- Road surface type: Asphalt
Price history
| Date | Event | Price |
|---|---|---|
| 8/8/2024 | Sold | $315,000$216/sqft |
Source:  Stellar MLS #S5100905 Report a problem Stellar MLS #S5100905 Report a problem | ||
| 6/20/2024 | Pending sale | $315,000$216/sqft |
Source: Stellar MLS #S5100905 Report a problem | ||
| 4/9/2024 | Price change | $315,000-1.6%$216/sqft |
Source: Stellar MLS #S5100905 Report a problem | ||
| 3/21/2024 | Price change | $320,000-1.5%$220/sqft |
Source: Stellar MLS #S5100905 Report a problem | ||
| 3/8/2024 | Listed for sale | $325,000$223/sqft |
Source: Stellar MLS #S5100905 Report a problem | ||
| 3/1/2024 | Listing removed | -- |
Source: Stellar MLS #O6113036 Report a problem | ||
| 6/26/2023 | Price change | $325,000-4.4%$223/sqft |
Source: Stellar MLS #O6113036 Report a problem | ||
| 5/22/2023 | Listed for sale | $340,000+66.7%$233/sqft |
Source: Stellar MLS #O6113036 Report a problem | ||
| 8/30/2019 | Sold | $203,900$140/sqft |
Source: Public Record Report a problem | ||
Public tax history
| Year | Property taxes | Tax assessment |
|---|---|---|
| 2025 | $3,687 +31.5% | $233,292 +25.8% |
| 2024 | $2,804 +3% | $185,514 +3% |
| 2023 | $2,723 +3.2% | $180,111 +3% |
| 2022 | $2,639 +1.1% | $174,865 +3% |
| 2021 | $2,610 +1.2% | $169,772 +1.4% |
| 2020 | $2,578 +205.3% | $167,428 +318.6% |
| 2019 | $844 -72.9% | $40,000 +347.1% |
| 2018 | $3,113 | $8,946 |
Find assessor info on the county website
Neighborhood: 33837
Nearby homes
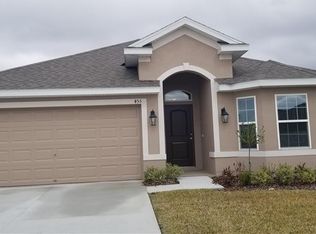
- $285,3003 bd2 ba1.5k sqft453 Buchannan Dr, Davenport, FL 33837Off Market
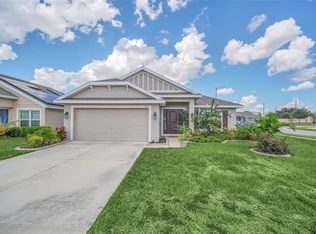
- $349,9004 bd3 ba2.2k sqft421 Buchannan Dr, Davenport, FL 33837Sold
- $311,9004 bd2 ba1.8k sqft457 Buchannan Dr, Davenport, FL 33837Off Market

- $321,4003 bd2 ba1.9k sqft403 Buchannan Dr, Davenport, FL 33837Off Market

- $336,7004 bd2 ba1.8k sqft407 Buchannan Dr, Davenport, FL 33837Off Market
- $300,0003 bd2 ba1.5k sqft399 Buchannan Dr, Davenport, FL 33837New Construction
- $313,2004 bd2 ba1.8k sqft448 Buchannan Dr, Davenport, FL 33837Off Market
- $284,3003 bd2 ba1.4k sqft461 Buchannan Dr, Davenport, FL 33837Off Market
Nearby schools
GreatSchools rating
- 2/10Horizons Elementary SchoolGrades: PK-5Distance: 0.2 mi
- 3/10Shelley S. Boone Middle SchoolGrades: 6-8Distance: 4.5 mi
- 2/10Ridge Community High SchoolGrades: 9-12Distance: 0.9 mi
Schools provided by the listing agent
- Elementary: Davenport Elem
- Middle: Southwest Middle School
- High: Davenport High School
Source: Stellar MLS. This data may not be complete. We recommend contacting the local school district to confirm school assignments for this home.
Get a cash offer in 3 minutes
Find out how much your home could sell for in as little as 3 minutes with a no-obligation cash offer.
Estimated market value
$298,500
Get a cash offer in 3 minutes
Find out how much your home could sell for in as little as 3 minutes with a no-obligation cash offer.
Estimated market value
$298,500
- Florida
- Polk County
- Davenport
- 33837
- 449 BUCHANNAN DRIVE
Nearby cities
Nearby neighborhoods
Nearby zip codes
Other Davenport Topics
