Discover timeless charm in the heart of Miramar! Located at 835 Granada Blvd S, this spacious 4-bedroom, 3-bath home offers approximately 3,349 square feet of living space on a generous 0.36-acre lot along one of the area's beautiful tree-lined streets.
Built in 1954, the home blends classic mid-century character with expansive living areas filled with natural light. The versatile floor plan provides multiple spaces perfect for entertaining, relaxing, working from home, or hosting guests.
Step outside to enjoy the large backyard with plenty of room for outdoor gatherings, gardening, or creating your dream outdoor retreat. Ideally situated just minutes from the vibrant dining, shopping, and riverfront atmosphere of San Marco and convenient to downtown Jacksonville, this property offers the perfect combination of space, location, and character.
Closed
$810,765
835 GRANADA Boulevard S, Jacksonville, FL 32207
4beds
3,349sqft
Single Family Residence
Built in 1954
0.36 Acres Lot
$817,300 Zestimate®
$242/sqft
$4,517 Estimated rent
Home value
$817,300
$768,000 - $866,000
$4,517/mo
Zestimate® history
Owner options
List your home for rent
$4,517/mo
Rent Zestimate®
Find your next renter with Zillow Rental Manager. Plus, with online applications, you can quickly screen prospective tenants – for free.
$4,517/mo
Rent Zestimate®
Refinance and save
$5,839/mo
Est. payment
Refinancing to a lower rate could help reduce your monthly payments and save thousands over the life of the loan.
$5,839/mo
Est. payment
Explore your selling options
Work with a Zillow partner agent
Leverage their expertise and Zillow's premium Showcase listings to get your home seen by more buyers.
Get startedList with your own agent
Get your home in front of millions of buyers by listing it on Zillow.
Learn how to do itSell it yourself
Take full control of how buyers see your home on Zillow by listing For Sale by Owner (FSBO).
List your homeWhat's special
Classic mid-century character
Zillow last checked:
Listing updated:
Listed by:
ANITA VINING 904-923-1511,
BERKSHIRE HATHAWAY HOMESERVICES FLORIDA NETWORK REALTY 904-739-0717
Bought with:
ANITA VINING, 319504
BERKSHIRE HATHAWAY HOMESERVICES FLORIDA NETWORK REALTY
Source: realMLS,MLS#: 2135126
Facts & features
Interior
Bedrooms & bathrooms
- Bedrooms: 4
- Bathrooms: 3
- Full bathrooms: 3
Primary bedroom
- Description: Carpet, (3) closets
- Level: Main
- Area: 330 Square Feet
- Dimensions: 15.00 x 22.00
Bedroom 2
- Description: Wood flooring, shuttered closet doors
- Level: Main
- Area: 208 Square Feet
- Dimensions: 16.00 x 13.00
Bedroom 3
- Description: Wood flooring, Shuttered closet doors
- Level: Main
- Area: 156 Square Feet
- Dimensions: 12.00 x 13.00
Bedroom 4
- Description: Bedroom/office w/ensuite
- Level: Main
- Area: 128 Square Feet
- Dimensions: 16.00 x 8.00
Bathroom
- Description: Primary ensuite
- Level: Main
- Area: 88 Square Feet
- Dimensions: 11.00 x 8.00
Bathroom
- Description: Hall bathroom
- Level: Main
- Area: 70 Square Feet
- Dimensions: 10.00 x 7.00
Bathroom
- Description: #4 bedroom/office ensuite bathroom
- Level: Main
- Area: 42 Square Feet
- Dimensions: 7.00 x 6.00
Den
- Description: Wood-burning fireplace, wood flooring
- Level: Main
- Area: 280 Square Feet
- Dimensions: 20.00 x 14.00
Dining room
- Description: Wood flooring, swing door to kitchen
- Level: Main
- Area: 180 Square Feet
- Dimensions: 12.00 x 15.00
Family room
- Description: Wood flooring, double-glass doors to backyard
- Level: Main
- Area: 280 Square Feet
- Dimensions: 20.00 x 14.00
Kitchen
- Description: Tile flooring, pass-through window to Family room
- Level: Main
- Area: 238 Square Feet
- Dimensions: 17.00 x 14.00
Laundry
- Description: Tile flooring, utility sink
- Level: Main
- Area: 42 Square Feet
- Dimensions: 6.00 x 7.00
Living room
- Description: Wood flooring, picture windows
- Level: Main
- Area: 330 Square Feet
- Dimensions: 22.00 x 15.00
Other
- Description: Entry, wood flooring
- Level: Main
- Area: 75 Square Feet
- Dimensions: 5.00 x 15.00
Heating
- Central, Electric
Cooling
- Central Air, Electric, Multi Units
Appliances
- Included: Dishwasher, Disposal, Electric Cooktop, Electric Oven, Electric Range, Electric Water Heater, Microwave, Refrigerator, Washer
- Laundry: In Unit
Features
- Ceiling Fan(s), Entrance Foyer, His and Hers Closets, Primary Bathroom - Shower No Tub
- Flooring: Carpet, Tile, Wood
- Number of fireplaces: 1
- Fireplace features: Wood Burning
Interior area
- Total structure area: 3,926
- Total interior livable area: 3,349 sqft
Property
Parking
- Total spaces: 2
- Parking features: Garage
- Garage spaces: 2
Features
- Stories: 1
- Patio & porch: Covered, Front Porch
- Fencing: Back Yard,Full
Lot
- Size: 0.36 Acres
- Dimensions: 100' x 158'
- Features: Many Trees
Details
- Parcel number: 0832680000
- Zoning description: Residential
Construction
Type & style
- Home type: SingleFamily
- Architectural style: Ranch
- Property subtype: Single Family Residence
Materials
- Block, Frame, Stucco
- Roof: Shingle
Condition
- Updated/Remodeled
- New construction: No
- Year built: 1954
Utilities & green energy
- Sewer: Septic Tank
- Water: Public
- Utilities for property: Electricity Connected, Water Connected
Community & HOA
Community
- Security: Fire Alarm
- Subdivision: South Granada
HOA
- Has HOA: No
Location
- Region: Jacksonville
Financial & listing details
- Price per square foot: $242/sqft
- Tax assessed value: $852,827
- Annual tax amount: $4,485
- Date on market: 3/16/2026
- Listing terms: Cash,Conventional
- Road surface type: Asphalt
Price history
| Date | Event | Price |
|---|---|---|
| 4/30/2026 | Sold | $810,765-1.7%$242/sqft |
Source:  realMLS #2135126 Report a problem realMLS #2135126 Report a problem | ||
| 3/16/2026 | Listed for sale | $825,000$246/sqft |
Source: realMLS #2135126 Report a problem | ||
Public tax history
| Year | Property taxes | Tax assessment |
|---|---|---|
| 2025 | $4,485 +6.5% | $271,015 +2.9% |
| 2024 | $4,212 +2.8% | $263,378 +3% |
| 2023 | $4,096 +9.1% | $255,707 +3% |
| 2022 | $3,755 +0.7% | $248,260 +3% |
| 2021 | $3,730 +1% | $241,030 +1.4% |
| 2020 | $3,694 +1.1% | $237,703 +2.3% |
| 2019 | $3,653 +1.3% | $232,359 +1.9% |
| 2018 | $3,608 | $228,027 +2.1% |
| 2017 | -- | $223,337 +2.1% |
| 2016 | -- | $218,744 +0.7% |
| 2015 | -- | $217,224 +0.8% |
| 2014 | -- | $215,500 +1.5% |
| 2013 | -- | $212,316 +1.7% |
| 2012 | -- | $208,767 +3% |
| 2011 | -- | $202,687 +1.5% |
| 2010 | -- | $199,692 +2.7% |
| 2009 | -- | $194,443 +5.7% |
| 2006 | -- | $183,992 +3% |
| 2005 | $2,854 | $178,633 +3% |
| 2004 | -- | $173,430 +1.9% |
| 2003 | $2,816 | $170,196 +6.9% |
| 2002 | -- | $159,176 +1.6% |
| 2001 | -- | $156,669 +3% |
| 2000 | -- | $152,106 +2.7% |
| 1999 | -- | $148,107 |
Find assessor info on the county website
Neighborhood: Miramar
Nearby homes
- $937,5005 bd4 ba3.5k sqft847 Granada Blvd S, Jacksonville, FL 32207Sold
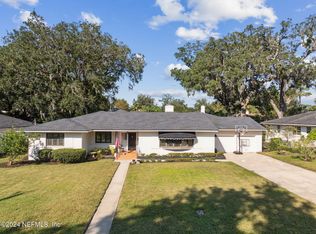
- $1,155,0005 bd4 ba3.7k sqft825 Granada Blvd S, Jacksonville, FL 32207Sold

- $850,0003 bd2 ba3k sqft902 Alhambra Dr S, Jacksonville, FL 32207Sold
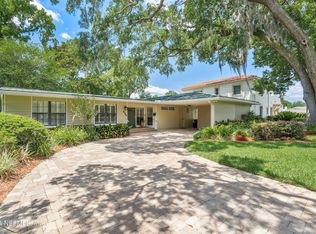
- $---- bd-- ba-- sqft916 Alhambra Dr S, Jacksonville, FL 32207Off Market
- $1,195,7004 bd2 ba3k sqft844 S Alhambra Dr, Jacksonville, FL 32207Off Market
- $1,041,5004 bd1 ba3.8k sqft916 S Alhambra Dr, Jacksonville, FL 32207Off Market
- $998,7003 bd4 ba3.1k sqft903 Granada Blvd S, Jacksonville, FL 32207Off Market
- $738,8003 bd2 ba2.1k sqft836 Granada Blvd S, Jacksonville, FL 32207Off Market
Nearby schools
GreatSchools rating
- 10/10Hendricks Avenue Elementary SchoolGrades: PK-5Distance: 0.8 mi
- 2/10Alfred I. Dupont Middle SchoolGrades: 6-8Distance: 2.7 mi
- 3/10Terry Parker High SchoolGrades: 9-12Distance: 6.6 mi
Get a cash offer in 3 minutes
Find out how much your home could sell for in as little as 3 minutes with a no-obligation cash offer.
Estimated market value
$817,300
Get a cash offer in 3 minutes
Find out how much your home could sell for in as little as 3 minutes with a no-obligation cash offer.
Estimated market value
$817,300
- Florida
- Duval County
- Jacksonville
- 32207
- Miramar
- 835 GRANADA Boulevard S
