Skip main navigation
Closed
  • $937,500

    847 GRANADA Boulevard S, Jacksonville, FL 32207

    5beds
    3,555sqft
    Single Family Residence
    Built in 1953
    0.34 Acres Lot
    $899,800 Zestimate®
    $264/sqft
    $5,013 Estimated rent

    Home value

    $899,800

    $828,000 - $972,000

    $5,013/mo

    Zestimate® history
    Loading
    Loading...

    Owner options

    List your home for rent

    $5,013/mo

    Rent Zestimate®

    Find your next renter with Zillow Rental Manager. Plus, with online applications, you can quickly screen prospective tenants – for free.

    Learn more

    $5,013/mo

    Rent Zestimate®

    Refinance and save

    $6,383/mo

    Est. payment

    Refinancing to a lower rate could help reduce your monthly payments and save thousands over the life of the loan.

    See today's rates

    $6,383/mo

    Est. payment

    Explore your selling options

    Work with a Zillow partner agent

    Leverage their expertise and Zillow's premium Showcase listings to get your home seen by more buyers.

    Get started

    List with your own agent

    Get your home in front of millions of buyers by listing it on Zillow.

    Learn how to do it

    Sell it yourself

    Take full control of how buyers see your home on Zillow by listing For Sale by Owner (FSBO).

    List your home

    What's special

    Large bay windowFloor to ceiling built-inLarge pantryHuge family roomAbundant closet spaceInterior parkCook top
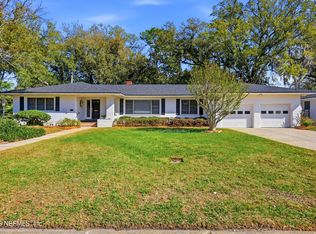
    GRANADA, a sought after location known for it's interior park, trees, architecture, friendly neighbors and exceptional public/private/magnet schools. From the foyer find an enormous formal living room w/ large bay window, fireplace, floor to ceiling built-in & bar w/ wine fridge. The formal dining room leads to the huge family room w/ built-in desk, perfect for home office/homework station. The screened-in Florida room located off family room is perfect for entertaining and handsomely decorated w/ brick flooring & tongue-in groove ceiling. The owner's suite w/ sitting room has a walk-in closet, water closet, separate vanities, shower, & soaking tub. There is also a 2nd primary bedroom boasting an en-suite bath. Two more bedrooms share a bath while the 5th bedroom has a new bathroom. In the heart of the home find the eat-in kitchen complete with a double wall ovens, cook top & large pantry. Throughout the home find abundant closet space, dedicated laundry rm plus 2 car garage.

    Zillow last checked:

    Listing updated:

    Listed by:

    CARRIE ATKINS 904-610-7915,

    RIVERPOINT REAL ESTATE 904-396-6456

    Bought with:

    AUSTIN O'STEEN, 3448440

    BERKSHIRE HATHAWAY HOMESERVICES FLORIDA NETWORK REALTY

    ELIZABETH O'STEEN, 3022726

    Source: realMLS,MLS#: 2054472MLS Logo

    Facts & features

    Interior

    Bedrooms & bathrooms
    • Bedrooms: 5
    • Bathrooms: 4
    • Full bathrooms: 4
    Primary bedroom
    • Level: Main
    • Area: 325 Square Feet
    • Dimensions: 25.00 x 13.00
    Dining room
    • Level: Main
    • Area: 201.5 Square Feet
    • Dimensions: 15.50 x 13.00
    Family room
    • Level: Main
    • Area: 413.25 Square Feet
    • Dimensions: 28.50 x 14.50
    Living room
    • Level: Main
    • Area: 390 Square Feet
    • Dimensions: 26.00 x 15.00
    Heating
    • Central
    Cooling
    • Central Air, Multi Units, Zoned
    Appliances
    • Included: Dishwasher, Electric Cooktop
    • Laundry: In Unit
    Features
    • Eat-in Kitchen, Entrance Foyer, Open Floorplan, Pantry, Primary Bathroom -Tub with Separate Shower, Split Bedrooms, Walk-In Closet(s)
    • Flooring: Carpet, Wood
    • Number of fireplaces: 1
    • Fireplace features: Wood Burning
    Interior area
    • Total structure area: 4,412
    • Total interior livable area: 3,555 sqft

    Property

    Parking
    • Total spaces: 2
    • Parking features: Attached, Garage, Garage Door Opener
    • Attached garage spaces: 2
    Features
    • Levels: One
    • Stories: 1
    • Patio & porch: Covered, Screened
    • Fencing: Full
    Lot
    • Size: 0.34 Acres
    • Dimensions: 150 x 100
    Details
    • Parcel number: 0832690000
    • Zoning description: Single Family

    Construction

    Type & style
    • Home type: SingleFamily
    • Architectural style: Ranch
    • Property subtype: Single Family Residence
    Materials
    • Stucco
    • Roof: Shingle
    Condition
    • Updated/Remodeled
    • New construction: No
    • Year built: 1953

    Utilities & green energy

    • Sewer: Private Sewer
    • Water: Public
    • Utilities for property: Cable Available, Electricity Available

    Community & HOA

    Community
    • Subdivision: South Granada
    HOA
    • Has HOA: No
    Location
    • Region: Jacksonville

    Financial & listing details

    • Price per square foot: $264/sqft
    • Tax assessed value: $919,372
    • Annual tax amount: $9,158
    • Date on market: 11/1/2024
    • Listing terms: Cash,Conventional
    • Road surface type: Concrete

    Price history

    DateEventPrice
    3/28/2025Sold$937,500-4.8%$264/sqft
    Source: realMLS #2054472 Report a problem
    3/7/2025Pending sale$985,000$277/sqft
    Source: realMLS #2054472 Report a problem
    2/5/2025Price change$985,000-3%$277/sqft
    Source: realMLS #2054472 Report a problem
    12/26/2024Price change$1,015,000-3.2%$286/sqft
    Source: realMLS #2054472 Report a problem
    11/27/2024Price change$1,049,000-7.6%$295/sqft
    Source: realMLS #2054472 Report a problem
    11/1/2024Listed for sale$1,135,000+68.1%$319/sqft
    Source: realMLS #2054472 Report a problem
    3/22/2019Sold$675,000-3.6%$190/sqft
    Source: realMLS #979564 Report a problem
    3/5/2019Pending sale$699,900$197/sqft
    Source: RIVERPOINT REAL ESTATE #979564 Report a problem
    2/14/2019Listed for sale$699,900+258.9%$197/sqft
    Source: RIVERPOINT REAL ESTATE #979564 Report a problem
    4/9/1997Sold$195,000$55/sqft
    Source: Public Record Report a problem

    Public tax history

    YearProperty taxesTax assessment
    2024$9,158 +2.6%$540,230 +3%
    2023$8,923 +8.8%$524,496 +3%
    2022$8,200 +0.4%$509,220 +3%
    2021$8,164 +1.4%$494,389 +1.9%
    2020$8,049 +125.1%$485,009 +112.7%
    2019$3,575 +1.3%$227,986 +1.9%
    2018$3,530 $223,736 +2.1%
    2017$3,530 +1.2%$219,135 +2.1%
    2016$3,487 +0.6%$214,628 +0.7%
    2015$3,468 -1%$213,137 +0.8%
    2014$3,502 $211,446 +1.5%
    2013-- $208,322 +1.7%
    2012-- $204,840 +3%
    2011-- $198,874 +1.5%
    2010-- $195,935 +2.7%
    2009-- $190,784 +5.7%
    2006-- $180,530 +3%
    2005$2,791 $175,272 +3%
    2004-- $170,167 +18.7%
    2003$2,295 $143,345 +2.4%
    2002-- $139,985 +1.6%
    2001-- $137,781 +3%
    2000-- $133,768 +2.7%
    1999-- $130,251
    Find assessor info on the county website

    Neighborhood: Miramar

    Nearby schools

    GreatSchools rating
    Schools provided by the listing agent
    • Elementary: Hendricks Avenue

    Source: realMLS. This data may not be complete. We recommend contacting the local school district to confirm school assignments for this home.

    Get a cash offer in 3 minutes
    Find out how much your home could sell for in as little as 3 minutes with a no-obligation cash offer.
    Estimated market value
    $899,800
    Get a cash offer in 3 minutes
    Find out how much your home could sell for in as little as 3 minutes with a no-obligation cash offer.
    Estimated market value
    $899,800