MLS# 21318979 - Built by Imagination Homes - Ready Now! ~ Imagination Homes proudly presents The Stanza floorplan. Welcome to this spacious and well - designed two - story home offering an ideal blend of open living areas and private retreats. A 4 Bedroom, 2.5 Bathroom, 2 Car Garage featuring 1,927 SF. The first floor features a bright and open layout where the family room, dining area, and kitchen come together to create a comfortable space for everyday living and entertaining. The kitchen includes a central island, oversized food pantry, and convenient access to the utility room, making daily tasks simple and efficient. A powder bath is thoughtfully located near the entry for guests, and the two - car garage provides ample storage and easy access to the home. Privately situated on the first floor, the primary suite offers a relaxing retreat with a generously sized bedroom and TWO walk - in closets! The en - suite bath features dual vanities, soaking tub, and separate shower. Upstairs, you’ll find three spacious secondary bedrooms, each with convenient access to a full bath. With its open - concept design and downstairs primary suite, this home delivers comfort, functionality, and space to fit a variety of lifestyles. Nestled in a quiet community just one mile south of 380 in Princeton - offering both convenience and tranquility. Don’t miss your chance to own the comfort, quality, and style of The Stanza floorplan. Schedule your tour today!
Pending
Price cut: $10K (8/15)
$289,990
835 Hillcrest Blvd, Princeton, TX 75407
4beds
1,927sqft
Single Family Residence
Built in 2026
4,599 Square Feet Lot
$285,600 Zestimate®
$150/sqft
$93/mo HOA
What's special
Bright and open layoutOpen-concept designOversized food pantry
- 78 days
- 221
- 17
Zillow last checked:
Listing updated:
Listed by:
Ben Caballero 888-872-6006,
HomesUSA.com 888-872-6006
Source: NTREIS,MLS#: 21318979
Facts & features
Interior
Bedrooms & bathrooms
- Bedrooms: 4
- Bathrooms: 3
- Full bathrooms: 2
- 1/2 bathrooms: 1
Primary bedroom
- Features: Walk-In Closet(s)
- Level: First
- Dimensions: 15 x 13
Bedroom
- Level: Second
- Dimensions: 11 x 11
Bedroom
- Level: Second
- Dimensions: 10 x 10
Bedroom
- Level: Second
- Dimensions: 11 x 11
Primary bathroom
- Features: Built-in Features, Dual Sinks, Solid Surface Counters
- Level: First
- Dimensions: 9 x 9
Dining room
- Level: First
- Dimensions: 15 x 9
Other
- Level: Second
- Dimensions: 8 x 6
Kitchen
- Features: Built-in Features, Eat-in Kitchen, Kitchen Island, Solid Surface Counters, Walk-In Pantry
- Level: First
- Dimensions: 15 x 9
Living room
- Level: First
- Dimensions: 13 x 15
Utility room
- Features: Utility Room
- Level: First
- Dimensions: 8 x 6
Heating
- Central, Electric
Cooling
- Central Air, Electric
Appliances
- Included: Dishwasher, Electric Range, Electric Water Heater, Disposal, Microwave
- Laundry: Washer Hookup, Electric Dryer Hookup
Features
- Double Vanity, Eat-in Kitchen, High Speed Internet, Kitchen Island, Open Floorplan, Pantry, Cable TV, Walk-In Closet(s)
- Flooring: Carpet, Luxury Vinyl Plank
- Has basement: No
- Has fireplace: No
Interior area
- Total interior livable area: 1,927 sqft
Video & virtual tour
Property
Parking
- Total spaces: 2
- Parking features: Door-Multi, Driveway, Garage Faces Front, Garage, Garage Door Opener
- Attached garage spaces: 2
Features
- Levels: Two
- Stories: 2
- Pool features: None
- Fencing: Back Yard,Wood
Lot
- Size: 4,599 Square Feet
- Dimensions: 40 x 115
- Features: Subdivision, Sprinkler System
Details
- Parcel number: 835 Hillcrest Bouvelard
Construction
Type & style
- Home type: SingleFamily
- Architectural style: Traditional,Detached
- Property subtype: Single Family Residence
Materials
- Brick, Radiant Barrier
- Foundation: Slab
- Roof: Composition,Shingle
Condition
- New Construction
- Year built: 2026
Utilities & green energy
- Water: Community/Coop
- Utilities for property: Electricity Connected, Underground Utilities, Water Available, Cable Available
Green energy
- Energy efficient items: Appliances, Insulation, Lighting, Rain/Freeze Sensors, Thermostat
- Indoor air quality: Ventilation
Community & HOA
Community
- Features: Playground, Community Mailbox, Curbs, Sidewalks
- Security: Smoke Detector(s)
- Subdivision: Clearhaven
HOA
- Has HOA: Yes
- Services included: Internet
- HOA fee: $1,120 annually
- HOA name: Clearhaven Homeowners Association, Inc.
- HOA phone: 855-289-6007
Location
- Region: Princeton
Financial & listing details
- Price per square foot: $150/sqft
- Date on market: 7/1/2026
- Cumulative days on market: 75 days
Estimated market value
$285,600
$271,000 - $300,000
$2,164/mo
Price history
| Date | Event | Price |
|---|---|---|
| 9/2/2026 | Pending sale | $289,990$150/sqft |
Source: NTREIS #21318979 Report a problem | ||
| 8/15/2026 | Price change | $289,990-3.3%$150/sqft |
Source: NTREIS #21318979 Report a problem | ||
| 7/2/2026 | Listed for sale | $299,990$156/sqft |
Source: NTREIS #21318979 Report a problem | ||
Public tax history
Tax history is unavailable.
Monthly payment
Est. payment
Payment breakdown
Explore the cost of this home by adjusting the details. Changes won't be saved.Climate risks
Neighborhood: 75407
Nearby schools
Schools provided by the listing agent
- Elementary: Harper
- Middle: Mattei
- High: Lovelady,Princeton
- District: Princeton ISD
Source: NTREIS. This data may not be complete. We recommend contacting the local school district to confirm school assignments for this home.


Similar homes
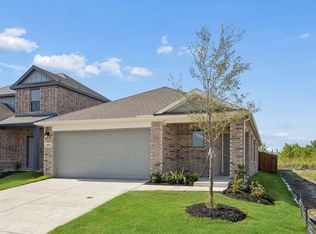
- $304,9904 bd3 ba2.1k sqft844 Springwell Dr, Princeton, TX 75407New Construction
 NTREIS
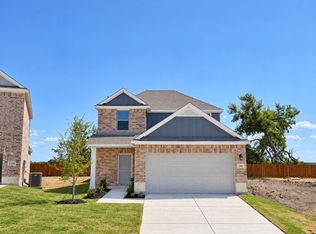
 - $289,9904 bd3 ba1.9k sqft1207 Briar St, Princeton, TX 75407New Construction
 NTREIS
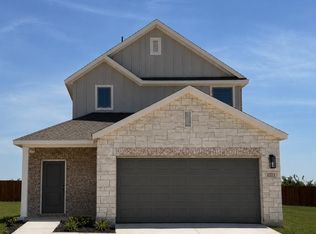
 - $299,9904 bd3 ba2.1k sqft1223 Briar St, Princeton, TX 75407New Construction
 NTREIS
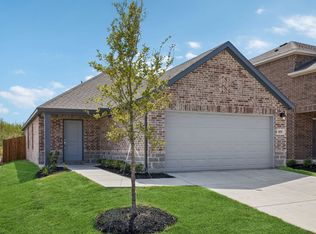
 - $249,9903 bd2 ba1.4k sqft859 Hillcrest Blvd, Princeton, TX 75407New Construction
 NTREIS
