MLS# 21354477 - Built by Imagination Homes - Ready Now! ~ Imagination Homes proudly presents The Verse Floorplan. Welcome to this spacious and thoughtfully designed two-story home offering flexible living spaces and room for everyone. This is a 4 Bedroom, 2.5 Baths, and 2 Car Garage at 1,718 SF. The first floor features an open-concept layout that seamlessly connects the family room, dining area, and kitchen—creating the perfect setting for everyday living and entertaining. The well-appointed kitchen includes ample counter space, a huge pantry, and a central island overlooking the family room, so you’re always part of the conversation. A convenient powder bath is located just off the entry for guests, while the generous two-car garage provides plenty of storage and easy access to the home. Upstairs, you’ll find a private owner’s retreat complete with a spacious primary bedroom, walk-in closet, and en-suite bath featuring dual vanities, a soaking tub, and separate shower. Three additional secondary bedrooms offer flexibility for family, guests, or a home office, and share a well-placed full bath. The upstairs utility room adds everyday convenience, keeping laundry close to all bedrooms. Enjoy outdoor living on the covered patio—perfect for relaxing evenings or weekend gatherings. With its open layout, smart bedroom separation, and functional design, this home offers comfort, style, and versatility for modern living. Nestled in a quiet community just one mile south of 380 in Princeton - offering both convenience and tranquility. Don’t miss your chance to own the comfort, quality, and style of The Verse floorplan. Schedule your tour today!
Pending
Price cut: $10K (8/15)
$284,990
844 Hillcrest Blvd, Princeton, TX 75407
4beds
1,718sqft
Single Family Residence
Built in 2026
4,599 Square Feet Lot
$270,900 Zestimate®
$166/sqft
$93/mo HOA
What's special
Dining areaFlexible living spacesFamily roomSoaking tubSmart bedroom separationWalk-in closetAmple counter space
- 67 days
- 43
- 0
Zillow last checked:
Listing updated:
Listed by:
Ben Caballero 888-872-6006,
HomesUSA.com 888-872-6006
Source: NTREIS,MLS#: 21354477
Facts & features
Interior
Bedrooms & bathrooms
- Bedrooms: 4
- Bathrooms: 3
- Full bathrooms: 2
- 1/2 bathrooms: 1
Primary bedroom
- Features: Walk-In Closet(s)
- Level: Second
- Dimensions: 12 x 15
Bedroom
- Features: Walk-In Closet(s)
- Level: Second
- Dimensions: 10 x 10
Bedroom
- Level: Second
- Dimensions: 13 x 10
Bedroom
- Features: Walk-In Closet(s)
- Level: Second
- Dimensions: 10 x 10
Primary bathroom
- Features: Built-in Features, Dual Sinks, Solid Surface Counters
- Level: Second
- Dimensions: 9 x 9
Dining room
- Level: First
- Dimensions: 10 x 9
Other
- Features: Built-in Features, Solid Surface Counters
- Level: Second
- Dimensions: 6 x 8
Kitchen
- Features: Built-in Features, Eat-in Kitchen, Kitchen Island, Pantry, Walk-In Pantry
- Level: First
- Dimensions: 10 x 14
Living room
- Level: First
- Dimensions: 14 x 15
Utility room
- Features: Utility Room
- Level: Second
- Dimensions: 7 x 7
Heating
- Central, Electric
Cooling
- Central Air, Electric
Appliances
- Included: Dishwasher, Electric Range, Electric Water Heater, Disposal, Microwave
- Laundry: Washer Hookup, Electric Dryer Hookup
Features
- Double Vanity, Eat-in Kitchen, High Speed Internet, Kitchen Island, Open Floorplan, Pantry, Cable TV, Walk-In Closet(s)
- Flooring: Carpet, Luxury Vinyl Plank
- Has basement: No
- Has fireplace: No
Interior area
- Total interior livable area: 1,718 sqft
Video & virtual tour
Property
Parking
- Total spaces: 2
- Parking features: Door-Multi, Driveway, Garage Faces Front, Garage, Garage Door Opener
- Attached garage spaces: 2
Features
- Levels: Two
- Stories: 2
- Pool features: None
- Fencing: Back Yard,Wood
Lot
- Size: 4,599 Square Feet
- Dimensions: 40 x 115
- Features: Subdivision, Sprinkler System
Details
- Parcel number: R1378500F01901
Construction
Type & style
- Home type: SingleFamily
- Architectural style: Traditional,Detached
- Property subtype: Single Family Residence
Materials
- Brick, Radiant Barrier
- Foundation: Slab
- Roof: Composition,Shingle
Condition
- New Construction
- Year built: 2026
Utilities & green energy
- Water: Community/Coop
- Utilities for property: Electricity Connected, Underground Utilities, Water Available, Cable Available
Green energy
- Energy efficient items: Appliances, Insulation, Lighting, Rain/Freeze Sensors, Thermostat
- Indoor air quality: Ventilation
Community & HOA
Community
- Features: Playground, Community Mailbox, Curbs, Sidewalks
- Security: Smoke Detector(s)
- Subdivision: Clearhaven
HOA
- Has HOA: Yes
- Services included: Internet
- HOA fee: $1,120 annually
- HOA name: Clearhaven Homeowners Association, Inc.
- HOA phone: 855-289-6007
Location
- Region: Princeton
Financial & listing details
- Price per square foot: $166/sqft
- Date on market: 8/8/2026
- Cumulative days on market: 26 days
Estimated market value
$270,900
$257,000 - $284,000
$1,884/mo
Price history
| Date | Event | Price |
|---|---|---|
| 8/29/2026 | Pending sale | $284,990$166/sqft |
Source: NTREIS #21354477 Report a problem | ||
| 8/15/2026 | Price change | $284,990-3.4%$166/sqft |
Source: NTREIS #21354477 Report a problem | ||
| 8/8/2026 | Price change | $294,990+1.7%$172/sqft |
Source: NTREIS #21354477 Report a problem | ||
| 8/8/2026 | Price change | $289,990-1.7%$169/sqft |
Source: Imagination Homes Report a problem | ||
| 7/17/2026 | Listed for sale | $294,990$172/sqft |
Source: Imagination Homes Report a problem | ||
Public tax history
Tax history is unavailable.
Monthly payment
Est. payment
Payment breakdown
Explore the cost of this home by adjusting the details. Changes won't be saved.Climate risks
Neighborhood: 75407
Nearby schools
Schools provided by the listing agent
- Elementary: Harper
- Middle: Mattei
- High: Lovelady
- District: Princeton ISD
Source: NTREIS. This data may not be complete. We recommend contacting the local school district to confirm school assignments for this home.
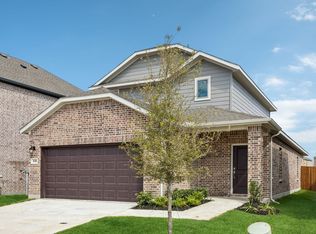
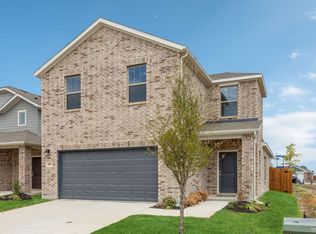
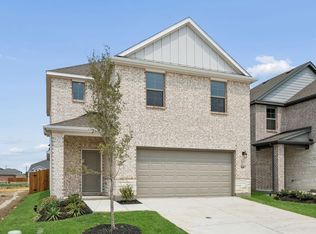
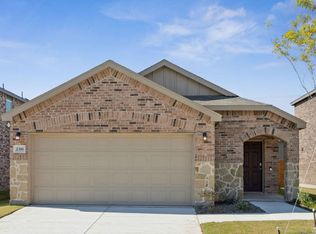
Similar homes
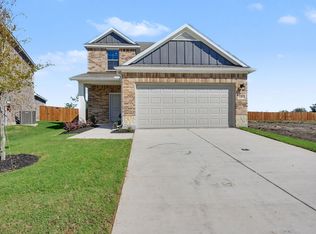
- $289,9904 bd3 ba1.9k sqft1207 Briar St, Princeton, TX 75407New Construction
 NTREIS
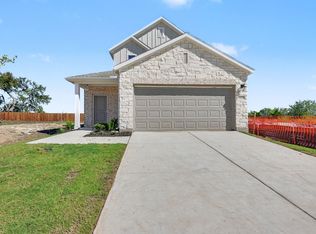
 - $299,9904 bd3 ba2.1k sqft1223 Briar St, Princeton, TX 75407New Construction
 NTREIS
 - $264,9904 bd3 ba1.7k sqft828 Hillcrest Blvd, Princeton, TX 75407For Sale
 MLS ID #21297206, Ben Caballero. NTREIS
 - $284,9904 bd3 ba1.7k sqft2716 Delevan Dr, Princeton, TX 75407New Construction
 NTREIS
