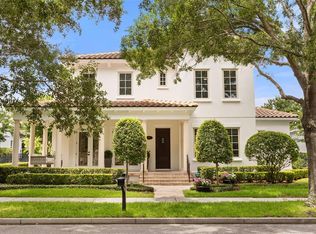
Under contract-accepting backup offers. Custom-Built Luxury Estate in the Heart of Park Lake Highland. Perfectly positioned in Orlando's renowned Park Lake Highland neighborhood, 835 Kenilworth Terrace is a custom-built luxury home offering timeless architecture, exceptional craftsmanship, and an unbeatable walkable lifestyle. Situated on an elevated homesite with downtown skyline views, this stunning residence is just steps from Lake Highland Preparatory School and moments from Mills 50, Ivanhoe Village, Downtown Orlando, and Winter Park. Designed for both grand entertaining and comfortable everyday living, this 5-bedroom, 4.5-bath home showcases soaring ceilings, extensive architectural millwork, solid-core doors, wood beam accents, custom built-ins, and abundant natural light throughout. The floor plan features elegant formal living and dining rooms, a private office that can serve as a sixth bedroom, a spacious great room, and a flexible bonus room ideal for a playroom, fitness studio, or media space. The chef's kitchen is designed for gathering and entertaining with custom cabinetry, dual islands with soapstone and marble countertops, a breakfast bar, butler's pantry, walk-in pantry, and premium luxury appliances. Upstairs, the owner's retreat offers a spa-inspired bath with garden tub, oversized dual rain shower, separate vanities, dual walk-in closets, and a private covered balcony with skyline views. Four additional bedrooms, Jack-and-Jill baths, an upper balcony, and a spacious laundry room complete the second floor. Outdoor living rivals a private resort with a heated pool and spa, covered lanai, summer kitchen, outdoor shower, pool bath, tropical landscaping, and low-maintenance turf. Recent improvements include refinished hardwood floors, a new roof (2025), updated pool equipment and heating systems, new exterior lighting, and newer luxury kitchen appliances. Additional features include a whole-house generator, oversized three-car tandem garage, and electric vehicle charging station. Enjoy walking to Lake Highland Preparatory School, neighborhood parks, the Orlando Urban Trail, restaurants, breweries, coffee shops, museums, and the cultural attractions of Mills 50 and Downtown Orlando. Call today to schedule a showing!
Under contract
$2,175,000
835 Kenilworth Ter, Orlando, FL 32803
5beds
4,521sqft
Single Family Residence
Built in 2008
8,989 Square Feet Lot
$2,051,500 Zestimate®
$481/sqft
$-- HOA
What's special
- 46 days |
- 863 |
- 63 |
Zillow last checked:
Listing updated:
Listed by:
Nicole Rader 407-484-4743,
MAINFRAME REAL ESTATE 407-513-4257
Source: Stellar MLS,MLS#: O6411476 Originating MLS: Orlando Regional
Originating MLS: Orlando Regional
Facts & features
Interior
Bedrooms & bathrooms
- Bedrooms: 5
- Bathrooms: 5
- Full bathrooms: 4
- 1/2 bathrooms: 1
Rooms
- Room types: Attic, Bonus Room, Den/Library/Office, Family Room, Great Room
Primary bedroom
- Features: Walk-In Closet(s)
- Level: Second
- Area: 315 Square Feet
- Dimensions: 21x15
Bedroom 2
- Features: Built-in Closet
- Level: Second
- Area: 168 Square Feet
- Dimensions: 14x12
Bedroom 3
- Features: Built-in Closet
- Level: Second
- Area: 168 Square Feet
- Dimensions: 14x12
Bedroom 4
- Features: Built-in Closet
- Level: Second
- Area: 216 Square Feet
- Dimensions: 18x12
Bedroom 5
- Features: Built-in Closet
- Level: Second
- Area: 182 Square Feet
- Dimensions: 14x13
Balcony porch lanai
- Level: First
- Area: 168 Square Feet
- Dimensions: 14x12
Balcony porch lanai
- Level: Second
- Area: 168 Square Feet
- Dimensions: 14x12
Bonus room
- Features: Built-in Closet
- Level: First
- Area: 255 Square Feet
- Dimensions: 15x17
Den
- Level: First
- Area: 315 Square Feet
- Dimensions: 21x15
Dinette
- Level: First
- Area: 216 Square Feet
- Dimensions: 18x12
Dining room
- Level: First
- Area: 196 Square Feet
- Dimensions: 14x14
Great room
- Level: First
- Area: 520 Square Feet
- Dimensions: 26x20
Kitchen
- Features: Kitchen Island
- Level: First
- Area: 280 Square Feet
- Dimensions: 20x14
Living room
- Features: Built-In Shelving
- Level: First
- Area: 168 Square Feet
- Dimensions: 14x12
Heating
- Central
Cooling
- Central Air
Appliances
- Included: Oven, Convection Oven, Dishwasher, Disposal, Dryer, Freezer, Ice Maker, Microwave, Range, Range Hood, Refrigerator, Tankless Water Heater, Washer, Wine Refrigerator
- Laundry: Laundry Room, Upper Level
Features
- Built-in Features, Ceiling Fan(s), Coffered Ceiling(s), Crown Molding, Dry Bar, Eating Space In Kitchen, High Ceilings, Kitchen/Family Room Combo, Living Room/Dining Room Combo, Open Floorplan, PrimaryBedroom Upstairs, Solid Wood Cabinets, Stone Counters, Thermostat, Walk-In Closet(s)
- Flooring: Brick/Stone, Ceramic Tile, Cork, Linoleum, Quarry Tile, Hardwood
- Doors: French Doors, Outdoor Grill, Outdoor Shower
- Windows: Window Treatments, Shutters
- Has fireplace: Yes
- Fireplace features: Gas
Interior area
- Total structure area: 6,651
- Total interior livable area: 4,521 sqft
Video & virtual tour
Property
Parking
- Total spaces: 3
- Parking features: Garage Door Opener, Oversized, Tandem
- Attached garage spaces: 3
Features
- Levels: Three Or More
- Stories: 3
- Patio & porch: Covered, Front Porch, Porch, Rear Porch
- Exterior features: Awning(s), Balcony, Irrigation System, Outdoor Grill, Outdoor Shower, Rain Gutters, Sidewalk, Sprinkler Metered
- Has private pool: Yes
- Pool features: Auto Cleaner, Child Safety Fence, Gunite, Heated, In Ground, Lighting, Salt Water, Tile
- Has spa: Yes
- Spa features: Heated, In Ground
- Fencing: Fenced,Masonry,Wood
Lot
- Size: 8,989 Square Feet
- Dimensions: 60 x 150
- Features: City Lot, Sidewalk
Details
- Parcel number: 242229908000432
- Zoning: R-1/T
- Special conditions: None
Construction
Type & style
- Home type: SingleFamily
- Architectural style: Traditional
- Property subtype: Single Family Residence
Materials
- Block, Wood Frame
- Foundation: Slab
- Roof: Shingle
Condition
- New construction: No
- Year built: 2008
Utilities & green energy
- Sewer: Public Sewer
- Water: Public
- Utilities for property: BB/HS Internet Available, Natural Gas Connected, Public, Sprinkler Meter, Water Connected
Community & HOA
Community
- Pet fee: $0 monthly
- Subdivision: WAYS ADD
HOA
- Has HOA: No
Location
- Region: Orlando
Financial & listing details
- Price per square foot: $481/sqft
- Tax assessed value: $1,506,489
- Annual tax amount: $27,868
- Date on market: 6/10/2026
- Cumulative days on market: 41 days
- Listing terms: Cash,Conventional
- Ownership: Fee Simple
- Total actual rent: 0
- Road surface type: Brick
Estimated market value
$2,051,500
$1.95M - $2.15M
$6,555/mo
Price history
| Date | Event | Price |
|---|---|---|
| 7/21/2026 | Contingent | $2,175,000$481/sqft |
Source:  Stellar MLS #O6411476 Report a problem Stellar MLS #O6411476 Report a problem | ||
| 6/10/2026 | Listed for sale | $2,175,000+24.3%$481/sqft |
Source: Stellar MLS #O6411476 Report a problem | ||
| 6/15/2022 | Sold | $1,750,000$387/sqft |
Source: Public Record Report a problem | ||
| 5/6/2022 | Pending sale | $1,750,000$387/sqft |
Source: Stellar MLS #O6020467 Report a problem | ||
| 4/28/2022 | Listed for sale | $1,750,000+45.8%$387/sqft |
Source: Stellar MLS #O6020467 Report a problem | ||
| 4/28/2014 | Sold | $1,200,000-12.5%$265/sqft |
Source: Public Record Report a problem | ||
| 5/29/2007 | Sold | $1,372,000+357.3%$303/sqft |
Source: Public Record Report a problem | ||
| 3/20/2007 | Sold | $300,000+162%$66/sqft |
Source: Public Record Report a problem | ||
| 8/1/1994 | Sold | $114,500$25/sqft |
Source: Public Record Report a problem | ||
Public tax history
| Year | Property taxes | Tax assessment |
|---|---|---|
| 2024 | $27,474 +7.1% | $1,506,489 +6.6% |
| 2023 | $25,664 +30.9% | $1,413,413 +26.7% |
| 2022 | $19,602 +1.4% | $1,115,344 +3% |
| 2021 | $19,327 -1.4% | $1,082,858 -0.7% |
| 2020 | $19,595 +0.7% | $1,089,949 +2% |
| 2019 | $19,469 +0.9% | $1,068,240 +1.9% |
| 2018 | $19,303 | $1,048,322 -0.4% |
| 2017 | $19,303 +1.2% | $1,053,037 +2.9% |
| 2016 | $19,080 +0.3% | $1,022,982 +2.4% |
| 2015 | $19,025 +67.4% | $998,651 +35.2% |
| 2014 | $11,364 +7.3% | $738,426 +26.2% |
| 2013 | $10,595 -0.6% | $585,166 +0% |
| 2012 | $10,659 -4.6% | $585,028 -6% |
| 2011 | $11,174 +4.7% | $622,362 -10% |
| 2010 | $10,672 | $691,275 +18.2% |
| 2009 | -- | $584,929 +173.7% |
| 2008 | $3,990 +228.4% | $213,680 -20.4% |
| 2007 | $1,215 -4.1% | $268,452 -4% |
| 2006 | $1,267 +1% | $279,668 +27% |
| 2005 | $1,254 +6.6% | $220,269 +16.6% |
| 2004 | $1,176 +2.5% | $188,953 +11.3% |
| 2003 | $1,148 +3.4% | $169,833 +28.4% |
| 2002 | $1,111 -0.4% | $132,302 +4.3% |
| 2001 | $1,116 +1.7% | $126,791 +24.6% |
| 2000 | $1,097 | $101,753 |
Find assessor info on the county website
Monthly payment
Est. payment
Payment breakdown
Explore the cost of this home by adjusting the details. Changes won't be saved.Climate risks
Neighborhood: Park Lake-Highland
Nearby schools
GreatSchools rating
- 10/10AUDUBON PARK SCHOOLGrades: PK-8Distance: 1.6 mi
- 6/10Edgewater High SchoolGrades: 9-12Distance: 2.2 mi
Schools provided by the listing agent
- Elementary: Audubon Park K8
- Middle: Audubon Park K-8
- High: Edgewater High
Source: Stellar MLS. This data may not be complete. We recommend contacting the local school district to confirm school assignments for this home.
- $511,3002 bd2 ba1.2k sqft839 Kenilworth Ter, Orlando, FL 32803Off Market
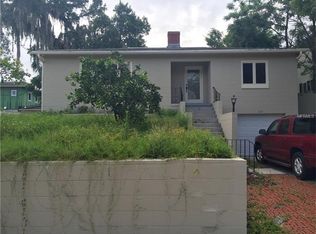
- $580,6003 bd2 ba1.4k sqft829 Kenilworth Ter, Orlando, FL 32803Off Market
- $524,6004 bd2 ba1.5k sqft825 Kenilworth Ter, Orlando, FL 32803Off Market

- $721,8003 bd2 ba1.8k sqft834 Kenilworth Ter, Orlando, FL 32803Off Market
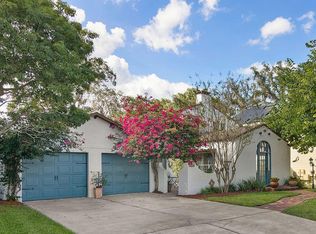
- $2,447,1005 bd5 ba5 sqft836 N Eola Dr, Orlando, FL 32803Off Market
- $172,0104 bd4 ba3.6k sqft608 E Marks St, Orlando, FL 32803Off Market
- $1,574,5004 bd4 ba3.5k sqft608 E Marks St, Orlando, FL 32803Off Market
- $---- bd-- ba-- sqft610 E Marks St, Orlando, FL 32803Off Market
A local agent can set up tours, give advice and negotiate with sellers.
Similar homes
- $2,695,0005 bd5 ba4.9k sqft705 Terrace Blvd, Orlando, FL 32803For Sale

 MLS ID #O6419732, Mary Ann Lahey, FANNIE HILLMAN & ASSOCIATES. Stellar MLS
 - $2,290,0004 bd3 ba3.8k sqft112 Laken Ln, Orlando, FL 32804For Sale
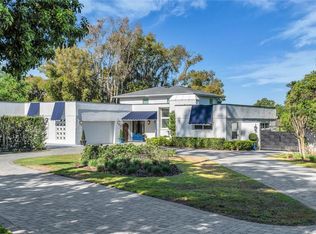 MLS ID #O6392122, Julie Bowyer, KELLER WILLIAMS REALTY AT THE PARKS. Stellar MLS
 - $1,800,0005 bd5 ba4k sqft281 Brewer Ave, Winter Park, FL 32789For Sale
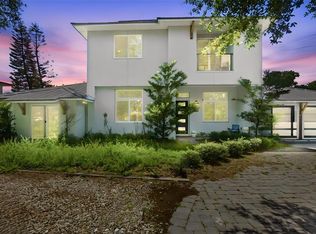 MLS ID #O6424364, John Henthorn, HENTHORN REAL ESTATE. Stellar MLS
 - $2,490,0005 bd5 ba3.9k sqft2656 Meeting Pl, Orlando, FL 32814For Sale
 MLS ID #O6419004, Chocky Burks, CORCORAN PREMIER REALTY. Stellar MLS
 - $2,380,0006 bd5 ba4.1k sqft809 E Church St, Orlando, FL 32801For SaleMLS ID #O6422733, April Winters, PREMIER SOTHEBYS INT'L REALTY. Stellar MLS
- $2,200,0005 bd4 ba4k sqft1130 Park North Pl, Winter Park, FL 32789For SaleMLS ID #O6392394, Jennifer King, CORCORAN PREMIER REALTY. Stellar MLS
- $1,995,0004 bd4 ba3.4k sqft922 N Pennsylvania Ave, Winter Park, FL 32789For SaleMLS ID #O6424685, Mick Night, PREMIER SOTHEBY'S INTL. REALTY. Stellar MLS
- $2,195,0004 bd5 ba3.6k sqft1750 Walnut Ave, Winter Park, FL 32789For SaleMLS ID #O6422700, Richard Palmano, PALMANO GROUP RE BROKERAGE LLC. Stellar MLS
- $1,450,0005 bd4 ba3.2k sqft438 Harbour Oaks Pointe Dr, Edgewood, FL 32809For SaleMLS ID #O6426618, Patrick Pixley, COMPASS FLORIDA, LLC. Stellar MLS
- $2,579,0005 bd5 ba4.1k sqft5115 Cranes Point Ct, Orlando, FL 32839For SaleMLS ID #O6419990, Beth Hobart, MAINFRAME REAL ESTATE. Stellar MLS
- $2,500,0005 bd6 ba4.5k sqft450 Lakewood Dr, Winter Park, FL 32789For SaleMLS ID #O6403490, Vonda Fields, CHARLES RUTENBERG REALTY ORLANDO. Stellar MLS
- $2,095,0004 bd4 ba3.4k sqft1398 Grove Ter, Winter Park, FL 32789For SaleMLS ID #O6399698, Liz Jones, ORANGE SLICE PROPERTIES. Stellar MLS
- $2,590,0007 bd8 ba5.8k sqft705 Delaney Ave, Orlando, FL 32801For SaleMLS ID #O6382619, Jennifer Sloan, COMPASS FLORIDA LLC. Stellar MLS
- $2,190,0005 bd5 ba4.6k sqft20 W Crest Ave, Winter Garden, FL 34787For SaleMLS ID #O6417710, Lora King, HOMEVEST REALTY. Stellar MLS
- $1,995,0005 bd5 ba3.8k sqft9720 Covent Garden Dr, Orlando, FL 32827For SaleMLS ID #O6412842, Albin Hubscher, CENTRAL FLORIDA PRIME REAL ESTATE LLC. Stellar MLS
- $1,679,9964 bd5 ba2.7k sqft1408 E Church St, Orlando, FL 32801For SaleMLS ID #O6343980, Pedro Germano, DOUGLAS ELLIMAN. Stellar MLS
- $1,888,8885 bd4 ba3.3k sqft2032 Kimbrace Pl, Winter Park, FL 32792For SaleMLS ID #O6414862, Robert Sassos, SIMPLICITY: A RE BROKERAGE CO. Stellar MLS
- $2,199,0004 bd5 ba5.1k sqft811 Civitas Way, Winter Garden, FL 34787For SaleMLS ID #O6403760, Tracey McFadden, OAK AVENUE REAL ESTATE LLC. Stellar MLS
- $2,099,9955 bd5 ba4.2k sqft1118 Estancia Woods Loop, Windermere, FL 34786For SaleMLS ID #O6390567, Corey Cannon, BHHS FLORIDA REALTY. Stellar MLS
- $1,350,0005 bd3 ba3.4k sqft2107 Hargill Dr, Orlando, FL 32806For SaleMLS ID #O6412163, Sinuhe Vega, CHARLES RUTENBERG REALTY ORLANDO. Stellar MLS
