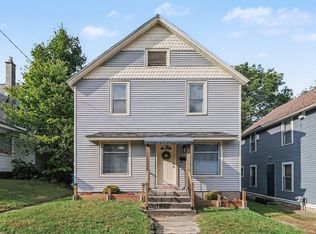
Welcome to 835 Lay Boulevard, Kalamazoo—a charming two-story home offering timeless character, modern updates, and an unbeatable location. Featuring 3 bedrooms, 1 full bathroom, a full basement, and a detached 2-car garage, this home is perfect for first-time buyers, growing families, or anyone looking to enjoy all that Kalamazoo has to offer. Step inside to find beautiful hardwood floors, a formal dining room, and abundant natural light throughout. The flexible bonus room off the living room is ideal for a home office, playroom, or reading nook. Outside, you'll appreciate the spacious yard, mature landscaping, and additional off-street parking. Located directly across the street from Washington Writers' Academy and within the Kalamazoo Public Schools district, this home is in an area where eligible students who meet residency and enrollment requirements may qualify for the renowned Kalamazoo Promise Scholarship, providing up to 100% tuition assistance at participating Michigan colleges, universities, and trade schools. Conveniently located near parks, shopping, downtown Kalamazoo, and major commuter routes, this home offers an outstanding combination of character, convenience, and long-term value. Don't miss your opportunity to make 835 Lay Boulevard your next home!
Active
Price cut: $5.1K (8/26)
$139,900
835 Lay Blvd, Kalamazoo, MI 49001
3beds
1,304sqft
Single Family Residence
Built in 1911
4,791 Square Feet Lot
$-- Zestimate®
$107/sqft
$-- HOA
What's special
- 67 days
- 549
- 99
Zillow last checked:
Listing updated:
Listed by:
Marcus T Miller 269-883-1500,
Real Broker, LLC 855-450-0442
Source: MichRIC,MLS#: 26039466
Facts & features
Interior
Bedrooms & bathrooms
- Bedrooms: 3
- Bathrooms: 1
- Full bathrooms: 1
Primary bedroom
- Level: Upper
- Area: 148.16
- Dimensions: 14.11 x 10.50
Bedroom 3
- Level: Upper
- Area: 119.34
- Dimensions: 11.70 x 10.20
Bathroom 2
- Level: Upper
- Area: 96.92
- Dimensions: 11.14 x 8.70
Den
- Level: Main
- Area: 77.04
- Dimensions: 10.70 x 7.20
Dining room
- Level: Main
- Area: 148.05
- Dimensions: 14.10 x 10.50
Kitchen
- Level: Main
- Area: 109.18
- Dimensions: 10.60 x 10.30
Living room
- Level: Main
- Area: 173.43
- Dimensions: 14.10 x 12.30
Heating
- Forced Air, Hot Water, Radiant
Appliances
- Included: Range, Refrigerator
- Laundry: In Basement
Features
- Flooring: Other, Wood
- Basement: Full
- Has fireplace: No
Interior area
- Total structure area: 1,304
- Total interior livable area: 1,304 sqft
- Finished area below ground: 0
Property
Parking
- Total spaces: 2
- Parking features: Detached
- Garage spaces: 2
Features
- Stories: 2
Lot
- Size: 4,791 Square Feet
- Dimensions: 44 x 110
- Features: Sidewalk
Details
- Parcel number: 0626100008
Construction
Type & style
- Home type: SingleFamily
- Architectural style: Traditional
- Property subtype: Single Family Residence
Materials
- Aluminum Siding
- Roof: Other,Composition,Shingle
Condition
- New construction: No
- Year built: 1911
Utilities & green energy
- Sewer: Public Sewer, Storm Sewer
- Water: Public
- Utilities for property: Natural Gas Available, Electricity Available, Cable Available, Natural Gas Connected, Cable Connected
Community & HOA
Community
- Security: Smoke Detector(s)
Location
- Region: Kalamazoo
Financial & listing details
- Price per square foot: $107/sqft
- Tax assessed value: $44,582
- Annual tax amount: $3,001
- Date on market: 7/31/2026
- Listing terms: Cash,FHA,VA Loan,Conventional
- Electric utility on property: Yes
- Road surface type: Paved
Estimated market value
Not available
Estimated sales range
Not available
$1,512/mo
Price history
| Date | Event | Price |
|---|---|---|
| 8/26/2026 | Price change | $139,900-3.5%$107/sqft |
Source:  MichRIC #26039466 Report a problem MichRIC #26039466 Report a problem | ||
| 7/31/2026 | Listed for sale | $145,000+7.4%$111/sqft |
Source: MichRIC #26039466 Report a problem | ||
| 5/1/2026 | Listing removed | $134,999$104/sqft |
Source: MichRIC #26002185 Report a problem | ||
| 3/24/2026 | Price change | $134,999-3.5%$104/sqft |
Source: MichRIC #26002185 Report a problem | ||
| 3/2/2026 | Price change | $139,900-3.5%$107/sqft |
Source: MichRIC #26002185 Report a problem | ||
| 2/9/2026 | Price change | $145,000-6.5%$111/sqft |
Source: MichRIC #26002185 Report a problem | ||
| 1/19/2026 | Listed for sale | $155,000+4%$119/sqft |
Source: MichRIC #26002185 Report a problem | ||
| 6/29/2024 | Listing removed | -- |
Source: MichRIC #24004963 Report a problem | ||
| 1/28/2024 | Listed for sale | $149,000+19.2%$114/sqft |
Source: MichRIC #24004963 Report a problem | ||
| 6/30/2022 | Sold | $125,000+6%$96/sqft |
Source: MichRIC #22019857 Report a problem | ||
| 5/27/2022 | Pending sale | $117,905$90/sqft |
Source: MichRIC #22019857 Report a problem | ||
| 5/24/2022 | Listed for sale | $117,905+27.5%$90/sqft |
Source: MichRIC #22019857 Report a problem | ||
| 10/28/2020 | Sold | $92,500+2.9%$71/sqft |
Source: Public Record Report a problem | ||
| 7/2/2020 | Price change | $89,900-10.1%$69/sqft |
Source: Coldwell Banker Schmidt-S.Bay #1871247 Report a problem | ||
| 6/10/2020 | Price change | $100,000+25.2%$77/sqft |
Source: Coldwell Banker Schmidt-S.Bay #1871247 Report a problem | ||
| 2/11/2020 | Price change | $79,900-6%$61/sqft |
Source: Coldwell Banker Schmidt, Realtors #1871247 Report a problem | ||
| 1/24/2020 | Listed for sale | $85,000+398.4%$65/sqft |
Source: Coldwell Banker Schmidt-S.Bay #1871247 Report a problem | ||
| 6/29/2016 | Sold | $17,056-73.6%$13/sqft |
Source: Public Record Report a problem | ||
| 5/11/2009 | Sold | $64,500$49/sqft |
Source: Public Record Report a problem | ||
Public tax history
| Year | Property taxes | Tax assessment |
|---|---|---|
| 2026 | $3,001 +3% | $59,000 +4.1% |
| 2025 | $2,914 +4.8% | $56,700 +26% |
| 2024 | $2,779 | $45,000 +12.2% |
| 2023 | -- | $40,100 +17.9% |
| 2022 | -- | $34,000 +8.6% |
| 2021 | -- | $31,300 +13.4% |
| 2020 | -- | $27,600 +29.6% |
| 2018 | -- | $21,300 -2.3% |
| 2017 | $1,029 | $21,800 +1.9% |
| 2016 | $1,029 | $21,400 +1.9% |
| 2015 | $1,029 | $21,000 +8.8% |
| 2014 | $1,029 | $19,300 -11.1% |
| 2013 | -- | $21,700 -6.9% |
| 2012 | -- | $23,300 -22.6% |
| 2011 | -- | $30,100 -10.4% |
| 2010 | -- | $33,600 -5.9% |
| 2009 | -- | $35,700 -9.8% |
| 2008 | -- | $39,600 +16.8% |
| 2004 | -- | $33,900 +9.7% |
| 2003 | -- | $30,900 +4.7% |
| 2002 | -- | $29,500 +14.3% |
| 2001 | -- | $25,800 |
Find assessor info on the county website
Monthly payment
Est. payment
Payment breakdown
Explore the cost of this home by adjusting the details. Changes won't be saved.Climate risks
Neighborhood: Edison
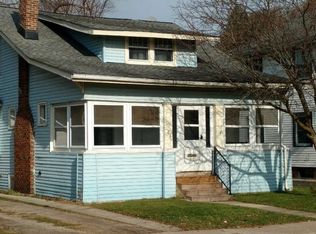
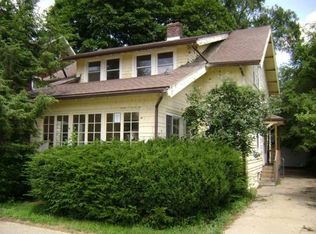
Similar homes
- $145,0003 bd2 ba1.5k sqft148 E Emerson St, Kalamazoo, MI 49001For Sale
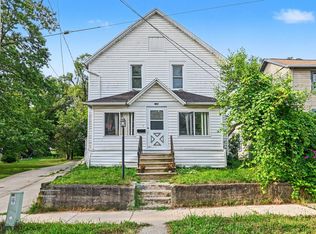
 MLS ID #26045051, Adolfo Morales Jr, Century 21 Affiliated. MichRIC
 - $149,9005 bd1 ba1.2k sqft1512 Race St, Kalamazoo, MI 49001For Sale
 MLS ID #26047015, Paul A Valentin, Jaqua, REALTORS. MichRIC
 - $129,0003 bd1 ba1.2k sqft616 Lay Blvd, Kalamazoo, MI 49001For Sale
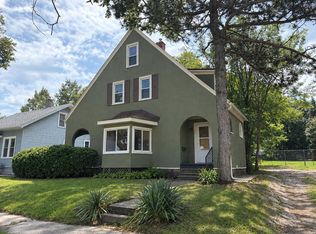 MLS ID #26048817, Madison H Lukeman, Lukeman Group LLC. MichRIC
 - $155,0003 bd1 ba1.3k sqft132 W Belmont St, Kalamazoo, MI 49001For Sale
 MLS ID #26049293, Kim Williams, Five Star Real Estate. MichRIC
 - $158,9003 bd2 ba1.4k sqft1517 James St, Kalamazoo, MI 49001For SaleMLS ID #26032564, Jonathan Hazeltine, Grand Rapids Real Estate Co.. MichRIC
- $129,5004 bd2 ba1.5k sqft1319 Jackson St, Kalamazoo, MI 49001For SaleMLS ID #26045815, Rob Evenboer, Evenboer Walton, REALTORS. MichRIC
- $164,9003 bd2 ba1.3k sqft1305 Reed Ave, Kalamazoo, MI 49001For SaleMLS ID #26045232, Rob Peterson, Dover Birch & Associates. MichRIC
- $145,0003 bd1 ba1.1k sqft120 Wall St, Kalamazoo, MI 49001For SaleMLS ID #26037772, Deziray D Motton, Berkshire Hathaway HomeServices MI. MichRIC
- $165,0003 bd1 ba1k sqft1016 Palmer Ave, Kalamazoo, MI 49001For SaleMLS ID #26049624, Danielle G Luteyn, Real Broker LLC. MichRIC
- $129,9003 bd3 ba1.9k sqft2326 S Burdick St, Kalamazoo, MI 49001For SaleMLS ID #26006640, Greg S Miller, Berkshire Hathaway HomeServices MI. MichRIC
- $110,0003 bd2 ba1.4k sqft909 Clinton Ave, Kalamazoo, MI 49001For SaleMLS ID #26047318, Leah L Dekema, Strong Properties, LLC. MichRIC
- $139,9003 bd2 ba1.2k sqft2002 Mount Olivet Rd, Kalamazoo, MI 49004For SaleMLS ID #26052820, Rob Evenboer, Evenboer Walton, REALTORS. MichRIC
- $145,9003 bd2 ba1.1k sqft625 McCourtie St, Kalamazoo, MI 49008For SaleMLS ID #26030572, Dave A Schnelker, Berkshire Hathaway HomeServices MI. MichRIC
- $120,0003 bd1 ba1.1k sqft1207 E Vine St, Kalamazoo, MI 49001For SaleMLS ID #26045683, Justin M Rinks, Century 21 Affiliated (GR). MichRIC
- $167,5004 bd1 ba1.3k sqft1340 E Vine St, Kalamazoo, MI 49001For SaleMLS ID #26037703, Charles Teunis, Bellabay Realty LLC. MichRIC
- $106,0003 bd2 ba1k sqft1701 Lay Blvd, Kalamazoo, MI 49001For SaleMLS ID #26037779, Greg S Miller, Berkshire Hathaway HomeServices MI. MichRIC
- $139,9002 bd1 ba1.2k sqft539 Dayton Ave, Kalamazoo, MI 49048For SaleMLS ID #26038600, Julie Hribar, Berkshire Hathaway HomeServices MI. MichRIC
- $145,0002 bd1 ba886 sqft425 Garland St, Kalamazoo, MI 49001For SaleMLS ID #26037595, Greg S Miller, Berkshire Hathaway HomeServices MI. MichRIC
- $144,9003 bd1 ba1.3k sqft911 W Vine St, Kalamazoo, MI 49008For SaleMLS ID #25058653, Joseph Lukeman, Lukeman Group LLC. MichRIC
- $115,0002 bd1 ba734 sqft1209 John St, Kalamazoo, MI 49001For SaleMLS ID #26047683, Charlie A Bradford, Chuck Jaqua, REALTOR. MichRIC
