Skip main navigation
Off market
Street View
  • $434,500

    835 Lesparre Dr, Saint Louis, MO 63141

    3beds
    2baths
    1,858sqft
    SingleFamily
    Built in 1963
    0.25 Acres Lot
    $434,500 Zestimate®
    $234/sqft
    $2,567 Estimated rent

    Home value

    $434,500

    $408,000 - $461,000

    $2,567/mo

    Zestimate® history
    Loading
    Loading...

    Owner options

    List your home for rent

    $2,567/mo

    Rent Zestimate®

    Find your next renter with Zillow Rental Manager. Plus, with online applications, you can quickly screen prospective tenants – for free.

    Learn more

    $2,567/mo

    Rent Zestimate®

    Refinance and save

    $2,781/mo

    Est. payment

    Refinancing to a lower rate could help reduce your monthly payments and save thousands over the life of the loan.

    See today's rates

    $2,781/mo

    Est. payment

    Explore your selling options

    Work with a Zillow partner agent

    Leverage their expertise and Zillow's premium Showcase listings to get your home seen by more buyers.

    Get started

    List with your own agent

    Get your home in front of millions of buyers by listing it on Zillow.

    Learn how to do it

    Sell it yourself

    Take full control of how buyers see your home on Zillow by listing For Sale by Owner (FSBO).

    List your home

    What's special

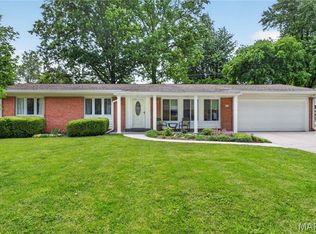
    BRAND NEW RENOVATION with over 3,400 SF of living area!! COMPLETELY UPDATED in popular Bellerive Estates! BRAND NEW kitchen boasts granite counters, maple cabinets, ceramic tile floor and stainless steel appliances. BRAND NEW baths show off granite counters and ceramic tile showers. Inviting entry foyer is flanked by living and dining rooms, both with hardwood floors and floor-to-ceiling windows. Stunning eat-in kitchen with skylight opens to ALL NEW sunroom. Family room boasts fireplace and leads to outdoor patio. Three spacious bedrooms, all with exquisitely finished hardwood floors. Luxurious master suite with walk-in closet includes hook-ups for main floor washer and dryer. Walls were removed to provide gracious stairway to lower level with wrought iron balusters. Beautifully finished lower level features large family room, office and more. Two-car garage with side entry. Incredible workmanship throughout. Excellent Parkway Schools. Ready for immediate occupancy!!Brokered And Advertised By: Duke Homes, LLCListing Agent: Jan Duke

    This property is not currently displayed as for sale or rent on Zillow. This may be different from what's on other websites or public sources.
    Facts & features

    Interior

    Bedrooms & bathrooms
    • Bedrooms: 3
    • Bathrooms: 2
    Heating
    • Forced air
    Cooling
    • Central
    Appliances
    • Included: Dishwasher, Microwave, Range / Oven, Washer
    Features
    • Has fireplace: Yes
    Interior area
    • Total interior livable area: 1,858 sqft

    Property

    Parking
    • Total spaces: 2
    • Parking features: Garage - Attached
    Features
    • Exterior features: Stone
    Lot
    • Size: 0.25 Acres
    Details
    • Parcel number: 17P530834

    Construction

    Type & style
    • Home type: SingleFamily
    Materials
    • masonry
    Condition
    • Year built: 1963

    Community & HOA

    Location
    • Region: Saint Louis

    Financial & listing details

    • Price per square foot: $234/sqft
    • Tax assessed value: $372,200
    • Annual tax amount: $4,529

    Price history

    DateEventPrice
    12/9/2011Sold--
    Source: Public Record Report a problem
    9/19/2011Listed for sale$269,800+24.6%$145/sqft
    Source: Duke Homes, LLC #11042924 Report a problem
    5/2/2011Sold--
    Source: Public Record Report a problem
    2/5/2011Price change$216,500-1.1%$117/sqft
    Source: Des Peres Office #10055528 Report a problem
    10/3/2010Listed for sale$219,000$118/sqft
    Source: Des Peres Office #10055528 Report a problem
    7/29/2010Sold--
    Source: Public Record Report a problem
    6/13/2006Sold--
    Source: Public Record Report a problem

    Public tax history

    YearProperty taxesTax assessment
    2025$4,529 -0.5%$70,720 +5.2%
    2024$4,552 +4.2%$67,230
    2023$4,370 +16.2%$67,230 +27.6%
    2022$3,762 +0.6%$52,680
    2021$3,739 +1.6%$52,680 +6%
    2020$3,679 +5.7%$49,700
    2019$3,481 $49,700 +11.5%
    2018$3,481 $44,570
    2017$3,481 +3%$44,570 +4.9%
    2016$3,379 +0.8%$42,490
    2015$3,354 $42,490 +14%
    2014$3,354 +16.9%$37,260
    2013$2,868 $37,260 -6.5%
    2012-- $39,850
    2011-- $39,850 +5.1%
    2010$2,576 +4.7%$37,930
    2009$2,460 -2.1%$37,930 -5.5%
    2008$2,513 +12.1%$40,150
    2007$2,242 $40,150 +18.2%
    2006$2,242 -0.7%$33,960
    2005$2,257 +17.6%$33,960 +13.5%
    2003$1,920 +0.8%$29,910 +6.2%
    2002$1,904 +8.3%$28,160
    2001$1,757 $28,160
    Find assessor info on the county website

    Neighborhood: 63141

    Nearby schools

    GreatSchools rating
    Get a cash offer in 3 minutes
    Find out how much your home could sell for in as little as 3 minutes with a no-obligation cash offer.
    Estimated market value
    $434,500
    Get a cash offer in 3 minutes
    Find out how much your home could sell for in as little as 3 minutes with a no-obligation cash offer.
    Estimated market value
    $434,500