Some homes ask you to imagine what they could become. This one is already there.
Thoughtfully and meticulously renovated by its current owners, this Creve Coeur ranch in the highly sought-after Parkway School District — Parkway North High School — is move-in ready in every sense of the word. From the moment you step inside, the quality of every decision made during this transformation is immediately apparent.
The kitchen is the heart of this home and it earns that distinction. Custom cabinetry in Sherwin Williams Pool House Blue, stunning hexagonal tile backsplash, professional-grade stainless steel appliances all four years old or less, and gold hardware throughout — this is a kitchen designed to be used and admired in equal measure. The adjacent dining space is wrapped on three sides by windows, flooding the room with natural light and framing views of the beautifully landscaped backyard.
The primary suite accommodates a king-size bed with ease and features a fully updated en-suite bath with a floating vanity and a tiled walk-in shower. Two additional bedrooms on the main floor share an updated hall bath with new vanity, designer lighting, and a tiled shower and tub combination — finished with the same intentionality carried throughout the home.
One of the most inspired decisions the sellers made was converting the previous dining room into a dedicated mudroom and laundry space with direct access from the attached two-car garage. It is the kind of practical elegance that quietly transforms daily life — a place to prepare for the day ahead and decompress from the one behind you.
Step outside and the backyard delivers on the promise of the interior. A generous patio framed by mature landscaping and garden plantings creates a genuinely private retreat — a space where a long day simply begins to release.
Closed
Listed by: Dielmann Sotheby's International Realty • Sean Hayes • 314-591-6808
Bought with: Elevate Realty, LLC
Price Unknown
842 Lesparre Dr, Saint Louis, MO 63141
3beds
1,467sqft
Single Family Residence
Built in 1963
0.26 Acres Lot
$452,100 Zestimate®
$--/sqft
$2,373 Estimated rent
Home value
$452,100
$425,000 - $479,000
$2,373/mo
Zestimate® history
Owner options
List your home for rent
$2,373/mo
Rent Zestimate®
Find your next renter with Zillow Rental Manager. Plus, with online applications, you can quickly screen prospective tenants – for free.
$2,373/mo
Rent Zestimate®
Refinance and save
Refinancing to a lower rate could help reduce your monthly payments and save thousands over the life of the loan.
Explore your selling options
Work with a Zillow partner agent
Leverage their expertise and Zillow's premium Showcase listings to get your home seen by more buyers.
Get startedList with your own agent
Get your home in front of millions of buyers by listing it on Zillow.
Learn how to do itSell it yourself
Take full control of how buyers see your home on Zillow by listing For Sale by Owner (FSBO).
List your homeWhat's special
Gold hardware throughoutTiled walk-in showerStunning hexagonal tile backsplashProfessional-grade stainless steel appliances
Zillow last checked:
Listing updated:
Listed by:
Sean Hayes 314-591-6808,
Dielmann Sotheby's International Realty
Bought with:
Kelly L McCarthy, 2020024349
Elevate Realty, LLC
Source: MARIS,MLS#: 26036204 Originating MLS: St. Louis Association of REALTORS
Originating MLS: St. Louis Association of REALTORSFacts & features
Interior
Bedrooms & bathrooms
- Bedrooms: 3
- Bathrooms: 2
- Full bathrooms: 2
- Main level bathrooms: 2
- Main level bedrooms: 3
Heating
- Forced Air, Natural Gas
Cooling
- Central Air
Appliances
- Laundry: Main Level
Features
- Basement: Full
- Has fireplace: No
Interior area
- Total structure area: 1,467
- Total interior livable area: 1,467 sqft
- Finished area above ground: 1,467
Property
Parking
- Total spaces: 2
- Parking features: Garage - Attached
- Attached garage spaces: 2
Features
- Levels: One
Lot
- Size: 0.26 Acres
- Features: Back Yard
Details
- Parcel number: 17P540165
- Special conditions: Standard
Construction
Type & style
- Home type: SingleFamily
- Architectural style: Ranch
- Property subtype: Single Family Residence
Materials
- Brick Veneer, Vinyl Siding
Condition
- Year built: 1963
Utilities & green energy
- Electric: Ameren
- Sewer: Public Sewer
- Water: Public
- Utilities for property: Electricity Connected, Natural Gas Connected, Sewer Connected, Water Connected
Community & HOA
Community
- Subdivision: Bellerive Estates Add Eight
HOA
- Has HOA: No
Location
- Region: Saint Louis
Financial & listing details
- Tax assessed value: $350,200
- Annual tax amount: $4,263
- Date on market: 6/11/2026
- Cumulative days on market: 7 days
- Listing terms: Cash,Conventional
- Electric utility on property: Yes
Price history
| Date | Event | Price |
|---|---|---|
| 7/16/2026 | Sold | -- |
Source:  MARIS #26036204 Report a problem MARIS #26036204 Report a problem | ||
| 6/19/2026 | Pending sale | $425,000$290/sqft |
Source: MARIS #26036204 Report a problem | ||
| 6/15/2026 | Contingent | $425,000$290/sqft |
Source: MARIS #26036204 Report a problem | ||
| 6/11/2026 | Listed for sale | $425,000+21.4%$290/sqft |
Source: MARIS #26036204 Report a problem | ||
| 5/22/2024 | Sold | -- |
Source: MARIS #24016310 Report a problem | ||
| 3/23/2024 | Pending sale | $350,000$239/sqft |
Source: MARIS #24016310 Report a problem | ||
| 3/20/2024 | Listed for sale | $350,000$239/sqft |
Source: MARIS #24016310 Report a problem | ||
Public tax history
| Year | Property taxes | Tax assessment |
|---|---|---|
| 2025 | $4,263 +18.2% | $66,540 +25.2% |
| 2024 | $3,605 +4.2% | $53,160 |
| 2023 | $3,461 -0.3% | $53,160 +9.4% |
| 2022 | $3,473 +0.6% | $48,610 |
| 2021 | $3,453 +8.6% | $48,610 +13.3% |
| 2020 | $3,181 +0.9% | $42,920 |
| 2019 | $3,153 | $42,920 +6.4% |
| 2018 | $3,153 | $40,340 |
| 2017 | $3,153 +3% | $40,340 +10.3% |
| 2016 | $3,061 +5.9% | $36,570 |
| 2015 | $2,890 | $36,570 +14% |
| 2014 | $2,890 +16.9% | $32,090 |
| 2013 | $2,472 | $32,090 -2.6% |
| 2012 | -- | $32,960 |
| 2011 | -- | $32,960 -6.5% |
| 2010 | $2,394 +4.7% | $35,240 |
| 2009 | $2,285 -12.6% | $35,240 -15.7% |
| 2008 | $2,615 +18.3% | $41,780 |
| 2007 | $2,210 | $41,780 +24.8% |
| 2006 | $2,210 -0.7% | $33,480 |
| 2005 | $2,225 +28.1% | $33,480 +20.4% |
| 2003 | $1,737 +0.8% | $27,800 +9.2% |
| 2002 | $1,723 +5% | $25,450 |
| 2001 | $1,641 | $25,450 |
Find assessor info on the county website
Neighborhood: 63141
Nearby homes
- $351,5003 bd3 ba1.6k sqft832 Lesparre Dr, Saint Louis, MO 63141Off Market
- $418,5003 bd4 ba2.1k sqft846 Lesparre Dr, Saint Louis, MO 63141Off Market
- $419,1003 bd2 ba1.8k sqft851 Somerton Ridge Dr, Saint Louis, MO 63141Off Market
- $--3 bd3 ba2.7k sqft843 Somerton Ridge Dr, Saint Louis, MO 63141Sold
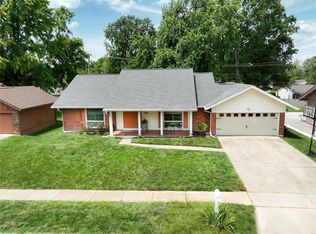
- $437,6003 bd2 ba1.8k sqft835 Lesparre Dr, Saint Louis, MO 63141Off Market
- $346,8003 bd2 ba1.6k sqft826 Lesparre Dr, Saint Louis, MO 63141Off Market
- $375,6003 bd2 ba1.8k sqft859 Somerton Ridge Dr, Saint Louis, MO 63141Off Market
- $366,1003 bd2 ba1.7k sqft835 Somerton Ridge Dr, Saint Louis, MO 63141Off Market
Nearby schools
GreatSchools rating
- 6/10Bellerive Elementary SchoolGrades: K-5Distance: 0.4 mi
- 5/10Parkway Northeast Middle SchoolGrades: 6-8Distance: 1.9 mi
- 6/10Parkway North High SchoolGrades: 9-12Distance: 1.2 mi
Schools provided by the listing agent
- Elementary: Bellerive Elem.
- Middle: Northeast Middle
- High: Parkway North High
Source: MARIS. This data may not be complete. We recommend contacting the local school district to confirm school assignments for this home.
Get a cash offer in 3 minutes
Find out how much your home could sell for in as little as 3 minutes with a no-obligation cash offer.
Estimated market value
$452,100
Get a cash offer in 3 minutes
Find out how much your home could sell for in as little as 3 minutes with a no-obligation cash offer.
Estimated market value
$452,100
- Missouri
- Saint Louis County
- Creve Coeur
- 63141
- 842 Lesparre Dr
Nearby cities
Nearby zip codes
Other Creve Coeur Topics
