Skip main navigation
Closed
  • $610,000

    835 N Wood St APT 301, Chicago, IL 60622

    2beds
    --sqft
    Condominium, Apartment, Single Family Residence
    Built in ----
    -- sqft lot
    $642,200 Zestimate®
    $--/sqft
    $3,652 Estimated rent

    Home value

    $642,200

    $578,000 - $719,000

    $3,652/mo

    Zestimate® history
    Loading
    Loading...

    Owner options

    List your home for rent

    $3,652/mo

    Rent Zestimate®

    Find your next renter with Zillow Rental Manager. Plus, with online applications, you can quickly screen prospective tenants – for free.

    Learn more

    $3,652/mo

    Rent Zestimate®

    Refinance and save

    $3,979/mo

    Est. payment

    Refinancing to a lower rate could help reduce your monthly payments and save thousands over the life of the loan.

    See today's rates

    $3,979/mo

    Est. payment

    Explore your selling options

    Work with a Zillow partner agent

    Leverage their expertise and Zillow's premium Showcase listings to get your home seen by more buyers.

    Get started

    List with your own agent

    Get your home in front of millions of buyers by listing it on Zillow.

    Learn how to do it

    Sell it yourself

    Take full control of how buyers see your home on Zillow by listing For Sale by Owner (FSBO).

    List your home

    What's special

    Tons of natural lightEnormous windowsSeparate pantryCustom window treatmentsOpen shelvingFull-height backsplashCustom built-in
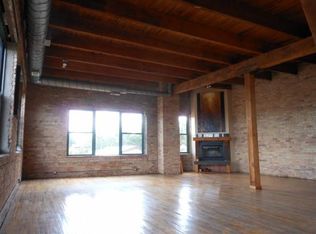
    Fabulous corner 2 bed/2 bath loft in East Ukrainian Village's coveted Meter Building! This turn-key home features dramatic 10' ceilings, timber beams & exposed brick, enormous windows that bring in tons of natural light, & an exceptional open concept floor plan. The timber ceiling was dropped to provide greater insulation for soundproofing. A huge white kitchen anchors the home w/ an 8' island, KitchenAid/Bosch appliances, black leather finished granite, full-height backsplash, open shelving & separate pantry. Both baths feature Grohe/Hansgrohe/Toto/Duravit fixtures. The expansive living/dining room features a WBFB w/ an adjacent custom built-in. The dining space can easily fit a table for 8 guests. The primary bedroom suite can accommodate a king-sized bed. Custom window treatments & closet systems throughout. This cool, boutique elevator building features an incredible shared roof deck w/ unobstructed skyline views, & an attached garage w/ a bow truss roof. Walk to all of the Chicago Avenue & Division Street shops & restaurants. This home is one-of-a-kind & doesn't come around often! Don't miss!

    Zillow last checked:

    Listing updated:

    Listed by:

    Peter Green 847-609-0773,

    @properties Christie's International Real Estate

    Bought with:

    Tommy Choi

    Keller Williams ONEChicago

    Source: MRED as distributed by MLS GRID,MLS#: 12404447MLS Logo

    Facts & features

    Interior

    Bedrooms & bathrooms
    • Bedrooms: 2
    • Bathrooms: 2
    • Full bathrooms: 2
    Rooms
    • Room types: No additional rooms
    Primary bedroom
    • Features: Flooring (Hardwood), Window Treatments (Shades), Bathroom (Full)
    • Level: Main
    • Area: 132 Square Feet
    • Dimensions: 12X11
    Bedroom 2
    • Features: Flooring (Hardwood), Window Treatments (Shades)
    • Level: Main
    • Area: 110 Square Feet
    • Dimensions: 11X10
    Dining room
    • Features: Flooring (Hardwood), Window Treatments (Shades)
    • Level: Main
    • Dimensions: COMBO
    Kitchen
    • Features: Kitchen (Eating Area-Breakfast Bar, Island, Pantry-Closet), Flooring (Hardwood)
    • Level: Main
    • Area: 182 Square Feet
    • Dimensions: 14X13
    Living room
    • Features: Flooring (Hardwood), Window Treatments (Shades)
    • Level: Main
    • Area: 375 Square Feet
    • Dimensions: 25X15
    Heating
    • Natural Gas, Forced Air
    Cooling
    • Central Air
    Appliances
    • Included: Range, Microwave, Dishwasher, Refrigerator, Washer, Dryer, Disposal, Stainless Steel Appliance(s)
    • Laundry: Washer Hookup
    Features
    • Elevator
    • Flooring: Hardwood
    • Basement: None
    • Number of fireplaces: 1
    • Fireplace features: Wood Burning, Living Room
    Interior area
    • Total structure area: 0

    Property

    Parking
    • Total spaces: 1
    • Parking features: Garage Door Opener, Garage, On Site, Garage Owned, Attached
    • Attached garage spaces: 1
    • Has uncovered spaces: Yes
    Accessibility
    • Accessibility features: No Disability Access
    Features
    • Patio & porch: Roof Deck, Deck
    Lot
    • Features: Common Grounds, Corner Lot
    Details
    • Parcel number: 17064370291007
    • Special conditions: List Broker Must Accompany

    Construction

    Type & style
    • Home type: Condo
    • Property subtype: Condominium, Apartment, Single Family Residence
    Materials
    • Brick, Limestone
    • Roof: Rubber
    Condition
    • New construction: No
    • Major remodel year: 2017

    Utilities & green energy

    • Sewer: Public Sewer
    • Water: Public

    Community & HOA

    Community
    • Security: Carbon Monoxide Detector(s)
    HOA
    • Has HOA: Yes
    • Amenities included: Elevator(s)
    • Services included: Water, Parking, Insurance, Exterior Maintenance, Scavenger, Snow Removal
    • HOA fee: $389 monthly
    Location
    • Region: Chicago

    Financial & listing details

    • Tax assessed value: $436,710
    • Annual tax amount: $8,083
    • Date on market: 6/26/2025
    • Listing terms: Cash
    • Ownership: Condo

    Price history

    DateEventPrice
    7/31/2025Sold$610,000+4.3%
    Source: MRED as distributed by MLS GRID #12404447 Report a problem
    7/28/2025Pending sale$585,000
    Source: MRED as distributed by MLS GRID #12404447 Report a problem
    7/8/2025Contingent$585,000
    Source: MRED as distributed by MLS GRID #12404447 Report a problem
    6/26/2025Listed for sale$585,000
    Source: MRED as distributed by MLS GRID #12404447 Report a problem
    6/24/2025Listing removed$585,000
    Source: MRED as distributed by MLS GRID #12370424 Report a problem
    6/3/2025Contingent$585,000
    Source: MRED as distributed by MLS GRID #12370424 Report a problem
    5/29/2025Listed for sale$585,000+14%
    Source: MRED as distributed by MLS GRID #12370424 Report a problem
    7/27/2018Sold$513,000+60.8%
    Source: MRED as distributed by MLS GRID #09967152 Report a problem
    7/25/2016Sold$319,000
    Source: Berkshire Hathaway HomeServices Koenig Rubloff #09243836_60622_301 Report a problem
    6/7/2016Pending sale$319,000
    Source: Berkshire Hathaway HomeServices KoenigRubloff Realty Group #09243836 Report a problem
    6/2/2016Listed for sale$319,000+57.5%
    Source: Berkshire Hathaway HomeServices KoenigRubloff Realty Group #09243836 Report a problem
    11/7/2007Sold$202,500
    Source: Public Record Report a problem
    3/29/2001Sold$202,500+37.3%
    Source: Public Record Report a problem
    6/10/1998Sold$147,500
    Source: Public Record Report a problem

    Public tax history

    YearProperty taxesTax assessment
    2024-- $43,671 +5.2%
    2023$8,084 +3.2%$41,513
    2022$7,835 +2%$41,513
    2021$7,678 +23%$41,513 +33.3%
    2020$6,245 -8.6%$31,134 -8.5%
    2019$6,835 +13.1%$34,020
    2018$6,042 +9.6%$34,020 +17.4%
    2017$5,511 +3.9%$28,978
    2016$5,304 +9.8%$28,978
    2015$4,829 +22%$28,978 +21.2%
    2014$3,959 +2.3%$23,904
    2013$3,869 +0.7%$23,904
    2012$3,842 +6.1%$23,904 -1.9%
    2011$3,621 -8.7%$24,367
    2010$3,965 +4.4%$24,367
    2009$3,800 +15.3%$24,367 +6.1%
    2008$3,295 +1%$22,968
    2007$3,262 -1.1%$22,968
    2006$3,297 +25.3%$22,968 +42.6%
    2005$2,632 +1%$16,109
    2004$2,606 +2.2%$16,109
    2003$2,549 -3.9%$16,109 +9.1%
    2002$2,652 +3.7%$14,759
    2001$2,556 +7.8%$14,759
    2000$2,371 +19.3%$14,759 +19.6%
    1999$1,988 $12,342
    Find assessor info on the county website

    Neighborhood: East Ukrainian Village

    Nearby schools

    GreatSchools rating
    Schools provided by the listing agent
    • Elementary: Talcott Elementary School
    • Middle: Talcott Elementary School
    • High: Wells Community Academy Senior H
    • District: 299

    Source: MRED as distributed by MLS GRID. This data may not be complete. We recommend contacting the local school district to confirm school assignments for this home.

    Get a cash offer in 3 minutes
    Find out how much your home could sell for in as little as 3 minutes with a no-obligation cash offer.
    Estimated market value
    $642,200
    Get a cash offer in 3 minutes
    Find out how much your home could sell for in as little as 3 minutes with a no-obligation cash offer.
    Estimated market value
    $642,200