Skip main navigation
Contingent
  • $899,000

    835 N Wood St #C103, Chicago, IL 60622

    2beds
    2,817sqft
    : 
    Loading
    Get pre-qualified
    Condominium, Apartment, Single Family Residence
    Built in 1907
    -- sqft lot
    $-- Zestimate®
    $319/sqft
    $708/mo HOA

    What's special

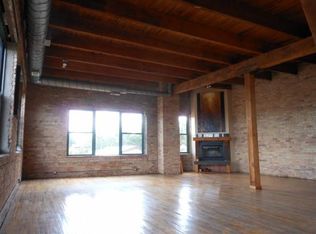
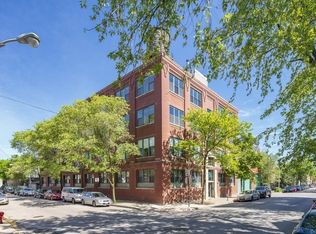
    Welcome to one of only 14 residences in the Meter Building, at 835 N. Wood Street where East Village meets South Wicker Park. This spectacular two-floor corner unit offers over 2,800 square feet, with approximately 70 linear feet of windows spanning the north and east sides of the building. The lower level is a single, largely open space with timbered ceilings, exposed brick walls, and polished concrete floors. A walled-free bedroom area includes a walk-in closet built from reclaimed lumber. There's a full bath, a dedicated laundry room, and generous storage below. Room remains to add a second bedroom, with space left for a family room or studio. This level has its own private entrance, suited to a home office or client-facing workspace. A custom staircase with steel railings and reclaimed lumber treads leads to the second level, which features hardwood floors, windows along two full exterior walls, and an open living and dining area flowing into the kitchen and a possible office space. A second bedroom area and full bath complete this level. Built in 1907, the Meter Building originally served as a factory and manufacturing plant, producing many of Chicago's iconic parking meters - a piece of the city's industrial heritage. The four-story brick-and-timber structure was later converted into 14 loft-style residences, with the original heavy timber framing, exposed brick, and industrial proportions preserved throughout. The building's attached bow truss garage, included with this unit's parking space, is a notable architectural feature in its own right, and a shared elevator accesses the rooftop deck with skyline views. The location is walkable to four neighborhood playgrounds, three community gardens, and the CTA el, with East Village, Ukrainian Village, Wicker Park, and Bucktown dining, shops, and nightlife nearby.
    --
    on Zillow
    |
    758
    views
    |
    56
    saves
    |

    Likely to sell faster than

    Zillow last checked:

    Listed by:

    Sophia Klopas (312)927-0334,

    Jameson Sotheby's Int'l Realty,

    Jason Stratton,

    Jameson Sotheby's Int'l Realty

    Source: MRED as distributed by MLS GRID,MLS#: 12685645MLS Logo

      Facts & features

      Interior

      Bedrooms & bathrooms
      • Bedrooms: 2
      • Bathrooms: 2
      • Full bathrooms: 2
      Rooms
      • Room types: Foyer, Walk In Closet
      Primary bedroom
      • Features: Flooring (Hardwood)
      • Level: Second
      • Area: 540 Square Feet
      • Dimensions: 18X30
      Bedroom 2
      • Features: Flooring (Other)
      • Level: Main
      • Area: 132 Square Feet
      • Dimensions: 11X12
      Dining room
      • Features: Flooring (Hardwood)
      • Level: Second
      • Dimensions: COMBO
      Family room
      • Features: Flooring (Other)
      • Level: Main
      • Area: 930 Square Feet
      • Dimensions: 30X31
      Foyer
      • Features: Flooring (Hardwood)
      • Level: Second
      • Area: 117 Square Feet
      • Dimensions: 09X13
      Kitchen
      • Features: Kitchen (Eating Area-Breakfast Bar), Flooring (Ceramic Tile)
      • Level: Second
      • Area: 154 Square Feet
      • Dimensions: 11X14
      Laundry
      • Features: Flooring (Other)
      • Level: Main
      • Area: 156 Square Feet
      • Dimensions: 13X12
      Living room
      • Features: Flooring (Hardwood)
      • Level: Second
      • Area: 364 Square Feet
      • Dimensions: 28X13
      Walk in closet
      • Features: Flooring (Other)
      • Level: Main
      • Area: 77 Square Feet
      • Dimensions: 11X7
      Heating
      • Natural Gas, Forced Air
      Cooling
      • Central Air, Zoned
      Appliances
      • Included: Range, Dishwasher, Washer, Dryer
      • Laundry: Main Level, Washer Hookup, Gas Dryer Hookup, In Unit
      Features
      • Walk-In Closet(s)
      • Flooring: Hardwood
      • Basement: None
      Interior area
      • Total structure area: 2,817
      • Total interior livable area: 2,817 sqft
      Video & virtual tour

      Property

      Parking
      • Total spaces: 1
      • Parking features: Garage Door Opener, Yes, Garage Owned, Attached, Garage
      • Attached garage spaces: 1
      • Has uncovered spaces: Yes
      Accessibility
      • Accessibility features: No Disability Access
      Details
      • Parcel number: 17064370291003
      • Special conditions: List Broker Must Accompany

      Construction

      Type & style
      • Home type: Condo
      • Property subtype: Condominium, Apartment, Single Family Residence
      Materials
      • Brick, Limestone
      Condition
      • New construction: No
      • Year built: 1907

      Utilities & green energy

      • Sewer: Public Sewer
      • Water: Lake Michigan

      Community & HOA

      HOA
      • Has HOA: Yes
      • Amenities included: Elevator in Residence, Sundeck
      • Services included: Water, Parking, Insurance, Exterior Maintenance, Scavenger, Snow Removal
      • HOA fee: $708 monthly
      Location
      • Region: Chicago

      Financial & listing details

      • Price per square foot: $319/sqft
      • Tax assessed value: $795,240
      • Annual tax amount: $15,360
      • Ownership: Condo

        Estimated market value

        Not available

        Estimated sales range

        Not available

        Not available

        Price history

        DateEventPrice
        5/9/2023Sold$825,000-2.9%$293/sqft
        Source: Public Record Report a problem
        2/24/2023Listed for sale$849,900+13.3%$302/sqft
        Source: MRED as distributed by MLS GRID #11724851 Report a problem
        7/6/2022Sold$750,000+12.5%$266/sqft
        Source: Public Record Report a problem
        12/5/2008Sold$666,500$237/sqft
        Source: Public Record Report a problem

        Public tax history

        YearProperty taxesTax assessment
        2024-- $79,524 +4%
        2023$16,183 +7.7%$76,471
        2022$15,025 +2.2%$76,471
        2021$14,708 +23.2%$76,471 +34.9%
        2020$11,939 +1.5%$56,696 -8.5%
        2019$11,758 +1.7%$61,951
        2018$11,559 +8.7%$61,951 +17.4%
        2017$10,633 +5.6%$52,768
        2016$10,069 +9.6%$52,768
        2015$9,189 +20.9%$52,768 +21.2%
        2014$7,600 +2.2%$43,530
        2013$7,439 +1%$43,530
        2012$7,364 +2.4%$43,530 -1.9%
        2011$7,190 -0.4%$44,372
        2010$7,220 +23.4%$44,372
        2009$5,851 +20.8%$44,372 +6.1%
        2008$4,844 +81%$41,826
        2007$2,676 -5.8%$41,826
        2006$2,841 -12.2%$41,826 +42.6%
        2005$3,234 -4.8%$29,336
        2004$3,396 -4.2%$29,336
        2003$3,543 -11.6%$29,336 +9.2%
        2002$4,008 -6.9%$26,876
        2001$4,304 +12.7%$26,876
        2000$3,817 -0.3%$26,876 +22.9%
        1999$3,830 $21,870
        Find assessor info on the county website

        Monthly payment

        Est. payment

        Payment breakdown

        Explore the cost of this home by adjusting the details. Changes won't be saved.
        All calculations are estimates and provided by Zillow, Inc. for informational purposes only. Actual amounts may vary.
        HOA fees may include property taxes on listings classified as Co-Ops. Contact the listing agent and/or owner for fee details.
        Mortgage interest rates are dependent on a number of factors, including credit score, down payment, and repayment length. Interest rate data provided by Zillow Group Marketplace, Inc. as of 1/1/1970 from various mortgage lenders with which we have lead or other similar arrangements; the Estimated Payment is an average of those rates.
        See how much you could borrow to make a competitive offer.

        Climate risks

        Neighborhood: East Ukrainian Village

        Getting around

        97 / 100
        Walker's Paradise
        75 / 100
        Excellent Transit
        93 / 100
        Biker's Paradise

        Nearby schools

        GreatSchools rating
        Schools provided by the listing agent
        • Elementary: Talcott Elementary School
        • Middle: Talcott Elementary School
        • High: Wells Community Academy Senior H
        • District: 299

        Source: MRED as distributed by MLS GRID. This data may not be complete. We recommend contacting the local school district to confirm school assignments for this home.

        A local agent can set up tours, give advice and negotiate with sellers.

        Browse local experts

        Similar homes