Welcome to 835 Pinewood Ave, a home that embodies everyday luxury and flexibility you'll appreciate for years to come!
This 3-bedroom, 2-full-bath home offers a versatile floorplan with a first-floor primary bedroom that is a standout, featuring charming pocket doors that open to a beautifully renovated bathroom with a spacious custom tile shower, double sink vanity and added convienances throughout-- The first floor boasts french doors to a dedicated office, ideal for working from home, studying or create a fourth bedroom.
The custom kitchen offers a fresh, functional space perfect for cooking and entertaining with a unique pantry and access to the yard.
The property includes a generator, detached 2-car garage, wooden fence, newer mechanicals, and much more.
Schenectady has so much to offer, including Central Park down the road, one of the city's signature outdoor destinations, featuring Iroquois Lake, new tennis courts, disc golf course and the beautiful Central Park Rose Garden. The Rose Garden is home to more than 2,000 rose bushes and over 100 varieties! Beyond the park, enjoy easy access to Upper Union Street, downtown Schenectady, Proctors Theatre, miSci, local dining, shopping, entertainment and hospitals.
Updated, comfortable and full of character--835 Pinewood Ave is ready to welcome its next owner. Schedule your private showing and come see everything this home and its location have to offer!
Pending
$350,000
835 Pinewood Avenue, Schenectady, NY 12309
3beds
1,774sqft
Single Family Residence, Residential
Built in 1921
4,791 Square Feet Lot
$357,000 Zestimate®
$197/sqft
$-- HOA
What's special
Beautifully renovated bathroomWooden fenceFirst-floor primary bedroomDouble sink vanitySpacious custom tile showerCharming pocket doorsUnique pantry
- 44 days
- 57
- 1
Zillow last checked:
Listing updated:
Listed by:
Berkshire Hathaway Home Services Blake 518-371-8040,
Lindsay Carr 518-813-0870,
Carr Property Partners Team,
Berkshire Hathaway Home Services Blake
Source: Global MLS,MLS#: 202626338
Facts & features
Interior
Bedrooms & bathrooms
- Bedrooms: 3
- Bathrooms: 2
- Full bathrooms: 2
Primary bedroom
- Level: First
Bedroom
- Level: Second
Bedroom
- Level: Second
Full bathroom
- Level: First
Full bathroom
- Level: Second
Dining room
- Level: First
Kitchen
- Level: First
Living room
- Level: First
Office
- Level: First
Heating
- Baseboard, Forced Air, Natural Gas, Radiant Floor
Cooling
- Other, Window Unit(s)
Appliances
- Included: Dishwasher, Oven, Range, Range Hood, Refrigerator, Washer/Dryer
- Laundry: In Basement
Features
- Other, High Speed Internet, Vaulted Ceiling(s), Built-in Features, Crown Molding, Eat-in Kitchen, Kitchen Island
- Flooring: Tile, Vinyl, Wood
- Doors: French Doors, Sliding Doors, Storm Door(s)
- Basement: Full,Interior Entry,Sump Pump,Unfinished
- Number of fireplaces: 1
- Fireplace features: Dining Room
Interior area
- Total structure area: 1,774
- Total interior livable area: 1,774 sqft
- Finished area above ground: 1,774
- Finished area below ground: 0
Video & virtual tour
Property
Parking
- Total spaces: 4
- Parking features: Other, Off Street, Paved, Detached, Garage Door Opener, Driveway
- Garage spaces: 2
- Has uncovered spaces: Yes
Features
- Patio & porch: Covered, Deck, Front Porch
- Exterior features: Other, Lighting
- Fencing: Wood,Back Yard,Privacy
Lot
- Size: 4,791 Square Feet
- Features: Level, Cleared
Details
- Additional structures: Storage, Garage(s)
- Parcel number: 421500 50.38345
- Special conditions: Standard
Construction
Type & style
- Home type: SingleFamily
- Architectural style: Bungalow
- Property subtype: Single Family Residence, Residential
Materials
- Wood Siding
- Roof: Other,Asphalt
Condition
- New construction: No
- Year built: 1921
Utilities & green energy
- Electric: 150 Amp Service, Generator
- Sewer: Public Sewer
- Water: Public
- Utilities for property: Cable Available
Community & HOA
Community
- Security: Smoke Detector(s), Carbon Monoxide Detector(s)
- Subdivision: Central Park
HOA
- Has HOA: No
Location
- Region: Schenectady
Financial & listing details
- Price per square foot: $197/sqft
- Tax assessed value: $217,255
- Annual tax amount: $6,460
- Date on market: 9/17/2026
Estimated market value
$357,000
$339,000 - $375,000
$2,374/mo
Price history
| Date | Event | Price |
|---|---|---|
| 9/23/2026 | Pending sale | $350,000$197/sqft |
Source:  Global MLS #202626338 Report a problem | ||
| 9/17/2026 | Listed for sale | $350,000+105.9%$197/sqft |
Source: Global MLS #202626338 Report a problem | ||
| 8/30/2021 | Sold | $170,000+6.3%$96/sqft |
Source: Global MLS #202119414 Report a problem | ||
| 6/2/2021 | Pending sale | $159,900$90/sqft |
Source: Global MLS #202119414 Report a problem | ||
| 5/26/2021 | Listed for sale | $159,900+70.1%$90/sqft |
Source: Global MLS #202119414 Report a problem | ||
| 6/27/2003 | Sold | $94,000+33.3%$53/sqft |
Source: Global MLS #2314999 Report a problem | ||
| 6/4/1997 | Sold | $70,500$40/sqft |
Source: Public Record Report a problem | ||
Public tax history
| Year | Property taxes | Tax assessment |
|---|---|---|
| 2025 | -- | $131,200 |
| 2024 | -- | $131,200 |
| 2023 | -- | $131,200 |
| 2022 | -- | $131,200 |
| 2021 | -- | $131,200 |
| 2020 | -- | $131,200 |
| 2019 | -- | $131,200 |
| 2018 | -- | $131,200 |
| 2017 | $3,292 | $131,200 |
| 2016 | -- | $131,200 |
| 2015 | -- | $131,200 |
| 2014 | -- | $131,200 |
| 2013 | -- | $131,200 |
| 2012 | -- | $131,200 |
| 2011 | -- | $131,200 |
| 2010 | -- | $131,200 |
| 2009 | -- | $131,200 +91.5% |
| 2008 | -- | $68,500 |
| 2007 | -- | $68,500 |
| 2006 | -- | $68,500 |
| 2005 | -- | $68,500 |
| 2004 | -- | $68,500 +11% |
| 2002 | -- | $61,700 |
| 2001 | -- | $61,700 |
| 2000 | -- | $61,700 |
Find assessor info on the county website
Monthly payment
Climate risks
Neighborhood: Union Street
Nearby schools
Schools provided by the listing agent
- High: Schenectady
Source: Global MLS. This data may not be complete. We recommend contacting the local school district to confirm school assignments for this home.

Similar homes
- $349,9993 bd2 ba1.4k sqft1126 Ardsley Road, Schenectady, NY 12308Active
 MLS ID #202628560, Omar Pancham, Listing by: Coldwell Banker Prime Properties. Global MLS
- $309,9003 bd2 ba1.7k sqft1309 Sumner Avenue, Schenectady, NY 12309Active
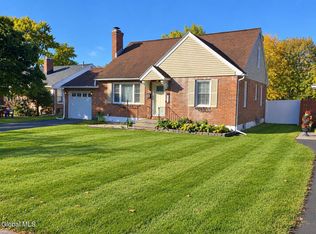 MLS ID #202628841, Kevin Clancy, Listing by: Clancy Real Estate. Global MLS
- $350,0003 bd2 ba1.3k sqft20 Merritt Drive, Schenectady, NY 12306Active
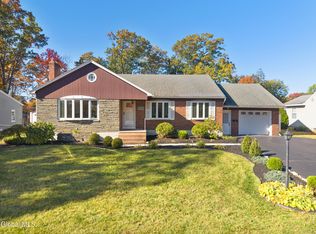 MLS ID #202629232, Tanya L DeSanto, Listing by: Berkshire Hathaway Home Services Blake. Global MLS
- $335,0003 bd2 ba2.2k sqft530 Bedford Road, Schenectady, NY 12308Active
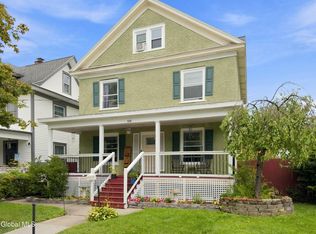 MLS ID #202625621, Erin Shepherd, Listing by: Mahar Real Estate LLC. Global MLS
