Skip main navigation
Off market
  • Price Unknown

    835 Princess Ave, London, ON N5W 3M5

    4beds
    1,715sqft
    Single Family Residence
    Built in 1908
    -- sqft lot
    $-- Zestimate®
    C$--/sqft
    C$2,724 Estimated rent

    Home value

    Not available

    Estimated sales range

    Not available

    Not available

    Loading
    Loading...

    Owner options

    List your home for rent

    C$2,724/mo

    Rent Zestimate®

    Find your next renter with Zillow Rental Manager. Plus, with online applications, you can quickly screen prospective tenants – for free.

    Learn more

    C$2,724/mo

    Rent Zestimate®

    Refinance and save

    Refinancing to a lower rate could help reduce your monthly payments and save thousands over the life of the loan.

    See today's rates

    Explore your selling options

    Work with a Zillow partner agent

    Leverage their expertise and Zillow's premium Showcase listings to get your home seen by more buyers.

    Get started

    List with your own agent

    Get your home in front of millions of buyers by listing it on Zillow.

    Learn how to do it

    Sell it yourself

    Take full control of how buyers see your home on Zillow by listing For Sale by Owner (FSBO).

    List your home

    What's special

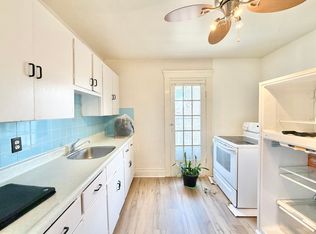
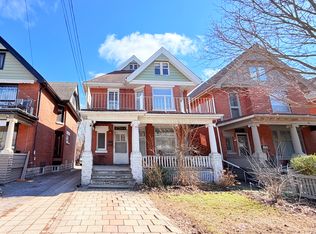
    Welcome to the epitome of Old East Village Heritage District! This beautiful Queen Anne style 1 1/2 storey home has been professionally updated while preserving the unique architecture and distinctive elements of the era. This home is filled with stained glass windows, decorative wood trim, original (some refinished) doors and a magnificent front porch integrated into the roofline in immaculate condition. The foyer includes a unique vestibule entrance with preserved original doors, gorgeous imperial staircase with a butler side leads to the upper level. Main floor includes living room and dining room open to the updated eat-in kitchen with a large centre island where you will find the heart of this home. Kitchen leads to a Sunroom filled with natural light, a powder room and 1pc bath. Upstairs you will find 3 generous bedrooms and a fully updated main 4pc bath. Lower level has a separate side entrance with a finished family room, bedroom and 3pc ensuite.Perfect layout for an income generator and plumbing roughed in for kitchenette. Backyard paradise includes a completely private giant deck equipped with 3 wooden pergolas and an 8ft west coast spa... There's more! Behind the large storage shed discover a western red cedar sauna with top-of-the-line electric and a complementary cold splash pool. The perfect set up for entertaining and hydrotherapy relaxation!

    This property is off market, which means it's not currently listed for sale or rent on Zillow. This may be different from what's available on other websites or public sources.
    Zillow last checked:

    Source: Century 21 Canada,MLS®#: 40600481MLS Logo

    Facts & features

    Interior

    Bedrooms & bathrooms
    • Bedrooms: 4
    • Bathrooms: 4
    • Full bathrooms: 2
    • 1/2 bathrooms: 2
    Heating
    • Has Heating (Unspecified Type)
    Cooling
    • Has cooling: Yes
    Features
    • Basement: yes
    Interior area
    • Total structure area: 1,715
    • Total interior livable area: 1,715 sqft

    Property

    Details
    • Parcel number: 082830165

    Construction

    Type & style
    • Home type: SingleFamily
    • Property subtype: Single Family Residence
    Condition
    • Year built: 1908

    Community & neighborhood

    Location
    • Region: London

    Price history

    Price history is unavailable.

    Public tax history

    Tax history is unavailable.

    Neighborhood: East London

    Nearby schools

    GreatSchools rating

    No schools nearby

    We couldn't find any schools near this home.