Skip main navigation
Sold for $804,000
  • $804,000

    835 S Pennsylvania Street, Denver, CO 80209

    2beds
    1,916sqft
    Single Family Residence
    Built in 1906
    4,760 Square Feet Lot
    $875,500 Zestimate®
    $420/sqft
    $3,792 Estimated rent

    Home value

    $875,500

    $797,000 - $963,000

    $3,792/mo

    Zestimate® history
    Loading
    Loading...

    Owner options

    List your home for rent

    $3,792/mo

    Rent Zestimate®

    Find your next renter with Zillow Rental Manager. Plus, with online applications, you can quickly screen prospective tenants – for free.

    Learn more

    $3,792/mo

    Rent Zestimate®

    Refinance and save

    $4,643/mo

    Est. payment

    Refinancing to a lower rate could help reduce your monthly payments and save thousands over the life of the loan.

    See today's rates

    $4,643/mo

    Est. payment

    Explore your selling options

    Work with a Zillow partner agent

    Leverage their expertise and Zillow's premium Showcase listings to get your home seen by more buyers.

    Get started

    List with your own agent

    Get your home in front of millions of buyers by listing it on Zillow.

    Learn how to do it

    Sell it yourself

    Take full control of how buyers see your home on Zillow by listing For Sale by Owner (FSBO).

    List your home

    What's special

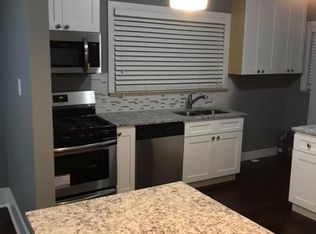
    Victorian with old world charm, spectacular refinished woodwork throughout, built-ins, stained glass windows and door, balcony off of master bedroom with new bathroom on upper level, loft, clean hot water heat, 2 newer air conditioners, high end stainless steel viking appliances, finished 2 car garage, beautiful landscpe, covered patio with 2 ceiling fans - great for entertaining, large remodeled kitchen with granite counters and newer cabinets, terrific location/ close to Wash.park, whole foods, transportation.

    Zillow last checked:

    Listing updated:

    Listed by:

    Hugh Shaddox 303-421-5911 h.shaddox@comcast.net,

    MB Shaddox & Company

    Bought with:

    Jacob Freedle, 100047451

    Freedle and Associates LLC

    Source: REcolorado as distributed by MLS GRID,MLS#: 7077435MLS Logo

    Facts & features

    Interior

    Bedrooms & bathrooms
    • Bedrooms: 2
    • Bathrooms: 2
    • 3/4 bathrooms: 2
    • Main level bathrooms: 1
    • Main level bedrooms: 1
    Bedroom
    • Description: Wood Flooring
    • Level: Main
    • Area: 143 Square Feet
    • Dimensions: 11 x 13
    Bedroom
    • Description: Balcony Off Of Master, French Doors
    • Level: Upper
    • Area: 143 Square Feet
    • Dimensions: 11 x 13
    Bathroom
    • Description: Claw Foot Tub, Remodeled
    • Level: Main
    Bathroom
    • Description: Remodeled, Tile,Large Shower
    • Level: Upper
    Dining room
    • Description: Built-Ins, Stained Woodwork,Wood Floors, Stained Glass Windows
    • Level: Main
    • Area: 154 Square Feet
    • Dimensions: 11 x 14
    Kitchen
    • Description: Granite Counters, Newer Cabinets, Stainless Appliances
    • Level: Main
    • Area: 168 Square Feet
    • Dimensions: 12 x 14
    Living room
    • Description: Gas Fireplace, Wood Floors, Built-Ins, Stained Glass Windows
    • Level: Main
    • Area: 143 Square Feet
    • Dimensions: 11 x 13
    Loft
    • Description: Loft Or Study
    • Level: Upper
    • Area: 117 Square Feet
    • Dimensions: 9 x 13
    Heating
    • Hot Water
    Cooling
    • Air Conditioning-Room
    Appliances
    • Included: Cooktop, Dishwasher, Disposal, Dryer, Microwave, Oven, Range, Range Hood, Refrigerator, Washer
    Features
    • Granite Counters, Pantry
    • Flooring: Tile, Wood
    • Windows: Bay Window(s), Window Coverings
    • Basement: Partial
    • Has fireplace: Yes
    • Fireplace features: Gas, Gas Log, Living Room
    Interior area
    • Total structure area: 1,916
    • Total interior livable area: 1,916 sqft
    • Finished area above ground: 1,526
    • Finished area below ground: 0

    Property

    Parking
    • Total spaces: 2
    • Parking features: Insulated Garage, Lighted
    • Garage spaces: 2
    Features
    • Levels: Two
    • Stories: 2
    • Entry location: Stairs
    • Patio & porch: Covered, Front Porch
    • Exterior features: Balcony, Private Yard
    • Fencing: Full
    Lot
    • Size: 4,760 Square Feet
    • Features: Landscaped, Level, Near Public Transit, Sprinklers In Front, Sprinklers In Rear
    Details
    • Parcel number: 515613019
    • Zoning: U-SU-B
    • Special conditions: Standard

    Construction

    Type & style
    • Home type: SingleFamily
    • Architectural style: Victorian
    • Property subtype: Single Family Residence
    Materials
    • Brick
    • Foundation: Concrete Perimeter
    • Roof: Composition
    Condition
    • Updated/Remodeled
    • Year built: 1906

    Utilities & green energy

    • Electric: 220 Volts
    • Sewer: Public Sewer
    • Water: Public
    • Utilities for property: Cable Available, Electricity Connected, Natural Gas Available, Natural Gas Connected

    Community & HOA

    Community
    • Security: Carbon Monoxide Detector(s), Smoke Detector(s)
    • Subdivision: Washington Park West
    HOA
    • Has HOA: No
    Location
    • Region: Denver

    Financial & listing details

    • Price per square foot: $420/sqft
    • Tax assessed value: $764,700
    • Annual tax amount: $3,578
    • Date on market: 6/10/2024
    • Listing terms: Cash,Conventional,VA Loan
    • Exclusions: Washer, Dryer, Personal Property Of The Seller
    • Ownership: Corporation/Trust
    • Electric utility on property: Yes
    • Road surface type: Paved

    Price history

    DateEventPrice
    12/2/2024Sold$804,000-2.5%$420/sqft
    Source: REcolorado as distributed by MLS GRID #7077435 Report a problem
    11/3/2024Pending sale$825,000$431/sqft
    Source: REcolorado as distributed by MLS GRID #7077435 Report a problem
    10/31/2024Price change$825,000-2.8%$431/sqft
    Source: REcolorado as distributed by MLS GRID #7077435 Report a problem
    8/1/2024Price change$849,000-3%$443/sqft
    Source: REcolorado as distributed by MLS GRID #7077435 Report a problem
    7/10/2024Price change$875,000-2.7%$457/sqft
    Source: REcolorado as distributed by MLS GRID #7077435 Report a problem
    6/18/2024Price change$899,000-9.1%$469/sqft
    Source: REcolorado as distributed by MLS GRID #7077435 Report a problem
    6/10/2024Listed for sale$989,000+52.2%$516/sqft
    Source: REcolorado as distributed by MLS GRID #7077435 Report a problem
    4/4/2018Sold$650,000+11.1%$339/sqft
    Source: Public Record Report a problem
    3/17/2018Pending sale$585,000$305/sqft
    Source: RE/MAX Cherry Creek #3522782 Report a problem
    3/15/2018Listed for sale$585,000$305/sqft
    Source: RE/MAX Cherry Creek #3522782 Report a problem

    Public tax history

    YearProperty taxesTax assessment
    2024$3,578 +26.6%$47,550 -3.6%
    2023$2,826 +3.6%$49,330 +38.8%
    2022$2,727 +0.8%$35,540 -2.8%
    2021$2,706 +2.9%$36,550 +0.2%
    2020$2,630 +0.8%$36,465 -0.7%
    2019$2,608 $36,720 +8.9%
    2018$2,608 +0.3%$33,710
    2017$2,600 +12.4%$33,710 +13.9%
    2016$2,313 +16.1%$29,600
    2015$1,992 0%$29,600 +23.4%
    2014$1,993 +11.7%$23,980 -4.1%
    2012$1,783 +3.3%$25,010 +0.8%
    2011$1,726 +2.2%$24,808 -4.3%
    2010$1,688 -5.6%$25,920
    2009$1,788 -0.2%$25,920 -3.2%
    2008$1,792 +20.8%$26,780
    2007$1,483 +1.1%$26,780 +20.9%
    2006$1,466 +14.3%$22,150
    2005$1,283 -0.9%$22,150 +8.2%
    2003$1,294 +1.9%$20,470 -5.3%
    2002$1,270 $21,620 +31.6%
    2001-- $16,430
    Find assessor info on the county website

    Neighborhood: Washington Park West

    Nearby schools

    GreatSchools rating
    Schools provided by the listing agent
    • Elementary: Lincoln
    • Middle: Grant
    • High: South
    • District: Denver 1

    Source: REcolorado as distributed by MLS GRID. This data may not be complete. We recommend contacting the local school district to confirm school assignments for this home.

    Get a cash offer in 3 minutes
    Find out how much your home could sell for in as little as 3 minutes with a no-obligation cash offer.
    Estimated market value
    $875,500
    Get a cash offer in 3 minutes
    Find out how much your home could sell for in as little as 3 minutes with a no-obligation cash offer.
    Estimated market value
    $875,500