You are going to love this updated quintessential Victorian bungalow right in the heart of Denver’s most popular neighborhood! The curb appeal is unbeatable, situated on a quiet tree-lined street with a big front porch, and framed by established gardens.
Home underwent an extensive professionally designed and fully permitted renovation in 2021 adding a second level to build an expansive private primary suite, and also opening up the main level to create a huge open floor plan great for entertaining that is nearly impossible to find in homes of this era. The 10ft ceilings, south-facing windows, hardwood floors, skim-coated flat walls, and new paint make the home super bright + airy. There is a perfect mix of historic charm and modern living in the original leaded glass windows, exposed brick fireplace, and updates that have thoughtfully matched original features like the 5-panel doors, window casings + trim, and replica turn-of-the-century door knobs. The custom built stair railings, recessed dimmable lighting, and West Elm light fixtures offer the perfect pop of modern finishes. Kitchen was updated in 2024 with new SS Kitchen Aid appliances, quartz countertops, high-end brass fixtures/hardware, backsplash + countertop seating.
Almost everything has been redone in recent years, making this place fully move-in ready! Notable updates include: sewer line, roof, windows, electrical panels + house rewiring, plumbing, furnace, and central AC.
Enjoy the absolute best Denver lifestyle - the unbeatable location is just 1/2 mile from Wash Park, a block from a highly-rated elementary school, walkable to several local coffee shops and South Pearl Street within minutes and has easy access to I-25. On an amazing block of well cared for homes, you can spend peaceful evenings watching the sunset from the front porch, families walk their kids to school in the morning, it’s easy to meet friendly and welcoming neighbors who host an annual block party + living is picturesque.
Sold for $1,175,000
$1,175,000
840 S Pennsylvania Street, Denver, CO 80209
3beds
2,137sqft
Single Family Residence
Built in 1909
4,690 Square Feet Lot
$1,125,800 Zestimate®
$550/sqft
$4,172 Estimated rent
Home value
$1,125,800
$1.05M - $1.20M
$4,172/mo
Zestimate® history
Owner options
List your home for rent
$4,172/mo
Rent Zestimate®
Find your next renter with Zillow Rental Manager. Plus, with online applications, you can quickly screen prospective tenants – for free.
$4,172/mo
Rent Zestimate®
Refinance and save
$5,447/mo
Est. payment
Refinancing to a lower rate could help reduce your monthly payments and save thousands over the life of the loan.
$5,447/mo
Est. payment
Explore your selling options
Work with a Zillow partner agent
Leverage their expertise and Zillow's premium Showcase listings to get your home seen by more buyers.
Get startedList with your own agent
Get your home in front of millions of buyers by listing it on Zillow.
Learn how to do itSell it yourself
Take full control of how buyers see your home on Zillow by listing For Sale by Owner (FSBO).
List your homeWhat's special
Zillow last checked:
Listing updated:
Listed by:
Kate Kazell 720-613-8478 katekazell@westandmainhomes.com,
West and Main Homes Inc
Bought with:
Elizabeth Richards, 40036962
LIV Sotheby's International Realty
Deviree Vallejo, 40031339
LIV Sotheby's International Realty
Source: REcolorado as distributed by MLS GRID,MLS#: 6134463
Facts & features
Interior
Bedrooms & bathrooms
- Bedrooms: 3
- Bathrooms: 2
- Full bathrooms: 1
- 3/4 bathrooms: 1
- Main level bathrooms: 1
- Main level bedrooms: 2
Primary bedroom
- Description: Built In 2021, Nearly 400sf Private Upper Level Primary Suite With New Bathoom, Dressing Area, Reading Nook + Closet. Abundance Of Storage Space In Attic Walls That Could Easily/Inexpensively Be Reframed Into Additional Closet Space
- Level: Upper
- Area: 368 Square Feet
- Dimensions: 16 x 23
Bedroom
- Description: New Carpet In 2021, Walk-In Closet, New Light Fixture
- Level: Main
- Area: 110 Square Feet
- Dimensions: 10 x 11
Bedroom
- Description: Hardwood Floors, Walk-In Closet, Surround Sound System, New Ceiling Fan
- Level: Main
- Area: 110 Square Feet
- Dimensions: 10 x 11
Primary bathroom
- Description: Built In 2021 - Skylights, Dual Vanity, Custom Mosaic Tile Flooring + Shower, Built-In Shelving
- Level: Upper
- Area: 72 Square Feet
- Dimensions: 8 x 9
Bathroom
- Description: Fully Updated In 2021
- Level: Main
- Area: 39 Square Feet
- Dimensions: 6 x 6.5
Bonus room
- Description: Finished Space, But A Dated Finish With Paneling. Could Easily Be Finished Into A Fourth Bedroom + Third Bathroom
- Level: Basement
- Area: 153 Square Feet
- Dimensions: 9 x 17
Bonus room
- Description: Open Space + Utility/Laundry Area. Could Easily Be Framed Into A Den And Laundry/Utility Closet For Additional Living Space
- Level: Basement
- Area: 240 Square Feet
- Dimensions: 12 x 20
Dining room
- Description: Open To Living Area, Can Easily Accomodate A 6-8 Person Dining Table
- Level: Main
- Area: 143 Square Feet
- Dimensions: 11 x 13
Kitchen
- Description: Updated In 2024 With Oversized Tall Cabinets, New Ss Kitchen Aid Appliances, Quartz Countertops, Vertical Stack Backsplash + Countertop Seating
- Level: Main
- Area: 138 Square Feet
- Dimensions: 11.5 x 12
Laundry
- Description: Newer Washer/Dryer Included. Could Easily Be Framed Into A Laundry Closet + Den
- Level: Basement
Living room
- Description: Open Living Spce, High 10' Ceilings, Real Hardwood Floors, Flat Walls, New Paint, South-Facing Windows, Original Leaded Glass Windows
- Level: Main
- Area: 407 Square Feet
- Dimensions: 18.5 x 22
Office
- Description: New Custom Railing, Could Also Be Used As A Mudroom
- Level: Main
- Area: 93.5 Square Feet
- Dimensions: 8.5 x 11
Heating
- Forced Air
Cooling
- Air Conditioning-Room, Central Air
Appliances
- Included: Cooktop, Dishwasher, Disposal, Dryer, Microwave, Oven, Refrigerator, Washer
Features
- Ceiling Fan(s), High Ceilings, Open Floorplan, Pantry, Primary Suite, Quartz Counters, Sauna, Smart Thermostat, Smoke Free, Sound System, Walk-In Closet(s)
- Flooring: Carpet, Tile, Wood
- Windows: Double Pane Windows, Skylight(s), Window Coverings, Window Treatments
- Basement: Partial
- Number of fireplaces: 1
- Fireplace features: Gas, Living Room
- Common walls with other units/homes: No Common Walls
Interior area
- Total structure area: 2,137
- Total interior livable area: 2,137 sqft
- Finished area above ground: 1,700
- Finished area below ground: 218
Property
Parking
- Total spaces: 2
- Parking features: Heated Garage, Lighted
- Garage spaces: 2
Features
- Levels: Two
- Stories: 2
- Patio & porch: Covered, Front Porch, Patio
- Exterior features: Lighting, Private Yard, Rain Gutters
- Fencing: Full
Lot
- Size: 4,690 Square Feet
- Features: Landscaped, Level, Near Public Transit, Sprinklers In Front, Sprinklers In Rear
- Residential vegetation: Grassed
Details
- Parcel number: 515614007
- Zoning: U-SU-B
- Special conditions: Standard
Construction
Type & style
- Home type: SingleFamily
- Architectural style: Bungalow,Victorian
- Property subtype: Single Family Residence
Materials
- Brick, Frame
Condition
- Updated/Remodeled
- Year built: 1909
Utilities & green energy
- Sewer: Public Sewer
- Water: Public
- Utilities for property: Cable Available, Electricity Connected, Internet Access (Wired), Natural Gas Connected, Phone Available
Green energy
- Energy efficient items: Thermostat
Community & HOA
Community
- Security: Carbon Monoxide Detector(s), Security System, Smart Locks, Smoke Detector(s), Video Doorbell
- Subdivision: Washington Park West
HOA
- Has HOA: No
Location
- Region: Denver
Financial & listing details
- Price per square foot: $550/sqft
- Tax assessed value: $999,200
- Annual tax amount: $5,010
- Date on market: 5/1/2025
- Listing terms: Cash,Conventional,FHA,Jumbo,VA Loan
- Exclusions: Seller's Personal Property, Rig/Pull-Up Bar, Rubber Flooring + All Gym Equipment In Garage, Ceramic Flower Pots. Sauna Negotiable
- Ownership: Agent Owner
- Electric utility on property: Yes
- Road surface type: Paved
Price history
| Date | Event | Price |
|---|---|---|
| 5/27/2025 | Sold | $1,175,000+41.6%$550/sqft |
Source:  REcolorado as distributed by MLS GRID #6134463 Report a problem REcolorado as distributed by MLS GRID #6134463 Report a problem | ||
| 4/26/2021 | Sold | $830,000+18.6%$388/sqft |
Source: Public Record Report a problem | ||
| 4/1/2021 | Listed for sale | $700,000+64.7%$328/sqft |
Source: 8z Real Estate #3122873 Report a problem | ||
| 3/27/2008 | Sold | $425,000+14%$199/sqft |
Source: Public Record Report a problem | ||
| 6/9/2007 | Sold | $372,900+40.7%$174/sqft |
Source: Public Record Report a problem | ||
| 7/18/2001 | Sold | $265,000$124/sqft |
Source: Public Record Report a problem | ||
Public tax history
| Year | Property taxes | Tax assessment |
|---|---|---|
| 2024 | $4,902 +53.3% | $63,260 -5% |
| 2023 | $3,198 +3.6% | $66,580 +65.6% |
| 2022 | $3,086 -1.3% | $40,210 -2.8% |
| 2021 | $3,126 +2.9% | $41,360 -1.8% |
| 2020 | $3,038 -3.6% | $42,128 -0.7% |
| 2019 | $3,153 | $42,422 +4.1% |
| 2018 | $3,153 +0.3% | $40,750 |
| 2017 | $3,143 +9.7% | $40,750 +11.1% |
| 2016 | $2,866 +15.7% | $36,690 |
| 2015 | $2,478 0% | $36,690 +23% |
| 2014 | $2,479 -5.5% | $29,840 |
| 2013 | $2,623 +17.9% | $29,840 -4.4% |
| 2012 | $2,225 +0.7% | $31,200 |
| 2011 | $2,209 +2.2% | $31,200 -5.9% |
| 2010 | $2,161 +12.7% | $33,170 |
| 2009 | $1,917 -0.2% | $33,170 +15.5% |
| 2008 | $1,921 +23% | $28,710 |
| 2007 | $1,562 +1.1% | $28,710 +23.1% |
| 2006 | $1,544 +9.4% | $23,330 |
| 2005 | $1,412 +4.8% | $23,330 +3.6% |
| 2003 | $1,347 +1.9% | $22,520 +0.1% |
| 2002 | $1,322 | $22,500 +33.7% |
| 2001 | -- | $16,830 |
Find assessor info on the county website
Neighborhood: Washington Park West
Nearby homes
- $1,375,0004 bd3 ba2.8k sqft834 S Pennsylvania St, Denver, CO 80209Sold

- $1,388,0003 bd3 ba3k sqft844 S Pennsylvania St, Denver, CO 80209Off Market
- $1,276,0003 bd3 ba3.3k sqft828 S Pennsylvania St, Denver, CO 80209Sold
- $985,0003 bd2 ba2k sqft854 S Pennsylvania St, Denver, CO 80209Sold
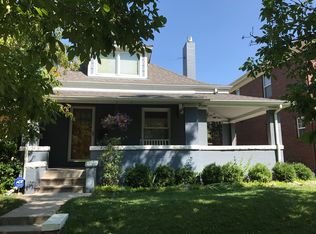
- $727,6002 bd2 ba1.5k sqft826 S Pennsylvania St, Denver, CO 80209Off Market
- $1,641,6003 bd3 ba2.7k sqft858 S Pennsylvania St, Denver, CO 80209Off Market
- $804,0002 bd2 ba1.9k sqft835 S Pennsylvania St, Denver, CO 80209Sold
- $797,2002 bd2 ba1k sqft818 S Pennsylvania St, Denver, CO 80209Off Market
Nearby schools
GreatSchools rating
- 5/10Lincoln Elementary SchoolGrades: PK-6Distance: 0.2 mi
- 6/10Grant Middle SchoolGrades: 6-8Distance: 1.1 mi
- 7/10South High SchoolGrades: 9-12Distance: 1 mi
Schools provided by the listing agent
- Elementary: Lincoln
- Middle: Grant
- High: South
- District: Denver 1
Source: REcolorado as distributed by MLS GRID. This data may not be complete. We recommend contacting the local school district to confirm school assignments for this home.
Get a cash offer in 3 minutes
Find out how much your home could sell for in as little as 3 minutes with a no-obligation cash offer.
Estimated market value
$1,125,800
Get a cash offer in 3 minutes
Find out how much your home could sell for in as little as 3 minutes with a no-obligation cash offer.
Estimated market value
$1,125,800
- Colorado
- Denver County
- Denver
- 80209
- Washington Park West
- 840 S Pennsylvania Street
Nearby cities
Nearby neighborhoods
Nearby zip codes
Other Denver Topics
