Wonderful Double-Wide Manufactured Home in 55+ Community – Prime Canby Location! Light and bright manufactured home, ideally situated in a super convenient Canby neighborhood for residents aged 55 and over. Enjoy easy access to shopping, dining, and all the amenities you need just minutes away. Step inside to an open living and dining area featuring vaulted ceilings and an abundance of windows that flood the space with natural light. The kitchen includes an eating bar—perfect for casual meals or entertaining guests. This home offers 2 spacious bedrooms, including a primary suite with a walk-in closet and an en-suite bathroom featuring double sinks and a relaxing garden tub. The dedicated laundry room offers additional storage for your convenience. Stay comfortable year-round with a heat pump and central AC. Additional updates include all-new plumbing installed in 2008. Don’t miss out on this move-in-ready gem in a desirable 55+ community!
Sold
Zestimate®
$81,500
835 SE 1st Ave Unit 10, Canby, OR 97013
2beds
1,368sqft
Residential, Manufactured Home
Built in 1988
-- sqft lot
$81,500 Zestimate®
$60/sqft
$1,984 Estimated rent
Home value
$81,500
$77,000 - $86,000
$1,984/mo
Zestimate® history
Owner options
List your home for rent
$1,984/mo
Rent Zestimate®
Find your next renter with Zillow Rental Manager. Plus, with online applications, you can quickly screen prospective tenants – for free.
$1,984/mo
Rent Zestimate®
Refinance and save
$401/mo
Est. payment
Refinancing to a lower rate could help reduce your monthly payments and save thousands over the life of the loan.
$401/mo
Est. payment
Explore your selling options
Work with a Zillow partner agent
Leverage their expertise and Zillow's premium Showcase listings to get your home seen by more buyers.
Get startedList with your own agent
Get your home in front of millions of buyers by listing it on Zillow.
Learn how to do itSell it yourself
Take full control of how buyers see your home on Zillow by listing For Sale by Owner (FSBO).
List your homeWhat's special
En-suite bathroomWalk-in closetDedicated laundry roomHeat pumpGarden tubVaulted ceilingsPrimary suite
Zillow last checked:
Listing updated:
Listed by:
Becki Unger 503-504-1866,
Better Homes & Gardens Realty,
Gina Hosford 503-789-4809,
Better Homes & Gardens Realty
Bought with:
Jamie Hinkel, 201110052
The Broker Network, LLC
Source: RMLS (OR),MLS#: 359766795
Facts & features
Interior
Bedrooms & bathrooms
- Bedrooms: 2
- Bathrooms: 2
- Full bathrooms: 2
- Main level bathrooms: 2
Rooms
- Room types: Laundry, Bedroom 2, Dining Room, Family Room, Kitchen, Living Room, Primary Bedroom
Primary bedroom
- Features: Soaking Tub, Vaulted Ceiling, Walkin Closet
- Level: Main
Bedroom 2
- Level: Main
Dining room
- Features: Builtin Features
- Level: Main
Kitchen
- Level: Main
Living room
- Features: Vaulted Ceiling
- Level: Main
Heating
- Forced Air, Heat Pump
Cooling
- Heat Pump
Appliances
- Included: Dishwasher, Free-Standing Range, Free-Standing Refrigerator, Electric Water Heater
- Laundry: Laundry Room
Features
- Built-in Features, Vaulted Ceiling(s), Soaking Tub, Walk-In Closet(s)
- Flooring: Vinyl
- Windows: Vinyl Frames
- Basement: Crawl Space
Interior area
- Total structure area: 1,368
- Total interior livable area: 1,368 sqft
Property
Parking
- Total spaces: 1
- Parking features: Carport, Driveway
- Garage spaces: 1
- Has carport: Yes
- Has uncovered spaces: Yes
Accessibility
- Accessibility features: One Level, Accessibility
Features
- Levels: One
- Stories: 1
- Patio & porch: Porch
- Park: Canby Manor
Lot
- Features: Level, SqFt 0K to 2999
Details
- Parcel number: 01351762
- On leased land: Yes
- Lease amount: $1,152
- Land lease expiration date: 1790380800000
Construction
Type & style
- Home type: MobileManufactured
- Property subtype: Residential, Manufactured Home
Materials
- T111 Siding
- Foundation: Block
- Roof: Composition
Condition
- Resale
- New construction: No
- Year built: 1988
Utilities & green energy
- Sewer: Public Sewer
- Water: Public
Community & HOA
Community
- Subdivision: Canby Manor
HOA
- Has HOA: No
- Amenities included: Sewer, Trash, Water
Location
- Region: Canby
Financial & listing details
- Price per square foot: $60/sqft
- Tax assessed value: $71,800
- Annual tax amount: $408
- Date on market: 8/29/2025
- Cumulative days on market: 70 days
- Listing terms: Cash,Conventional
- Road surface type: Paved
Price history
| Date | Event | Price |
|---|---|---|
| 11/17/2025 | Sold | $81,500-22.4%$60/sqft |
Source:  RMLS (OR) #359766795 Report a problem RMLS (OR) #359766795 Report a problem | ||
| 11/11/2025 | Pending sale | $105,000$77/sqft |
Source: RMLS (OR) #359766795 Report a problem | ||
| 9/2/2025 | Listed for sale | $105,000$77/sqft |
Source: RMLS (OR) #359766795 Report a problem | ||
Public tax history
| Year | Property taxes | Tax assessment |
|---|---|---|
| 2025 | $432 +2.8% | $50,149 +3% |
| 2024 | $421 +2.4% | $48,689 +3% |
| 2023 | $411 +6% | $47,271 +3% |
| 2022 | $388 +9.9% | $45,895 +3.5% |
| 2021 | $353 +8.7% | $44,350 +6% |
| 2020 | $325 +23.9% | $41,820 +10.9% |
| 2019 | $262 +9% | $37,720 +5.8% |
| 2018 | $240 +26% | $35,650 +10.2% |
| 2017 | $191 +4.8% | $32,340 +4.8% |
| 2016 | $182 | $30,860 +5.7% |
| 2015 | $182 +11.2% | $29,190 +4.5% |
| 2014 | $164 +12.3% | $27,930 +3.5% |
| 2013 | $146 -14% | $26,980 -3.3% |
| 2012 | $169 -3.1% | $27,900 +1.1% |
| 2011 | $175 -12.9% | $27,610 -3.4% |
| 2010 | $201 -16.5% | $28,580 -5.9% |
| 2009 | $241 -11.5% | $30,360 -5.7% |
| 2008 | $272 -2.1% | $32,190 +0.5% |
| 2007 | $278 +2.7% | $32,040 +1.9% |
| 2006 | $270 -21.3% | $31,430 +2.2% |
| 2005 | $344 | $30,740 |
Find assessor info on the county website
Neighborhood: 97013
Nearby homes
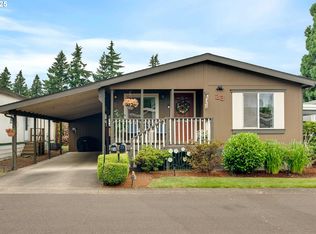
- $136,0003 bd2 ba1.2k sqft835 SE 1st Ave UNIT 23, Canby, OR 97013Sold
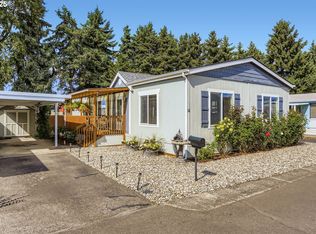
- $166,7503 bd2 ba1.5k sqft835 SE 1st Ave UNIT 12, Canby, OR 97013Sold
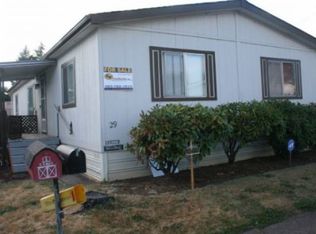
- $102,9003 bd2 ba1.2k sqft835 SE 1st Ave UNIT 29, Canby, OR 97013Off Market
- $112,500-- bd2 ba1.2k sqft835 SE 1st Ave UNIT 67, Canby, OR 97013Off Market
- $122,7003 bd2 ba1.5k sqft835 SE 1st Ave UNIT 65, Canby, OR 97013Off Market
- $115,8003 bd2 ba1.4k sqft835 SE 1st Ave UNIT 30, Canby, OR 97013Off Market
- $67,7102 bd2 ba1.3k sqft835 SE 1st Ave UNIT 56, Canby, OR 97013Off Market
- $53,0704 bd2 ba1.6k sqft21651 S Beavercreek Rd, Beavercreek, OR 97004Off Market
Nearby schools
GreatSchools rating
- 8/10Carus SchoolGrades: K-6Distance: 5.5 mi
- 3/10Baker Prairie Middle SchoolGrades: 7-8Distance: 0.8 mi
- 7/10Canby High SchoolGrades: 9-12Distance: 0.9 mi
Schools provided by the listing agent
- Elementary: Carus
- Middle: Baker Prairie
- High: Canby
Source: RMLS (OR). This data may not be complete. We recommend contacting the local school district to confirm school assignments for this home.
Get a cash offer in 3 minutes
Find out how much your home could sell for in as little as 3 minutes with a no-obligation cash offer.
Estimated market value
$81,500
Get a cash offer in 3 minutes
Find out how much your home could sell for in as little as 3 minutes with a no-obligation cash offer.
Estimated market value
$81,500
- Oregon
- Clackamas County
- Canby
- 97013
- 835 SE 1st Ave Unit 10
Nearby cities
Nearby zip codes
Other Canby Topics
