Bright, clean, and move-in ready 3-bedroom, 2-bath home in a well-maintained 55+ Canby park. The spacious living room feels open and welcoming, with large windows and a comfortable layout. The kitchen is both functional and stylish, featuring plenty of cupboard space, a center island, a skylight, newer garbage disposal, stainless steel appliances, and rechargeable under-cabinet lighting. Dimmer lights add extra flexibility in both the kitchen and office space. The primary suite includes a step-in shower, double vanity, and 2 closets. A dedicated laundry room adds everyday convenience, and the washer/dryer are negotiable. The home has been thoughtfully remodeled in recent years—including the roof, flooring, kitchen appliances, hot water heater, lighting, heat pump, interior & exterior lighting and fencing. It also features central A/C and a Nest thermostat for efficient climate control. Outside, enjoy a fully fenced backyard adorned with solar lights, colorful landscaping including rhododendrons, azaleas, tulips, and iris plants, and a raised garden bed. There's a covered front porch, an extra-deep carport with room for two vehicles, and a shed with electricity—plus, the freezer stays. A full Orbit irrigation system with remote Beehive app control keeps the yard lush with ease. This home shows pride of ownership throughout and offers comfort, upgrades, and outdoor charm in a welcoming community.
Sold
$136,000
835 SE 1st Ave Unit 23, Canby, OR 97013
3beds
1,248sqft
Residential, Manufactured Home
Built in 2000
-- sqft lot
$136,400 Zestimate®
$109/sqft
$2,093 Estimated rent
Home value
$136,400
$128,000 - $146,000
$2,093/mo
Zestimate® history
Owner options
List your home for rent
$2,093/mo
Rent Zestimate®
Find your next renter with Zillow Rental Manager. Plus, with online applications, you can quickly screen prospective tenants – for free.
$2,093/mo
Rent Zestimate®
Refinance and save
$1,940/mo
Est. payment
Refinancing to a lower rate could help reduce your monthly payments and save thousands over the life of the loan.
$1,940/mo
Est. payment
Explore your selling options
Work with a Zillow partner agent
Leverage their expertise and Zillow's premium Showcase listings to get your home seen by more buyers.
Get startedList with your own agent
Get your home in front of millions of buyers by listing it on Zillow.
Learn how to do itSell it yourself
Take full control of how buyers see your home on Zillow by listing For Sale by Owner (FSBO).
List your homeWhat's special
Comfortable layoutFully fenced backyardPlenty of cupboard spaceShed with electricityDedicated laundry roomOrbit irrigation systemNest thermostat
Zillow last checked:
Listing updated:
Listed by:
LeeAnn Mohler 503-929-9570,
Opt
Bought with:
Janel Draz, 201224087
Keller Williams Sunset Corridor
Source: RMLS (OR),MLS#: 502733718
Facts & features
Interior
Bedrooms & bathrooms
- Bedrooms: 3
- Bathrooms: 2
- Full bathrooms: 2
- Main level bathrooms: 2
Rooms
- Room types: Laundry, Storage, Bedroom 2, Bedroom 3, Dining Room, Family Room, Kitchen, Living Room, Primary Bedroom
Primary bedroom
- Features: Suite, Vaulted Ceiling, Walkin Shower, Wallto Wall Carpet
- Level: Main
- Area: 154
- Dimensions: 11 x 14
Bedroom 2
- Features: Closet, Vaulted Ceiling, Wallto Wall Carpet
- Level: Main
- Area: 132
- Dimensions: 11 x 12
Bedroom 3
- Features: Closet, Vaulted Ceiling, Wallto Wall Carpet
- Level: Main
- Area: 72
- Dimensions: 8 x 9
Dining room
- Features: Bamboo Floor, Vaulted Ceiling
- Level: Main
- Area: 264
- Dimensions: 22 x 12
Kitchen
- Features: Ceiling Fan, Dishwasher, Island, Microwave, Pantry, Bamboo Floor, Free Standing Range, Free Standing Refrigerator, Plumbed For Ice Maker, Vaulted Ceiling
- Level: Main
- Area: 121
- Width: 11
Living room
- Features: Bamboo Floor, Vaulted Ceiling
- Level: Main
- Area: 187
- Dimensions: 11 x 17
Heating
- Forced Air 95 Plus
Cooling
- Heat Pump
Appliances
- Included: Dishwasher, Free-Standing Range, Free-Standing Refrigerator, Plumbed For Ice Maker, Stainless Steel Appliance(s), Microwave, Washer/Dryer, Electric Water Heater
Features
- Ceiling Fan(s), High Speed Internet, Vaulted Ceiling(s), Closet, Kitchen Island, Pantry, Suite, Walkin Shower
- Flooring: Bamboo, Laminate, Wall to Wall Carpet
- Windows: Double Pane Windows, Vinyl Frames
- Basement: Crawl Space
Interior area
- Total structure area: 1,248
- Total interior livable area: 1,248 sqft
Property
Parking
- Parking features: Carport, On Street, Extra Deep Garage
- Has carport: Yes
- Has uncovered spaces: Yes
Accessibility
- Accessibility features: Main Floor Bedroom Bath, Accessibility
Features
- Stories: 1
- Patio & porch: Covered Patio, Porch
- Exterior features: Garden, Yard
- Fencing: Fenced
Lot
- Features: Level, Private, SqFt 0K to 2999
Details
- Parcel number: 04000252
- On leased land: Yes
- Lease amount: $1,105
Construction
Type & style
- Home type: MobileManufactured
- Property subtype: Residential, Manufactured Home
Materials
- Cement Siding
- Foundation: Skirting
- Roof: Composition
Condition
- Resale
- New construction: No
- Year built: 2000
Utilities & green energy
- Sewer: Public Sewer
- Water: Public
- Utilities for property: Other Internet Service
Community & HOA
Community
- Senior community: Yes
HOA
- Has HOA: Yes
- Amenities included: Management, Sewer
- HOA fee: $1,056 monthly
Location
- Region: Canby
Financial & listing details
- Price per square foot: $109/sqft
- Tax assessed value: $128,330
- Annual tax amount: $931
- Date on market: 6/17/2025
- Cumulative days on market: 42 days
- Listing terms: Cash,Conventional,FHA,VA Loan
- Road surface type: Paved
Price history
| Date | Event | Price |
|---|---|---|
| 8/27/2025 | Sold | $136,000-2.8%$109/sqft |
Source:  RMLS (OR) #502733718 Report a problem RMLS (OR) #502733718 Report a problem | ||
| 7/30/2025 | Pending sale | $139,900$112/sqft |
Source: RMLS (OR) #502733718 Report a problem | ||
| 7/24/2025 | Price change | $139,900-1.5%$112/sqft |
Source: RMLS (OR) #502733718 Report a problem | ||
| 6/17/2025 | Listed for sale | $142,000+13.6%$114/sqft |
Source: RMLS (OR) #502733718 Report a problem | ||
| 12/29/2023 | Sold | $125,000$100/sqft |
Source: RMLS (OR) #23248382 Report a problem | ||
| 11/23/2023 | Pending sale | $125,000$100/sqft |
Source: RMLS (OR) #23248382 Report a problem | ||
| 11/16/2023 | Listed for sale | $125,000+197.6%$100/sqft |
Source: RMLS (OR) #23248382 Report a problem | ||
| 3/29/2020 | Sold | $42,000-8.7%$34/sqft |
Source: RMLS (OR) #19473053 Report a problem | ||
| 3/9/2020 | Pending sale | $46,000$37/sqft |
Source: JMA Properties LLC #19473053 Report a problem | ||
| 10/23/2019 | Listed for sale | $46,000$37/sqft |
Source: JMA Properties LLC #19473053 Report a problem | ||
Public tax history
| Year | Property taxes | Tax assessment |
|---|---|---|
| 2025 | $988 +2.9% | $55,193 +3% |
| 2024 | $960 +2.4% | $53,586 +3% |
| 2023 | $938 +6.1% | $52,026 +3% |
| 2022 | $884 +3.8% | $50,511 +3% |
| 2021 | $852 +1.8% | $49,040 +3% |
| 2020 | $837 +4.9% | $47,612 +3% |
| 2019 | $797 +2.2% | $46,226 +3% |
| 2018 | $780 +5.7% | $44,880 +3% |
| 2017 | $737 +0.3% | $43,573 +3% |
| 2016 | $735 | $42,304 +3% |
| 2015 | $735 +4.1% | $41,072 +5.5% |
| 2014 | $706 +10.7% | $38,940 +4.3% |
| 2013 | $638 +0.8% | $37,350 +0.1% |
| 2012 | $633 +0.6% | $37,330 +1.5% |
| 2011 | $629 -2.4% | $36,770 -2% |
| 2010 | $645 -3.4% | $37,530 -3.1% |
| 2009 | $668 +1.3% | $38,740 -2.8% |
| 2008 | $659 +69.3% | $39,876 +3% |
| 2007 | $389 | $38,715 |
Find assessor info on the county website
Neighborhood: 97013
Nearby homes
- $81,5002 bd2 ba1.3k sqft835 SE 1st Ave UNIT 10, Canby, OR 97013Sold
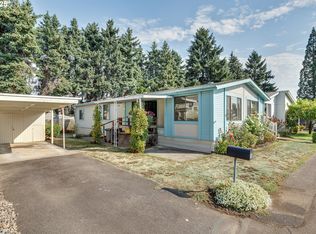
- $98,4003 bd2 ba1.2k sqft835 SE 1st Ave UNIT 29, Canby, OR 97013Off Market
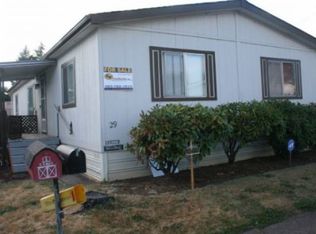
- $111,100-- bd2 ba1.2k sqft835 SE 1st Ave UNIT 67, Canby, OR 97013Off Market
- $119,5003 bd2 ba1.5k sqft835 SE 1st Ave UNIT 65, Canby, OR 97013Off Market
- $112,0003 bd2 ba1.4k sqft835 SE 1st Ave UNIT 30, Canby, OR 97013Off Market
- $67,7102 bd2 ba1.3k sqft835 SE 1st Ave UNIT 56, Canby, OR 97013Off Market
- $53,0704 bd2 ba1.6k sqft21651 S Beavercreek Rd, Beavercreek, OR 97004Off Market
- $103,3002 bd2 ba1.1k sqft835 SE 1st Ave UNIT 54, Canby, OR 97013Off Market
Nearby schools
GreatSchools rating
- 8/10Carus SchoolGrades: K-6Distance: 5.5 mi
- 3/10Baker Prairie Middle SchoolGrades: 7-8Distance: 0.8 mi
- 7/10Canby High SchoolGrades: 9-12Distance: 0.9 mi
Schools provided by the listing agent
- Elementary: Carus
- Middle: Baker Prairie
- High: Canby
Source: RMLS (OR). This data may not be complete. We recommend contacting the local school district to confirm school assignments for this home.
Get a cash offer in 3 minutes
Find out how much your home could sell for in as little as 3 minutes with a no-obligation cash offer.
Estimated market value
$136,400
Get a cash offer in 3 minutes
Find out how much your home could sell for in as little as 3 minutes with a no-obligation cash offer.
Estimated market value
$136,400
- Oregon
- Clackamas County
- Canby
- 97013
- 835 SE 1st Ave Unit 23
Nearby cities
Nearby zip codes
Other Canby Topics
