EXCEPTIONAL OPPORTUNITY NOW REDUCED $155,000 TO SELL. Gracious "Whitney" plan, 3/3+private office w built-ins. Features soaring volume ceilings, crown molding, f/p, custom cabinetry, formal dining room, open kitchen/family room for living & entertaining. Ideally located on Oak Harbor's 4th fairway w peaceful views from the elevated terrace. Split bedroom plan with 2 guest suites. Upgrades: Roof '18; Electric panel '20; Re-piped '23; New shutters '15 &'23; NEW 26KW Generator '24, 500 gal propane '24. All of Oak Harbor's amenities & services w membership offerings in Vero's premier 55+ Club.
Pending
$1,295,000
835 Saint Annes Ln, Vero Beach, FL 32967
3beds
2,910sqft
:
Get pre-qualified$8,915/mo
Single Family Residence
Built in 1998
6,600 Square Feet Lot
$-- Zestimate®
$445/sqft
$886/mo HOA
What's special
New shuttersCustom cabinetrySoaring volume ceilingsFormal dining roomCrown molding
- 188 days |
- 106 |
- 1 |
Zillow last checked:
Listing updated:
Listed by:
Jim Knapp 772-231-6509,
Alex MacWilliam, Inc.,
Stephanie E Knapp 772-696-6302,
Alex MacWilliam, Inc.
Source: Realtor Association of Indian River County,MLS#: 294357 Originating MLS: Indian River
Originating MLS: Indian RiverFacts & features
Interior
Bedrooms & bathrooms
- Bedrooms: 3
- Bathrooms: 3
- Full bathrooms: 3
Bedroom
- Dimensions: 15x19
Bedroom
- Dimensions: 12x14
Bedroom
- Dimensions: 11x13
Den
- Dimensions: 11x14
Dining room
- Dimensions: 11x14
Family room
- Dimensions: 18x18
Florida room
- Dimensions: 11x14
Foyer
- Dimensions: 10x15
Kitchen
- Dimensions: 12x14
Laundry
- Dimensions: 08x08
Living room
- Dimensions: 20x21
Patio
- Dimensions: 19x24
Heating
- Central, Electric
Cooling
- Central Air, Electric
Appliances
- Included: Dryer, Dishwasher, Electric Water Heater, Disposal, Microwave, Range, Refrigerator, Washer
- Laundry: Laundry Room, Laundry Tub
Features
- Built-in Features, Closet Cabinetry, Crown Molding, High Ceilings, Pantry, Split Bedrooms, Walk-In Closet(s), French Door(s)/Atrium Door(s)
- Flooring: Tile, Wood
- Doors: French Doors, Sliding Doors
- Windows: Insulated Windows, Tinted Windows, Window Treatments
- Number of fireplaces: 1
Interior area
- Total interior livable area: 2,910 sqft
Property
Parking
- Total spaces: 2
- Parking features: Garage
- Garage spaces: 2
Features
- Levels: One
- Stories: 1
- Patio & porch: Enclosed, Patio, Porch
- Exterior features: Sprinkler/Irrigation, Porch, Patio, Propane Tank - Owned
- Pool features: None
- Has view: Yes
- View description: Golf Course, Garden
- Waterfront features: None
Lot
- Size: 6,600 Square Feet
- Dimensions: 60 x 110
- Features: On Golf Course, < 1/4 Acre
Details
- Parcel number: 32392400011000000013.0
- Zoning: ,
- Zoning description: Residential
- Other equipment: Generator
Construction
Type & style
- Home type: SingleFamily
- Architectural style: One Story
- Property subtype: Single Family Residence
Materials
- Block, Concrete, Stucco
- Roof: Tile
Condition
- New construction: No
- Year built: 1998
Utilities & green energy
- Sewer: County Sewer
- Water: Public
Community & HOA
Community
- Features: Handicap Access, Trails/Paths
- Security: Gated with Guard, Security Guard, Smoke Detector(s)
- Senior community: Yes
- Subdivision: St Anne's Isl/Oak Hr
HOA
- Has HOA: Yes
- Amenities included: Dues Paid Quarterly
- Services included: Common Areas, Cable TV, Internet, Maintenance Grounds, Maintenance Structure, Reserve Fund, Security, Trash
- HOA fee: $886 monthly
- HOA name: Oak Harbor POA
Location
- Region: Vero Beach
Financial & listing details
- Price per square foot: $445/sqft
- Tax assessed value: $534,592
- Annual tax amount: $7,315
- Date on market: 1/21/2026
- Listing terms: Cash,New Loan
- Ownership: Single Family/Other
- Road surface type: Paved
Estimated market value
Not available
Estimated sales range
Not available
Not available
Price history
| Date | Event | Price |
|---|---|---|
| 7/28/2026 | Pending sale | $1,295,000$445/sqft |
Source:  Realtor Association of Indian River County #294357 Report a problem Realtor Association of Indian River County #294357 Report a problem | ||
| 7/16/2026 | Contingent | $1,295,000$445/sqft |
Source: Realtor Association of Indian River County #294357 Report a problem | ||
| 4/13/2026 | Price change | $1,295,000-4%$445/sqft |
Source: Realtor Association of Indian River County #294357 Report a problem | ||
| 3/23/2026 | Price change | $1,349,000-7%$464/sqft |
Source: Realtor Association of Indian River County #294357 Report a problem | ||
| 1/29/2026 | Listed for sale | $1,450,000+114.9%$498/sqft |
Source: Realtor Association of Indian River County #294357 Report a problem | ||
| 12/2/2020 | Sold | $674,800$232/sqft |
Source: Realtor Association of Indian River County #236742 Report a problem | ||
| 11/17/2020 | Pending sale | $674,800$232/sqft |
Source: Alex MacWilliam, Inc. #236742 Report a problem | ||
| 10/22/2020 | Listed for sale | $674,800+93.9%$232/sqft |
Source: Alex MacWilliam, Inc. #236742 Report a problem | ||
| 6/8/2012 | Sold | $348,000-43.4%$120/sqft |
Source: Realtor Association of Indian River County #66148 Report a problem | ||
| 9/14/2004 | Sold | $615,000+12.3%$211/sqft |
Source: Public Record Report a problem | ||
| 10/30/1998 | Sold | $547,500$188/sqft |
Source: Public Record Report a problem | ||
Public tax history
| Year | Property taxes | Tax assessment |
|---|---|---|
| 2025 | $7,315 +5.7% | $534,592 +2.9% |
| 2024 | $6,918 +4.4% | $519,526 +3% |
| 2023 | $6,625 +2.5% | $504,395 +3% |
| 2022 | $6,465 -0.2% | $489,704 +3% |
| 2021 | $6,477 +221.9% | $475,441 +183.9% |
| 2020 | $2,012 | $167,486 +2.3% |
| 2019 | $2,012 +0.2% | $163,720 +7.3% |
| 2018 | $2,008 -68.2% | $152,540 -61.4% |
| 2017 | $6,305 | $394,828 +169.8% |
| 2016 | $6,305 +248.5% | $146,330 +0.7% |
| 2015 | $1,809 -3.4% | $145,320 +0.8% |
| 2014 | $1,872 | $144,170 +1.5% |
| 2013 | -- | $142,040 -56.4% |
| 2012 | $5,331 +0.1% | $326,030 |
| 2011 | $5,327 -13.2% | $326,030 -37% |
| 2010 | $6,139 -19.9% | $517,700 -1.9% |
| 2009 | $7,664 -9.5% | $527,870 -13.2% |
| 2008 | $8,473 -1.2% | $608,060 +3.2% |
| 2007 | $8,573 | $589,190 -8.2% |
| 2006 | -- | $641,650 +13.9% |
| 2005 | -- | $563,550 |
| 2004 | -- | $563,550 +0.7% |
| 2003 | -- | $559,610 +4.5% |
| 2002 | $8,741 +1.1% | $535,530 +2.8% |
| 2001 | $8,647 -0.3% | $521,050 +10.5% |
| 2000 | $8,674 | $471,330 |
Find assessor info on the county website
Monthly payment
Est. payment
Payment breakdown
Explore the cost of this home by adjusting the details. Changes won't be saved.Climate risks
Neighborhood: 32967
Nearby schools
GreatSchools rating
- 7/10Beachland Elementary SchoolGrades: PK-5Distance: 2.2 mi
- 7/10Gifford Middle SchoolGrades: 6-8Distance: 1.2 mi
- 5/10Vero Beach High SchoolGrades: 9-12Distance: 3.3 mi
- $1,215,4003 bd3 ba2.6k sqft855 Saint Annes Ln, Vero Beach, FL 32967Off Market
- $725,0003 bd3 ba2.3k sqft815 Saint Annes Ln, Vero Beach, FL 32967Sold

- $929,9003 bd3 ba2.8k sqft875 Saint Annes Ln, Vero Beach, FL 32967Off Market
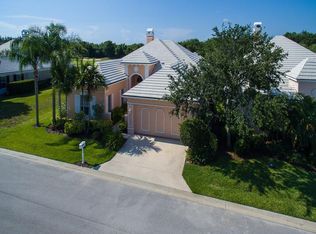
- $838,9003 bd3 ba2.5k sqft785 Saint Annes Ln, Vero Beach, FL 32967Off Market

- $980,6003 bd3 ba2.5k sqft840 Saint Annes Ln, Vero Beach, FL 32967Off Market
- $1,250,0003 bd3 ba2.8k sqft820 Saint Annes Ln, Vero Beach, FL 32967Sold
- $982,4004 bd3 ba3.1k sqft895 Saint Annes Ln, Vero Beach, FL 32967Off Market
- $1,007,8003 bd3 ba2.8k sqft755 Saint Annes Ln, Vero Beach, FL 32967Off Market
A local agent can set up tours, give advice and negotiate with sellers.
Similar homes
- $1,200,0004 bd3 ba2.9k sqft880 Saint James Ln, Vero Beach, FL 32967For Sale
 MLS ID #296212, Stacey Lynn Morabito, Dale Sorensen Real Estate Inc.. Realtor Association of Indian River County
 - $1,275,0003 bd2 ba2.3k sqft5450 Camino Real Ln, Vero Beach, FL 32967For Sale
 MLS ID #296886, Jennifer Bailey, Dale Sorensen Real Estate Inc.. Realtor Association of Indian River County
 - $1,050,0005 bd5 ba3.3k sqft1070 River Wind Cir, Vero Beach, FL 32967For Sale
 MLS ID #297000, Jarrett T Bass, Compass Florida LLC. Realtor Association of Indian River County
 - $1,299,9994 bd4 ba3.2k sqftBermuda Club Pud, Vero Beach, FL 32963For Sale

 MLS ID #A12060782, Maria Camacho, RE/MAX Select Group. MIAMI
 - $1,250,0004 bd4 ba3.2k sqft6970 49th St, Vero Beach, FL 32967For SaleMLS ID #298475, Juliana Marino, One Sotheby's Int'l Realty. Realtor Association of Indian River County
- $699,0004 bd3 ba2.8k sqft1065 RIVER WIND Circle, Vero Beach, FL 32967For Sale
 MLS ID #B26051896, Cheryl L Burge, Berkshire Hathaway Florida. BeachesMLS
 - $785,0003 bd2 ba2k sqft1310 Saint Catherines Cir, Vero Beach, FL 32967For SaleMLS ID #298762, Jim Knapp, Alex MacWilliam, Inc.. Realtor Association of Indian River County
- $1,100,0003 bd3 ba2.5k sqft2214 Falls Cir, Vero Beach, FL 32967For SaleMLS ID #293083, Sylvia L Sawyer, Dale Sorensen Real Estate Inc.. Realtor Association of Indian River County
- $939,0003 bd3 ba2.6k sqft1431 Lilys Cay Cir, Vero Beach, FL 32967For SaleMLS ID #298068, Barbara S Rosenbaum, Engel & Voelkers Vero Beach. Realtor Association of Indian River County
- $1,300,0003 bd3 ba2k sqft400 Live Oak Rd, Vero Beach, FL 32963For SaleMLS ID #295839, Sally K Daley, Douglas Elliman Florida LLC. Realtor Association of Indian River County
- $649,9003 bd2 ba2.6k sqft4116 Abington Woods Cir, Vero Beach, FL 32967For SaleMLS ID #295198, Sven Frisell, Compass Florida LLC. Realtor Association of Indian River County
- $1,395,0003 bd3 ba3k sqft72 Cache Cay Drive, Vero Beach, FL 32963For SaleMLS ID #F10544407, Dustin A Haynes, Coldwell Banker Paradise. BeachesMLS
- $875,0003 bd3 ba2.5k sqft1412 Lilys Cay Cir, Vero Beach, FL 32967For SaleMLS ID #295710, Cheryl I Gerstner, Alex MacWilliam, Inc.. Realtor Association of Indian River County
- $1,395,0003 bd3 ba2.8k sqft250 Ocean Beach Trl, Indian River Shores, FL 32963For SaleMLS ID #296171, Elizabeth M Sorensen, Dale Sorensen Real Estate Inc.. Realtor Association of Indian River County
- $699,9004 bd4 ba3.7k sqft4207 Diamond Sq, Vero Beach, FL 32967For SaleMLS ID #296090, Mark D Louis, Compass Florida LLC. Realtor Association of Indian River County
- $1,200,0003 bd2 ba1.6k sqft3820 Indian River Dr E, Vero Beach, FL 32963For SaleMLS ID #296918, Candace L Kennedy, Alex MacWilliam, Inc.. Realtor Association of Indian River County
- $1,575,0004 bd4 ba2.5k sqft15 Cache Cay Dr, Vero Beach, FL 32963For SaleMLS ID #294333, Rick Wykoff, Alex MacWilliam, Inc.. Realtor Association of Indian River County
- $1,350,0003 bd3 ba3.4k sqft330 Marbrisa Dr, Indian River Shores, FL 32963For SaleMLS ID #295413, Ryan Powell, EXP Realty, LLC. Realtor Association of Indian River County
- $750,0004 bd3 ba2.6k sqft5735 Glen Eagle Ln, Vero Beach, FL 32967For SaleMLS ID #297798, Mette Seaton, Keller Williams Realty of VB. Realtor Association of Indian River County
- $1,395,0003 bd3 ba3.1k sqft1036 E Polo Grounds Dr, Vero Beach, FL 32966For SaleMLS ID #295478, T.P. Kennedy, Alex MacWilliam, Inc.. Realtor Association of Indian River County
