Skip main navigation
Sold
  • Price Unknown

    835 Sherry Ln S, Krugerville, TX 76227

    4beds
    2,582sqft
    Single Family Residence
    Built in 2002
    0.5 Acres Lot
    $-- Zestimate®
    $--/sqft
    $2,721 Estimated rent

    Home value

    Not available

    Estimated sales range

    Not available

    $2,721/mo

    Zestimate® history
    Loading
    Loading...

    Owner options

    List your home for rent

    $2,721/mo

    Rent Zestimate®

    Find your next renter with Zillow Rental Manager. Plus, with online applications, you can quickly screen prospective tenants – for free.

    Learn more

    $2,721/mo

    Rent Zestimate®

    Refinance and save

    Refinancing to a lower rate could help reduce your monthly payments and save thousands over the life of the loan.

    See today's rates

    Explore your selling options

    Work with a Zillow partner agent

    Leverage their expertise and Zillow's premium Showcase listings to get your home seen by more buyers.

    Get started

    List with your own agent

    Get your home in front of millions of buyers by listing it on Zillow.

    Learn how to do it

    Sell it yourself

    Take full control of how buyers see your home on Zillow by listing For Sale by Owner (FSBO).

    List your home

    What's special

    Detached workshop garageHuge grassy backyardLvp wood floorsLarge owners bedroom suiteCalacatta quartz countertopsBar and islandEat-in kitchen nook
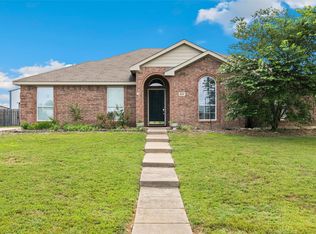
    Great 4 bedroom home with a study, game room, living with fireplace with gorgeous new quartz in kitchen, with new stainless LG double oven, plenty of room on half an acre, a 3 car garage with sep. workshop! A large workshop with power, tv, ac, plus a 2 car garage on half an acre with no HOA! Your home is next to the community park. Remodeled in Nov. 2024 with LVP wood floors and kitchen update. The gorgeous chefs kitchen is brand new in Nov. 2024 with Calacatta Quartz countertops and backsplash plus bar and island, a brand new double stainless LG oven, eat-in kitchen nook, newly painted white cabinetry, newer large sink. The kitchen also offers a microwave, dishwasher, and a dine in breakfast nook. The bar top seating offers additional serving space. You will love the vinyl plank floors in the large owners bedroom suite providing a private retreat with a walk-in closet, ensuite bathroom with separate sinks & sep. tub and shower. This LARGER home is sitting on a half acre with an additional detached WORKSHOP garage, with electricity, air, TV connections. An additional storage, or extra space to park your bigger truck, jeep or car. Located in a neighborhood with parks, easy access to nearby schools, shopping, and a large park, this home combines the best of spacious living with the convenience of being close to the town for convenience. Huge grassy backyard and front yard with space between neighbors and a covered back porch perfect for sunset sips on the porch.

    Zillow last checked:

    Listing updated:

    Listed by:

    Nicole Arenas 0531713 214-991-9507,

    Keller Williams Realty DPR 972-732-6000

    Bought with:

    Sarah Roberts

    Fathom Realty, LLC

    Source: NTREIS,MLS#: 20794925

    Facts & features

    Interior

    Bedrooms & bathrooms
    • Bedrooms: 4
    • Bathrooms: 3
    • Full bathrooms: 3
    Primary bedroom
    • Level: First
    • Dimensions: 15 x 15
    Primary bedroom
    • Level: First
    • Dimensions: 12 x 12
    Bedroom
    • Level: First
    • Dimensions: 12 x 13
    Bedroom
    • Level: First
    • Dimensions: 15 x 12
    Dining room
    • Level: First
    • Dimensions: 12 x 12
    Family room
    • Level: First
    • Dimensions: 20 x 17
    Kitchen
    • Level: First
    • Dimensions: 19 x 14
    Living room
    • Level: First
    • Dimensions: 14 x 12
    Office
    • Level: First
    • Dimensions: 12 x 12
    Heating
    • Central
    Cooling
    • Central Air, Ceiling Fan(s), Electric
    Appliances
    • Included: Dishwasher, Electric Oven, Electric Water Heater, Disposal, Microwave, Washer
    Features
    • Eat-in Kitchen, Kitchen Island, Open Floorplan, Pantry, Walk-In Closet(s)
    • Flooring: Carpet, Ceramic Tile, Hardwood
    • Has basement: No
    • Number of fireplaces: 1
    • Fireplace features: Family Room, Wood Burning
    Interior area
    • Total interior livable area: 2,582 sqft

    Property

    Parking
    • Total spaces: 3
    • Parking features: Concrete, Door-Multi, Garage, Garage Door Opener
    • Attached garage spaces: 3
    Features
    • Levels: One
    • Stories: 1
    • Pool features: None
    Lot
    • Size: 0.5 Acres
    • Features: Back Yard, Interior Lot, Irregular Lot, Lawn, Landscaped, Level
    Details
    • Parcel number: R231623

    Construction

    Type & style
    • Home type: SingleFamily
    • Architectural style: Detached
    • Property subtype: Single Family Residence
    • Attached to another structure: Yes
    Materials
    • Brick
    • Foundation: Slab
    • Roof: Composition
    Condition
    • Year built: 2002

    Utilities & green energy

    • Sewer: Septic Tank
    • Water: Public
    • Utilities for property: Cable Available, Electricity Connected, Septic Available, Water Available

    Community & HOA

    Community
    • Subdivision: Fairview Farms Add Ph II
    HOA
    • Has HOA: No
    Location
    • Region: Krugerville

    Financial & listing details

    • Tax assessed value: $210,000
    • Annual tax amount: $8,099
    • Date on market: 12/11/2024
    • Cumulative days on market: 195 days
    • Listing terms: Cash,Conventional,VA Loan
    • Exclusions: SEE PHOTOS OF NEW LVP FLOORS AND NEW KITCHEN REMODEL ADDING CALACATTA QUARTZ COUNTERTOPS AND BACKSPLASH PLUS NEW OVEN in Nov. 2024! No HOA!
    • Electric utility on property: Yes

    Price history

    DateEventPrice
    4/30/2025Sold--
    Source: NTREIS #20794925 Report a problem
    4/16/2025Contingent$415,000$161/sqft
    Source: NTREIS #20794925 Report a problem
    3/19/2025Price change$415,000-3.3%$161/sqft
    Source: NTREIS #20794925 Report a problem
    1/20/2025Price change$429,000-2.5%$166/sqft
    Source: NTREIS #20794925 Report a problem
    1/10/2025Price change$440,000-1.1%$170/sqft
    Source: NTREIS #20794925 Report a problem
    12/11/2024Listed for sale$445,000-1.1%$172/sqft
    Source: NTREIS #20794925 Report a problem
    12/7/2024Listing removed$450,000$174/sqft
    Source: NTREIS #20755712 Report a problem
    10/18/2024Listed for sale$450,000-1.1%$174/sqft
    Source: NTREIS #20755712 Report a problem
    2/18/2022Listing removed--
    Source: Zillow Rental Manager Report a problem
    2/16/2022Listed for rent$2,600$1/sqft
    Source: Zillow Rental Manager Report a problem
    1/6/2022Sold--
    Source: NTREIS #14702095 Report a problem
    12/9/2021Pending sale$455,000$176/sqft
    Source: NTREIS #14702095 Report a problem
    11/12/2021Price change$455,000-1.3%$176/sqft
    Source: NTREIS #14702095 Report a problem
    11/1/2021Listed for sale$461,000+15.3%$179/sqft
    Source: NTREIS #14702095 Report a problem
    1/14/2021Listing removed--
    Source: NTREIS Report a problem
    1/12/2021Price change$399,900-0.8%$155/sqft
    Source: Fathom Realty, LLC #14474097 Report a problem
    12/15/2020Price change$403,000-2.4%$156/sqft
    Source: Fathom Realty, LLC #14474097 Report a problem
    11/20/2020Listed for sale$413,000$160/sqft
    Source: Fathom Realty, LLC #14474097 Report a problem

    Public tax history

    YearProperty taxesTax assessment
    2015$4,411 +9.8%$203,500 +10%
    2014$4,018 +6.3%$185,000 +8.8%
    2013$3,779 +1.6%$170,000
    2011$3,719 -3.4%$170,000
    2010$3,851 $170,000 -9.1%
    2009$3,851 +8.4%$187,000
    2008$3,554 +11.7%$187,000 +0.2%
    2007$3,183 $186,694 +25.3%
    2006$3,183 +2.9%$148,995 +2.8%
    2005$3,092 $144,981 +3.6%
    2004-- $139,994
    Find assessor info on the county website

    Neighborhood: 76227

    Nearby schools

    GreatSchools rating
    Schools provided by the listing agent
    • Elementary: Hl Brockett
    • Middle: Aubrey
    • High: Aubrey
    • District: Aubrey ISD

    Source: NTREIS. This data may not be complete. We recommend contacting the local school district to confirm school assignments for this home.