Country living only miles away from the city conveniences! Bright, Airy and warm gatherings in this Charming Single Story with nice upgrades, backyard play space, garden and workshop plus the community park is next door! Well appointed living space opens to kitchen and dining. Kitchen offers island workspace, bar top and eat in dining surrounded by windows allowing an abundance of natural light. King size primary and bath features relaxing tub and separate shower, vanity with knee space plus Texas sized walk in closet. Secondary bedrooms are spacious with great closet storage. Pool sized backyard and you have a garden ready and workshop.
Sold
Price Unknown
837 Sherry Ln S, Aubrey, TX 76227
4beds
2,017sqft
Single Family Residence
Built in 2002
0.5 Acres Lot
$316,100 Zestimate®
$--/sqft
$2,513 Estimated rent
Home value
$316,100
$278,000 - $354,000
$2,513/mo
Zestimate® history
Owner options
List your home for rent
$2,513/mo
Rent Zestimate®
Find your next renter with Zillow Rental Manager. Plus, with online applications, you can quickly screen prospective tenants – for free.
$2,513/mo
Rent Zestimate®
Refinance and save
Refinancing to a lower rate could help reduce your monthly payments and save thousands over the life of the loan.
Explore your selling options
Work with a Zillow partner agent
Leverage their expertise and Zillow's premium Showcase listings to get your home seen by more buyers.
Get startedList with your own agent
Get your home in front of millions of buyers by listing it on Zillow.
Learn how to do itSell it yourself
Take full control of how buyers see your home on Zillow by listing For Sale by Owner (FSBO).
List your homeWhat's special
Zillow last checked:
Listing updated:
Listed by:
Wendy Hulkowich 0498143 214-433-2614,
RE/MAX DFW Associates 972-312-9000
Bought with:
Arielle McCallister
Easy Life Realty
Source: NTREIS,MLS#: 20649458
Facts & features
Interior
Bedrooms & bathrooms
- Bedrooms: 4
- Bathrooms: 2
- Full bathrooms: 2
Primary bedroom
- Features: Dual Sinks, En Suite Bathroom, Garden Tub/Roman Tub, Linen Closet, Separate Shower, Walk-In Closet(s)
- Level: First
- Dimensions: 13 x 16
Bedroom
- Features: Ceiling Fan(s), Split Bedrooms, Walk-In Closet(s)
- Level: First
- Dimensions: 11 x 13
Bedroom
- Features: Split Bedrooms, Walk-In Closet(s)
- Level: First
- Dimensions: 11 x 13
Bedroom
- Features: Ceiling Fan(s), Split Bedrooms
- Level: First
- Dimensions: 11 x 17
Breakfast room nook
- Features: Eat-in Kitchen
- Level: First
- Dimensions: 9 x 14
Kitchen
- Features: Breakfast Bar, Built-in Features, Eat-in Kitchen, Kitchen Island, Pantry, Stone Counters
- Level: First
- Dimensions: 14 x 15
Living room
- Features: Built-in Features, Fireplace
- Level: First
- Dimensions: 19 x 21
Utility room
- Features: Utility Room
- Level: First
- Dimensions: 5 x 12
Workshop
- Level: First
- Dimensions: 13 x 23
Heating
- Central, Electric
Cooling
- Central Air, Ceiling Fan(s), Electric
Appliances
- Included: Dishwasher, Electric Range, Disposal, Refrigerator
- Laundry: Laundry in Utility Room
Features
- Built-in Features, Decorative/Designer Lighting Fixtures, Eat-in Kitchen, Granite Counters, High Speed Internet, Kitchen Island, Open Floorplan, Pantry, Cable TV, Walk-In Closet(s)
- Flooring: Carpet, Luxury Vinyl Plank, Tile
- Windows: Bay Window(s), Window Coverings
- Has basement: No
- Number of fireplaces: 1
- Fireplace features: Living Room, Masonry, Wood Burning
Interior area
- Total interior livable area: 2,017 sqft
Property
Parking
- Total spaces: 2
- Parking features: Door-Single, Driveway, Garage, Garage Door Opener, Garage Faces Side
- Attached garage spaces: 2
- Has uncovered spaces: Yes
Features
- Levels: One
- Stories: 1
- Patio & porch: Front Porch, Patio, Covered
- Exterior features: Private Yard, Storage
- Pool features: None
- Fencing: Back Yard,Fenced,Privacy,Wood
- Has view: Yes
- View description: Park/Greenbelt
Lot
- Size: 0.5 Acres
- Features: Acreage, Back Yard, Corner Lot, Lawn, Few Trees
Details
- Additional structures: Workshop
- Parcel number: R231622
Construction
Type & style
- Home type: SingleFamily
- Architectural style: Ranch,Traditional,Detached
- Property subtype: Single Family Residence
Materials
- Brick
- Foundation: Slab
- Roof: Composition
Condition
- Year built: 2002
Utilities & green energy
- Sewer: Aerobic Septic
- Water: Community/Coop
- Utilities for property: Septic Available, Water Available, Cable Available
Green energy
- Water conservation: Water-Smart Landscaping
Community & HOA
Community
- Security: Smoke Detector(s)
- Subdivision: Fairview Farms Add Ph II
HOA
- Has HOA: No
Location
- Region: Aubrey
Financial & listing details
- Annual tax amount: $6,150
- Date on market: 6/20/2024
- Cumulative days on market: 114 days
- Listing terms: Cash,Conventional,FHA,VA Loan
Price history
| Date | Event | Price |
|---|---|---|
| 11/8/2024 | Sold | -- |
Source: NTREIS #20649458 Report a problem | ||
| 10/17/2024 | Pending sale | $399,467$198/sqft |
Source: NTREIS #20649458 Report a problem | ||
| 10/13/2024 | Contingent | $399,467$198/sqft |
Source: NTREIS #20649458 Report a problem | ||
| 9/30/2024 | Listed for sale | $399,467$198/sqft |
Source: NTREIS #20649458 Report a problem | ||
| 9/8/2024 | Listing removed | $399,467$198/sqft |
Source: NTREIS #20649458 Report a problem | ||
| 7/17/2024 | Price change | $399,467-3.6%$198/sqft |
Source: NTREIS #20649458 Report a problem | ||
| 6/20/2024 | Listed for sale | $414,467$205/sqft |
Source: NTREIS #20649458 Report a problem | ||
Public tax history
Tax history is unavailable.
Neighborhood: 76227
Nearby homes
- $386,5003 bd2 ba2k sqft837 S Sherry Ln #S, Aubrey, TX 76227Off Market
- $--4 bd3 ba2.5k sqft835 Sherry Ln S, Krugerville, TX 76227Sold
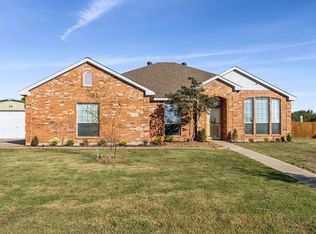
- $397,0005 bd3 ba2k sqft835 Sherry Ln S, Aubrey, TX 76227Off Market
- $475,0004 bd2 ba2.3k sqft1309 Arabella Ln, Aubrey, TX 76227Off Market
- $319,6004 bd2 ba2k sqft3104 Quartz Rd, Aubrey, TX 76227Off Market
- $301,900-- bd-- ba1.8k sqft10913 Klondike Ln, Aubrey, TX 76227Off Market
- $327,300-- bd-- ba2k sqft10817 Table Bluff St, Aubrey, TX 76227Off Market
- $394,0004 bd3 ba2.6k sqft3906 Aintree Ave, Aubrey, TX 76227Off Market
Nearby schools
GreatSchools rating
- 7/10HL Brockett Elementary SchoolGrades: K-5Distance: 1.6 mi
- 6/10Aubrey Middle SchoolGrades: 6-8Distance: 2 mi
- 6/10Aubrey High SchoolGrades: 9-12Distance: 1.8 mi
Schools provided by the listing agent
- Elementary: Hl Brockett
- Middle: Aubrey
- High: Aubrey
- District: Aubrey ISD
Source: NTREIS. This data may not be complete. We recommend contacting the local school district to confirm school assignments for this home.
Get a cash offer in 3 minutes
Find out how much your home could sell for in as little as 3 minutes with a no-obligation cash offer.
Estimated market value
$316,100
Get a cash offer in 3 minutes
Find out how much your home could sell for in as little as 3 minutes with a no-obligation cash offer.
Estimated market value
$316,100
- Texas
- Denton County
- Krugerville
- 76227
- 837 Sherry Ln S
