Better Than New Construction!
Welcome to The Newport by PlanDwell Homes - a stunning one-story home that was just completed in 2024 and thoughtfully upgraded by its current owners. This move-in-ready gem offers the charm of a brand-new build plus the benefit of custom enhancements and a transferable 10-year structural builder warranty!
Sellers are offering a $5000 towards closing costs and you'll receive another $2500 credit if you use their preferred lender!
Inside, the owners have added a gorgeous coffee bar in the kitchen, extra cabinetry, two-tier pull-out shelves in the lower cabinets, and a privacy window in the bathroom. Additional storage has been created with new cabinetry in the guest bath, and a spacious backyard shed (8'x14') provides room for tools, toys, or hobbies.
This home features 3 bedrooms and 2 full bathrooms with an open floor plan. The great room includes an electric fireplace and flows seamlessly to the kitchen and formal dining area. The kitchen is a showstopper with granite countertops, tile backsplash, stainless steel appliances, and plenty of storage.
The owner's suite is a retreat, complete with a double vanity, walk-in closet, and tiled walk-in shower. Relax outdoors in the screened patio and enjoy your private backyard. The
Located in The Sanctuary, you'll love the neighborhood amenities including sidewalks, a community garden, walking trails, and streetlights, all just minutes from downtown Aiken!
Sold for $314,900
$314,900
835 Speckled Teal St, Aiken, SC 29803
3beds
1,724sqft
Single Family Residence
Built in 2024
7,840 Square Feet Lot
$323,200 Zestimate®
$183/sqft
$2,166 Estimated rent
Home value
$323,200
$297,000 - $352,000
$2,166/mo
Zestimate® history
Owner options
List your home for rent
$2,166/mo
Rent Zestimate®
Find your next renter with Zillow Rental Manager. Plus, with online applications, you can quickly screen prospective tenants – for free.
$2,166/mo
Rent Zestimate®
Refinance and save
$2,283/mo
Est. payment
Refinancing to a lower rate could help reduce your monthly payments and save thousands over the life of the loan.
$2,283/mo
Est. payment
Explore your selling options
Work with a Zillow partner agent
Leverage their expertise and Zillow's premium Showcase listings to get your home seen by more buyers.
Get startedList with your own agent
Get your home in front of millions of buyers by listing it on Zillow.
Learn how to do itSell it yourself
Take full control of how buyers see your home on Zillow by listing For Sale by Owner (FSBO).
List your homeWhat's special
Electric fireplaceStainless steel appliancesTile backsplashOpen floor planScreened patioPrivate backyardPlenty of storage
Zillow last checked:
Listing updated:
Listed by:
Kim Frazier 803-443-6515,
Berkshire Hathaway HomeServices Beazley, Realtors Aiken
Bought with:
Carla Williamson, 66247
Meybohm Real Estate - Augusta
Source: Aiken MLS,MLS#: 219908
Facts & features
Interior
Bedrooms & bathrooms
- Bedrooms: 3
- Bathrooms: 2
- Full bathrooms: 2
Primary bedroom
- Level: Main
- Area: 214.5
- Dimensions: 16.5 x 13
Bedroom 2
- Level: Main
- Area: 132
- Dimensions: 12 x 11
Bedroom 3
- Level: Main
- Area: 132
- Dimensions: 12 x 11
Dining room
- Level: Main
- Area: 144
- Dimensions: 12 x 12
Great room
- Level: Main
- Area: 288
- Dimensions: 18 x 16
Kitchen
- Level: Main
- Area: 234
- Dimensions: 18 x 13
Heating
- Electric, Forced Air, Heat Pump
Cooling
- Central Air, Electric
Appliances
- Included: Microwave, Range, Dishwasher, Disposal
Features
- Walk-In Closet(s), Bedroom on 1st Floor, Ceiling Fan(s), Kitchen Island, Primary Downstairs, Pantry
- Flooring: Carpet, Tile
- Basement: None
- Number of fireplaces: 1
- Fireplace features: Electric, Great Room
Interior area
- Total structure area: 1,724
- Total interior livable area: 1,724 sqft
- Finished area above ground: 1,724
- Finished area below ground: 0
Property
Parking
- Total spaces: 2
- Parking features: Attached, Driveway
- Attached garage spaces: 2
- Has uncovered spaces: Yes
Features
- Levels: One
- Patio & porch: Patio, Porch, Screened
- Pool features: None
- Fencing: Fenced
Lot
- Size: 7,840 Square Feet
- Features: Landscaped, Level, Sprinklers In Front, Sprinklers In Rear
Details
- Additional structures: Shed(s)
- Parcel number: 1222008019
- Special conditions: Standard
- Horse amenities: None
Construction
Type & style
- Home type: SingleFamily
- Architectural style: Ranch
- Property subtype: Single Family Residence
Materials
- HardiPlank Type
- Foundation: Slab
- Roof: Shingle
Condition
- New construction: No
- Year built: 2024
Details
- Builder name: Plandwell Inc.
- Warranty included: Yes
Utilities & green energy
- Sewer: Public Sewer
- Water: Public
Community & HOA
Community
- Features: See Remarks
- Subdivision: The Sanctuary
HOA
- Has HOA: Yes
- HOA fee: $450 annually
Location
- Region: Aiken
Financial & listing details
- Price per square foot: $183/sqft
- Date on market: 10/9/2025
- Cumulative days on market: 43 days
- Listing terms: Contract
- Road surface type: Paved
Price history
| Date | Event | Price |
|---|---|---|
| 11/21/2025 | Sold | $314,900-2.2%$183/sqft |
Source:  Aiken MLS #219908 Report a problem Aiken MLS #219908 Report a problem | ||
| 10/14/2025 | Pending sale | $321,900$187/sqft |
Source: Aiken MLS #219908 Report a problem | ||
| 10/9/2025 | Listed for sale | $321,900$187/sqft |
Source: Aiken MLS #219908 Report a problem | ||
Public tax history
Tax history is unavailable.
Neighborhood: 29803
Nearby homes
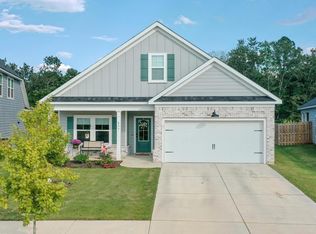
- $314,9003 bd2 ba1.7k sqft835 Speckled Teal Path, Aiken, SC 29808Sold
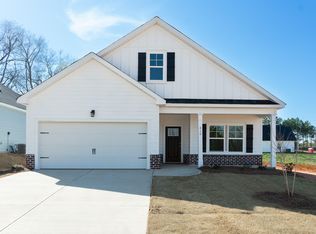
- $314,9003 bd2 ba1.7k sqft835 Speckled Teal Path, Aiken, SC 29803Sold
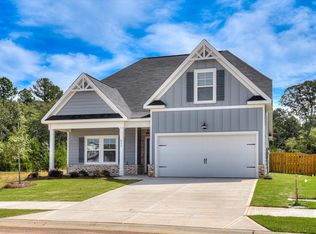
- $365,0004 bd3 ba2.1k sqft829 Speckled Teal Path, Aiken, SC 29803Sold

- $365,0004 bd3 ba2.1k sqft829 Speckled Teal Path, Aiken, SC 29808Sold
- $365,0004 bd3 ba2.1k sqft829 Speckled Teal, Aiken, SC 29803Sold
- $294,9003 bd2 ba1.6k sqft839 Speckled Teal Path, Aiken, SC 29803Sold
- $294,9003 bd2 ba1.6k sqft839 Speckled Teal Path, Aiken, SC 29808Sold
- $339,9004 bd3 ba2k sqft845 Speckled Teal Path, Aiken, SC 29803Sold
Nearby schools
GreatSchools rating
- 7/10East Aiken Elementary SchoolGrades: PK-5Distance: 3 mi
- 6/10M. B. Kennedy Middle SchoolGrades: 6-8Distance: 1.5 mi
- 6/10South Aiken High SchoolGrades: 9-12Distance: 1.3 mi
Schools provided by the listing agent
- Elementary: Millbrook
- Middle: Aiken Intermediate 6th-Kennedy Middle 7th&8th
- High: South Aiken
Source: Aiken MLS. This data may not be complete. We recommend contacting the local school district to confirm school assignments for this home.


Get pre-qualified for a loan
At Zillow Home Loans, we can pre-qualify you in as little as 5 minutes with no impact to your credit score.An equal housing lender. NMLS #10287.
Sell for more on Zillow
Get a Zillow Showcase℠ listing at no additional cost and you could sell for .
$323,200
2% more
+$6,464
With Zillow Showcase(estimated)
$329,664
- South Carolina
- Aiken County
- Aiken
- 29803
- 835 Speckled Teal St
Nearby cities
Nearby zip codes
Other Aiken Topics
