Skip main navigation
Closed
  • $220,000

    835 Summit St, Salem, OH 44460

    2beds
    1,906sqft
    Single Family Residence
    Built in 1900
    0.48 Acres Lot
    $237,900 Zestimate®
    $115/sqft
    $1,620 Estimated rent

    Home value

    $237,900

    $219,000 - $259,000

    $1,620/mo

    Zestimate® history
    Loading
    Loading...

    Owner options

    List your home for rent

    $1,620/mo

    Rent Zestimate®

    Find your next renter with Zillow Rental Manager. Plus, with online applications, you can quickly screen prospective tenants – for free.

    Learn more

    $1,620/mo

    Rent Zestimate®

    Refinance and save

    $1,439/mo

    Est. payment

    Refinancing to a lower rate could help reduce your monthly payments and save thousands over the life of the loan.

    See today's rates

    $1,439/mo

    Est. payment

    Explore your selling options

    Work with a Zillow partner agent

    Leverage their expertise and Zillow's premium Showcase listings to get your home seen by more buyers.

    Get started

    List with your own agent

    Get your home in front of millions of buyers by listing it on Zillow.

    Learn how to do it

    Sell it yourself

    Take full control of how buyers see your home on Zillow by listing For Sale by Owner (FSBO).

    List your home

    What's special

    Detached garageFirst-floor bedroomSpacious bedroomFarmhouse sinkGarden areaRelaxing back deckPartially finished basement
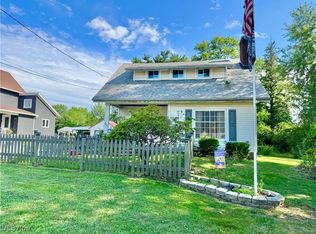
    Gorgeous Renovated Folk Victorian in the Heart of Salem! Prepare to be charmed by this beautifully remodeled gem, perfectly blending timeless architectural character with modern updates. With clean lines, soaring 9' ceilings, and an open, minimalist layout, this home is as stylish as it is functional. The heart of the home is a stunning kitchen boasting quartz countertops, a farmhouse sink, abundant cabinetry, a center island, and sleek stainless steel appliances—all included! Flooded with natural light, the spacious dining area flows seamlessly into the inviting living space, ideal for entertaining or everyday living. The main floor offers a convenient layout with a comfortable living and dining area, first-floor bedroom, full bath, laundry room, and a grand front entryway. Upstairs you’ll find another spacious bedroom hosting a private bath, and a flexible storage/bonus room. The partially finished basement adds bonus living space with a rec room featuring nature stone flooring—perfect for a home gym, game room, or media lounge. Major updates include furnace and A/C (2021), hot water tank (2022), luxury vinyl flooring throughout, and remodeled kitchen, baths and a fresh coat of pant. Outside, enjoy a charming covered front porch, a relaxing back deck, and a beautifully landscaped ½ acre lot complete with a detached garage, covered lean-to, garden area, and a cozy gazebo for quiet evenings or entertaining guests. This home is the perfect blend of small-town warmth and modern comfort—right in the heart of Salem! #moveinready #salemohio #salemquakers #smallbigtown

    Zillow last checked:

    Listing updated:

    Listed by:

    Cindy L Lautzenheiser 330-565-3712 clautzenheiser@howardhanna.com,

    Howard Hanna,

    Jared Lautzenheiser 330-565-3046,

    Howard Hanna

    Bought with:

    Tina Johnson, 2023001607

    Howard Hanna

    Source: MLS Now,MLS#: 5145266Originating MLS: Youngstown Columbiana Association of REALTORS

    Facts & features

    Interior

    Bedrooms & bathrooms
    • Bedrooms: 2
    • Bathrooms: 2
    • Full bathrooms: 2
    • Main level bathrooms: 1
    • Main level bedrooms: 1
    Bedroom
    • Description: Flooring: Luxury Vinyl Tile
    • Features: Walk-In Closet(s)
    • Level: First
    • Dimensions: 12 x 14
    Bedroom
    • Description: Flooring: Luxury Vinyl Tile
    • Level: Second
    • Dimensions: 15 x 27
    Bathroom
    • Description: Flooring: Luxury Vinyl Tile
    • Level: First
    • Dimensions: 16 x 14
    Bathroom
    • Level: Second
    • Dimensions: 10 x 10
    Dining room
    • Description: Flooring: Luxury Vinyl Tile
    • Level: First
    • Dimensions: 14 x 16
    Kitchen
    • Description: Flooring: Luxury Vinyl Tile
    • Features: Stone Counters
    • Level: First
    • Dimensions: 14 x 12
    Laundry
    • Description: Flooring: Luxury Vinyl Tile
    • Level: First
    • Dimensions: 6 x 7
    Living room
    • Description: Flooring: Luxury Vinyl Tile
    • Level: First
    • Dimensions: 15 x 17
    Office
    • Level: Second
    • Dimensions: 11 x 7
    Recreation
    • Level: Basement
    • Dimensions: 15 x 26
    Heating
    • Forced Air
    Cooling
    • Central Air, ENERGY STAR Qualified Equipment
    Appliances
    • Laundry: Electric Dryer Hookup, Main Level, Laundry Tub, Sink
    Features
    • Ceiling Fan(s), Entrance Foyer, High Ceilings, Kitchen Island, Walk-In Closet(s)
    • Windows: ENERGY STAR Qualified Windows
    • Basement: Full,Unfinished,Walk-Up Access
    • Has fireplace: No
    • Fireplace features: None
    Interior area
    • Total structure area: 1,906
    • Total interior livable area: 1,906 sqft
    • Finished area above ground: 1,516
    • Finished area below ground: 390

    Property

    Parking
    • Parking features: Detached Carport, Detached, Garage
    • Garage spaces: 2
    • Carport spaces: 1
    • Covered spaces: 3
    Accessibility
    • Accessibility features: Accessible Full Bath, Accessible Bedroom
    Features
    • Levels: Two
    • Stories: 2
    • Patio & porch: Deck, Front Porch
    • Fencing: Chain Link
    Lot
    • Size: 0.48 Acres
    • Dimensions: 79 x 266
    • Features: City Lot
    Details
    • Additional structures: Gazebo
    • Parcel number: 5104704000

    Construction

    Type & style
    • Home type: SingleFamily
    • Architectural style: Colonial,Craftsman,Conventional,Traditional,Victorian
    • Property subtype: Single Family Residence
    Materials
    • Vinyl Siding
    • Foundation: Block, Stone
    • Roof: Asphalt,Fiberglass
    Condition
    • Updated/Remodeled
    • Year built: 1900

    Utilities & green energy

    • Sewer: Public Sewer
    • Water: Public
    Green energy
    • Energy efficient items: Appliances, Exposure/Shade, Windows

    Community & neighborhood

    Location
    • Region: Salem
    • Subdivision: James Woodruffs Add

    Other

    Other facts
    • Listing agreement: Exclusive Right To Sell
    • Listing terms: Cash,Conventional,FHA,USDA Loan,VA Loan

    Price history

    DateEventPrice
    9/4/2025Sold$220,000-6.3%$115/sqft
    Source: Public Record Report a problem
    8/22/2025Pending sale$234,900$123/sqft
    Source: MLS Now #5145266 Report a problem
    8/5/2025Listed for sale$234,900-2.1%$123/sqft
    Source: MLS Now #5145266 Report a problem
    6/18/2024Sold$240,000$126/sqft
    Source: MLS Now #5009944 Report a problem
    6/7/2024Pending sale$240,000$126/sqft
    Source: MLS Now #5009944 Report a problem
    5/14/2024Contingent$240,000$126/sqft
    Source: MLS Now #5009944 Report a problem
    3/3/2024Price change$240,000-2%$126/sqft
    Source: MLS Now #5009944 Report a problem
    2/26/2024Price change$245,000-1.6%$129/sqft
    Source: MLS Now #5009944 Report a problem
    2/19/2024Price change$249,000-2.4%$131/sqft
    Source: MLS Now #5009944 Report a problem
    2/3/2024Price change$255,000-1.9%$134/sqft
    Source: MLS Now #5009944 Report a problem
    1/13/2024Listed for sale$259,900+419.8%$136/sqft
    Source: MLS Now #5009944 Report a problem
    4/14/2021Sold$50,000+9.9%$26/sqft
    Source: Public Record Report a problem
    7/10/2020Sold$45,500$24/sqft
    Source: MLS Now #4200354 Report a problem
    6/26/2020Listed for sale$45,500+30.4%$24/sqft
    Source: Howard Hanna #4200354 Report a problem
    4/23/2018Listing removed$34,900$18/sqft
    Source: First Realty #3961078 Report a problem
    3/27/2018Price change$34,900-12.5%$18/sqft
    Source: First Realty #3961078 Report a problem
    2/26/2018Price change$39,900-11.1%$21/sqft
    Source: First Realty #3961078 Report a problem
    2/10/2018Price change$44,900-10%$24/sqft
    Source: First Realty #3961078 Report a problem
    1/9/2018Price change$49,900-15.1%$26/sqft
    Source: First Realty #3961078 Report a problem
    12/9/2017Listed for sale$58,800-31.6%$31/sqft
    Source: Homepath Report a problem
    6/3/2002Sold$86,000+126.3%$45/sqft
    Source: Public Record Report a problem
    10/13/1995Sold$38,000$20/sqft
    Source: Public Record Report a problem

    Public tax history

    YearProperty taxesTax assessment
    2025$2,843 +10.4%$76,830 +20%
    2024$2,576 +57.6%$64,020 +58.1%
    2023$1,634 +7.9%$40,500
    2022$1,515 +24.5%$40,500 +29.4%
    2021$1,217 -3.4%$31,300
    2020$1,259 +5.2%$31,300
    2019$1,197 $31,300 +10.1%
    2018$1,197 +3.6%$28,430
    2017$1,156 -8.5%$28,430 -7%
    2016$1,263 $30,560
    2015$1,263 +1.7%$30,560
    2014$1,242 -1.8%$30,560 -3%
    2013$1,265 +0.1%$31,500
    2012$1,263 +0.2%$31,500
    2011$1,261 +0.8%$31,500
    2010$1,251 $31,500 -2.7%
    2009$1,251 +0.1%$32,380
    2008$1,250 $32,380
    2007$1,250 -32.8%$32,380 +6%
    2004$1,859 -0.4%$30,550 +0.3%
    2003$1,866 -2.2%$30,470
    2002$1,909 +9.7%$30,470 +12%
    2000$1,740 $27,210

    Find assessor info on the county website

    Neighborhood: 44460

    Nearby schools

    GreatSchools rating
    Schools provided by the listing agent
    • District: Salem CSD - 1508

    Source: MLS Now. This data may not be complete. We recommend contacting the local school district to confirm school assignments for this home.

    Get a cash offer in 3 minutes
    Find out how much your home could sell for in as little as 3 minutes with a no-obligation cash offer.
    Estimated market value
    $237,900
    Get a cash offer in 3 minutes
    Find out how much your home could sell for in as little as 3 minutes with a no-obligation cash offer.
    Estimated market value
    $237,900