Skip main navigation
Closed
  • $122,000

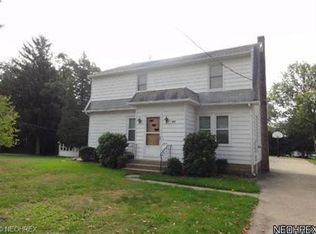
    845 Summit St, Salem, OH 44460

    3beds
    --sqft
    Single Family Residence
    Built in 1942
    0.39 Acres Lot
    $125,000 Zestimate®
    $--/sqft
    $1,268 Estimated rent

    Home value

    $125,000

    $85,000 - $185,000

    $1,268/mo

    Zestimate® history
    Loading
    Loading...

    Owner options

    List your home for rent

    $1,268/mo

    Rent Zestimate®

    Find your next renter with Zillow Rental Manager. Plus, with online applications, you can quickly screen prospective tenants – for free.

    Learn more

    $1,268/mo

    Rent Zestimate®

    Refinance and save

    $615/mo

    Est. payment

    Refinancing to a lower rate could help reduce your monthly payments and save thousands over the life of the loan.

    See today's rates

    $615/mo

    Est. payment

    Explore your selling options

    Work with a Zillow partner agent

    Leverage their expertise and Zillow's premium Showcase listings to get your home seen by more buyers.

    Get started

    List with your own agent

    Get your home in front of millions of buyers by listing it on Zillow.

    Learn how to do it

    Sell it yourself

    Take full control of how buyers see your home on Zillow by listing For Sale by Owner (FSBO).

    List your home

    What's special

    Showpiece kitchenGranite countertopsDesigner backsplashFresh paint throughoutUpdated sink and fixturesBeautifully refinished hardwood floorsNew blinds
    Welcome to this stylishly renovated Cape Cod cottage—where timeless charm meets today’s must-have updates! This home’s showpiece kitchen is a true standout, featuring brand-new cabinetry, granite countertops, designer backsplash, and updated sink and fixtures—an inviting space for morning coffee, weeknight dinners, and gathering with friends and family. The open dining area flows seamlessly into the living room, where an updated gas log fireplace and new mantle create a warm and welcoming focal point for everyday living and entertaining. Every detail has been refreshed with today’s buyer in mind, including all-new light fixtures, new carpeting and laminate flooring, beautifully refinished hardwood floors, new blinds, and fresh paint throughout—delivering a crisp, modern look that’s completely move-in ready. The charming front entry with bench area and coat closet adds both style and function, while the first-floor bedroom offers versatile space for a home office, guest room, or easy one-level living. The upper level features two spacious bedrooms with great natural light and ample storage. The partially finished, waterproofed basement expands your living space with a rec room, bar area, full bath, and laundry—ideal for entertaining, hobbies, or flexible living space—plus generous storage for seasonal items and projects. For added peace of mind, the home is equipped with a new furnace and central air system (2023), providing comfort and efficiency year-round. From top to bottom, this thoughtfully updated Cape Cod blends classic character with modern comfort and convenience—ready for you to move right in and start making memories. #homehappenshere #salemohio #firstfloorbedroom

    Zillow last checked:

    Listing updated:

    Listed by:

    Cindy L Lautzenheiser 330-565-3712 clautzenheiser@howardhanna.com,

    Howard Hanna

    Bought with:

    Lindy Hutton, 2021001344

    Berkshire Hathaway HomeServices Stouffer Realty

    Source: MLS Now,MLS#: 5184924Originating MLS: Youngstown Columbiana Association of REALTORS

    Facts & features

    Interior

    Bedrooms & bathrooms
    • Bedrooms: 3
    • Bathrooms: 2
    • Full bathrooms: 2
    • Main level bathrooms: 1
    • Main level bedrooms: 1
    Bedroom
    • Description: Flooring: Carpet
    • Level: First
    • Dimensions: 13 x 11
    Bedroom
    • Description: Flooring: Carpet
    • Level: Second
    • Dimensions: 11 x 10
    Bedroom
    • Description: Flooring: Carpet
    • Level: Second
    • Dimensions: 12 x 10
    Bathroom
    • Level: First
    Bathroom
    • Level: Basement
    Dining room
    • Description: Flooring: Hardwood
    • Level: First
    • Dimensions: 11 x 11
    Kitchen
    • Description: Flooring: Ceramic Tile
    • Features: Granite Counters
    • Level: First
    • Dimensions: 13 x 9
    Laundry
    • Level: Basement
    Living room
    • Description: Flooring: Hardwood
    • Features: Fireplace
    • Level: First
    • Dimensions: 18 x 11
    Recreation
    • Description: Flooring: Other
    • Level: Basement
    • Dimensions: 14 x 18
    Heating
    • Forced Air
    Cooling
    • Central Air
    Features
    • Basement: Full
    • Number of fireplaces: 1

    Property

    Parking
    • Parking features: Asphalt
    • Garage spaces: 2
    Features
    • Levels: One and One Half
    Lot
    • Size: 0.39 Acres
    Details
    • Parcel number: 5100351000

    Construction

    Type & style
    • Home type: SingleFamily
    • Architectural style: Bungalow
    • Property subtype: Single Family Residence
    Materials
    • Frame
    • Roof: Asbestos Shingle
    Condition
    • Year built: 1942

    Utilities & green energy

    • Sewer: Public Sewer
    • Water: Public

    Community & neighborhood

    Location
    • Region: Salem
    • Subdivision: Assessors

    Other

    Other facts
    • Listing agreement: Exclusive Right To Sell
    • Listing terms: Cash,Conventional,FHA,USDA Loan,VA Loan

    Price history

    DateEventPrice
    3/5/2026Sold$122,000-49.1%
    Source: Public Record Report a problem
    3/5/2026Pending sale$239,900
    Source: MLS Now #5184924 Report a problem
    2/8/2026Contingent$239,900
    Source: MLS Now #5184924 Report a problem
    2/3/2026Listed for sale$239,900+74.5%
    Source: MLS Now #5184924 Report a problem
    9/25/2025Sold$137,500+27.3%
    Source: MLS Now #5150762 Report a problem
    9/6/2018Listing removed$108,000
    Source: Herron & Associates #4034867 Report a problem
    9/6/2018Pending sale$108,000
    Source: Herron & Associates #4034867 Report a problem
    7/6/2018Price change$108,000-3.6%
    Source: Herron & Associates #4000598 Report a problem
    6/11/2018Price change$112,000-6.6%
    Source: Herron & Associates #4000598 Report a problem
    5/20/2018Listed for sale$119,900
    Source: Herron & Associates #4000598 Report a problem

    Public tax history

    YearProperty taxesTax assessment
    2025$1,560 +13.2%$42,180 +20%
    2024$1,379 -0.3%$35,140
    2023$1,383 +8.1%$35,140
    2022$1,279 +25.9%$35,140 +34.4%
    2021$1,016 -0.8%$26,150
    2020$1,024 +2.4%$26,150
    2019$1,001 $26,150 +10%
    2018$1,001 -1.6%$23,770
    2017$1,017 -0.5%$23,770 -1.3%
    2016$1,022 $24,080
    2015$1,022 +4.5%$24,080
    2014$978 -1.8%$24,080 -3%
    2013$996 +0.1%$24,820
    2012$994 +0.2%$24,820
    2011$993 +1.9%$24,820
    2010$974 $24,820 -1.7%
    2009$974 +53.2%$25,240
    2008$636 $25,240
    2007$636 -56.1%$25,240 +6%
    2004$1,449 +4.4%$23,810 +5.1%
    2003$1,388 -2.2%$22,660
    2002$1,420 +9.7%$22,660 +12%
    2000$1,294 $20,240

    Find assessor info on the county website

    Neighborhood: 44460

    Nearby schools

    GreatSchools rating
    Schools provided by the listing agent
    • District: Salem CSD - 1508

    Source: MLS Now. This data may not be complete. We recommend contacting the local school district to confirm school assignments for this home.

    Get a cash offer in 3 minutes
    Find out how much your home could sell for in as little as 3 minutes with a no-obligation cash offer.
    Estimated market value
    $125,000
    Get a cash offer in 3 minutes
    Find out how much your home could sell for in as little as 3 minutes with a no-obligation cash offer.
    Estimated market value
    $125,000