Experience elevated Idaho living in River Walk Ranch, one of Middleton’s most desirable riverfront communities. The Patterson by Highland Homes offers 3,117 square feet of thoughtfully designed living space with 4 bedrooms, 3 bathrooms, a dedicated office and spacious bonus room. Designed with both everyday living and entertaining in mind, the open-concept layout offers beautiful gathering spaces while providing plenty of room to spread out. An expansive covered patio extends the living outdoors—perfect for entertaining, relaxing and enjoying Idaho’s beautiful seasons. 43' RV bay provides added space for all the toys. Set within the scenic surroundings of River Walk Ranch, this home combines timeless design, quality craftsmanship and the lifestyle Highland Homes is known for. A beautiful home in an exceptional setting—thoughtfully designed for the way you want to live.
Active
$1,575,000
835 Watkins St, Middleton, ID 83644
4beds
3baths
3,117sqft
Single Family Residence
Built in 2026
0.73 Acres Lot
$-- Zestimate®
$505/sqft
$75/mo HOA
What's special
Open-concept layoutTimeless designDedicated officeBeautiful gathering spacesExpansive covered patioSpacious bonus room
- 9 days
- 407
- 52
Zillow last checked:
Listing updated:
Listed by:
Kristin Goicoechea Cell:704-575-3193,
Boise Premier Real Estate
Source: IMLS,MLS#: 98999881
Facts & features
Interior
Bedrooms & bathrooms
- Bedrooms: 4
- Bathrooms: 3
- Main level bathrooms: 3
- Main level bedrooms: 4
Primary bedroom
- Level: Main
Bedroom 2
- Level: Main
Bedroom 3
- Level: Main
Bedroom 4
- Level: Main
Family room
- Level: Main
Kitchen
- Level: Main
Living room
- Level: Main
Office
- Level: Main
Heating
- Forced Air, Natural Gas
Cooling
- Central Air
Appliances
- Included: Gas Water Heater, ENERGY STAR Qualified Water Heater, Tankless Water Heater, Dishwasher, Disposal, Double Oven, Microwave, Oven/Range Built-In, Refrigerator, Gas Range
Features
- Den/Office, Family Room, Great Room, Rec/Bonus, Double Vanity, Walk-In Closet(s), Walk In Shower, Pantry, Kitchen Island, Granite Counters, Quartz Counters, Solid Surface Counters, Number of Baths Main Level: 3, Bonus Room Level: Main
- Flooring: Tile, Carpet, Engineered Wood Floors
- Has basement: No
- Number of fireplaces: 2
- Fireplace features: Two, Gas
Interior area
- Total structure area: 3,117
- Total interior livable area: 3,117 sqft
- Finished area above ground: 3,117
- Finished area below ground: 0
Property
Parking
- Total spaces: 3
- Parking features: Attached, RV Access/Parking, Driveway
- Attached garage spaces: 3
- Has uncovered spaces: Yes
Features
- Levels: One
- Patio & porch: Covered Patio/Deck
- Waterfront features: River
Lot
- Size: 0.73 Acres
- Features: 1/2 - .99 AC, Auto Sprinkler System, Full Sprinkler System, Pressurized Irrigation Sprinkler System
Details
- Parcel number: R3393814400
Construction
Type & style
- Home type: SingleFamily
- Property subtype: Single Family Residence
Materials
- Stone, Stucco
- Foundation: Crawl Space
- Roof: Composition,Metal
Condition
- New Construction
- New construction: Yes
- Year built: 2026
Details
- Builder name: Highland Homes, LLC
Utilities & green energy
- Water: Public
- Utilities for property: Sewer Connected
Green energy
- Indoor air quality: Contaminant Control
Community & HOA
Community
- Subdivision: River Walk Crossing
HOA
- Has HOA: Yes
- HOA fee: $900 annually
Location
- Region: Middleton
Financial & listing details
- Price per square foot: $505/sqft
- Date on market: 9/4/2026
- Listing terms: Cash,Conventional,Other
- Ownership: Fee Simple
- Road surface type: Paved
Estimated market value
Not available
Estimated sales range
Not available
Not available
Price history
Price history is unavailable.
Public tax history
Tax history is unavailable.
Monthly payment
Est. payment
Payment breakdown
Explore the cost of this home by adjusting the details. Changes won't be saved.Climate risks
Neighborhood: 83644
Nearby schools
Schools provided by the listing agent
- Elementary: Mill Creek
- Middle: Middleton Jr
- High: Middleton
- District: Middleton School District #134
Source: IMLS. This data may not be complete. We recommend contacting the local school district to confirm school assignments for this home.
Similar homes
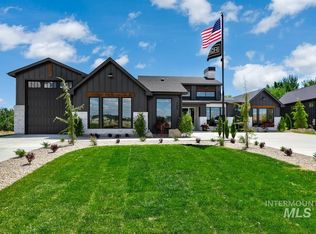
- $1,599,9004 bd3 ba3.4k sqft539 Century Ave, Middleton, ID 83644Active
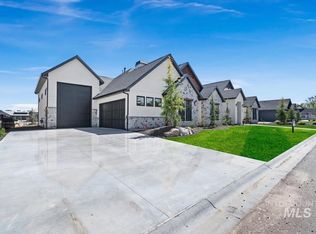 MLS ID #98993866, Jennifer Hickey, Presidio Real Estate Idaho. IMLS
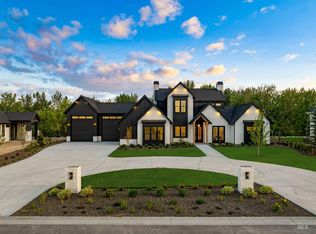
 - $1,329,9004 bd4 ba2.8k sqft462 Founder Ave, Middleton, ID 83644Active
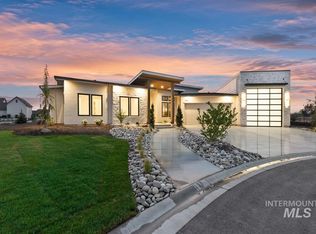 MLS ID #99000371, Michael Simis, Amherst Madison. IMLS
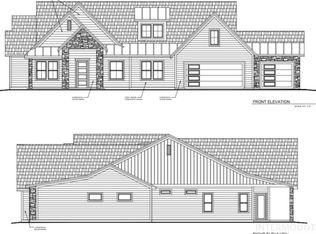
 - $1,299,9004 bd4 ba2.8k sqft445 Joy Ave, Middleton, ID 83644Active
 MLS ID #99000370, Michael Simis, Amherst Madison. IMLS
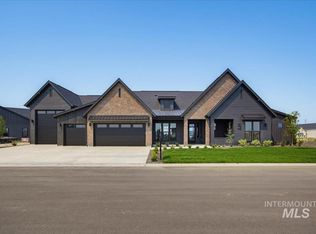
 - $1,459,9904 bd4 ba3k sqft515 Century Ave, Middleton, ID 83644Active
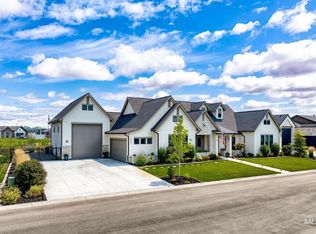 MLS ID #98997492, Aron Luna, Expert Realty LLC. IMLS
