Vintage Home looking for update. Great location in the complex close to entrance and amenities. 5th Floor provides tree top views and lots of light. 80 sq ft balcony has ample room to enjoy this view. This is a wonderful opportunity to redo the interior of this popular floor plan. Large Den with closet is a wonderful office / guest space. Guest powder room is a popular feature. Separate dining area may provide expansion opportunities when you remodel the kitchen. Similarly the full bathroom area is spacious and also has possibilities upon its renovation. New Carrier HVAC just installed. Lots of upside and priced accordingly, Nice Parking Space B29 and separate storage.
Sold for $390,000
$390,000
8350 Greensboro Dr APT 524, Mc Lean, VA 22102
1beds
1,208sqft
Condominium
Built in 1978
-- sqft lot
$419,200 Zestimate®
$323/sqft
$2,663 Estimated rent
Home value
$419,200
$394,000 - $444,000
$2,663/mo
Zestimate® history
Owner options
List your home for rent
$2,663/mo
Rent Zestimate®
Find your next renter with Zillow Rental Manager. Plus, with online applications, you can quickly screen prospective tenants – for free.
$2,663/mo
Rent Zestimate®
Refinance and save
$2,445/mo
Est. payment
Refinancing to a lower rate could help reduce your monthly payments and save thousands over the life of the loan.
$2,445/mo
Est. payment
Explore your selling options
Work with a Zillow partner agent
Leverage their expertise and Zillow's premium Showcase listings to get your home seen by more buyers.
Get startedList with your own agent
Get your home in front of millions of buyers by listing it on Zillow.
Learn how to do itSell it yourself
Take full control of how buyers see your home on Zillow by listing For Sale by Owner (FSBO).
List your homeWhat's special
Tree top viewsLots of lightSeparate dining areaLarge den with closetGuest powder room
Zillow last checked:
Listing updated:
Listed by:
Lynne DePaso 703-927-3090,
Land & Homes LC
Bought with:
Ms. Ulla Lifflander, 0225199602
Realty ONE Group Capital
Source: Bright MLS,MLS#: VAFX2208776
Facts & features
Interior
Bedrooms & bathrooms
- Bedrooms: 1
- Bathrooms: 2
- Full bathrooms: 1
- 1/2 bathrooms: 1
- Main level bathrooms: 2
- Main level bedrooms: 1
Rooms
- Room types: Dining Room, Kitchen, Den, Bedroom 1
Basement
- Area: 0
Heating
- Forced Air, Heat Pump, Electric
Cooling
- Central Air, Electric
Appliances
- Included: Electric Water Heater
- Laundry: Dryer In Unit, Washer In Unit, Has Laundry, In Unit
Features
- Walk-In Closet(s)
- Has basement: No
- Has fireplace: No
Interior area
- Total structure area: 1,208
- Total interior livable area: 1,208 sqft
- Finished area above ground: 1,208
- Finished area below ground: 0
Property
Parking
- Total spaces: 1
- Parking features: Underground, Basement, Parking Space Conveys, Garage
- Attached garage spaces: 1
Accessibility
- Accessibility features: Other
Features
- Levels: One
- Stories: 1
- Exterior features: Balcony
- Pool features: Community
- Has view: Yes
- View description: Trees/Woods
Details
- Additional structures: Above Grade, Below Grade
- Parcel number: 0293 17010524
- Zoning: 230
- Special conditions: Standard
Construction
Type & style
- Home type: Condo
- Architectural style: Traditional,Contemporary
- Property subtype: Condominium
- Attached to another structure: Yes
Materials
- Brick, Concrete
Condition
- Fixer
- New construction: No
- Year built: 1978
Details
- Builder model: E
Utilities & green energy
- Sewer: Public Sewer
- Water: Public
Community & HOA
Community
- Features: Pool
- Security: 24 Hour Security, Security Gate
- Condo and coop fee: $810 monthly
- Subdivision: Rotonda
HOA
- Has HOA: No
- Amenities included: Common Grounds, Elevator(s), Fitness Center, Gated, Pool, Security, Tennis Court(s), Tot Lots/Playground, Other, Indoor Pool, Basketball Court, Clubhouse, Convenience Store, Dog Park, Putting Green, Sauna, Soccer Field, Volleyball Courts, Storage Bin
- Services included: Common Area Maintenance, Maintenance Structure, Insurance, Management, Pool(s), Reserve Funds, Security, Snow Removal, Trash, Other
- HOA name: Rcuoa
Location
- Region: Mc Lean
Financial & listing details
- Price per square foot: $323/sqft
- Tax assessed value: $380,810
- Annual tax amount: $4,602
- Date on market: 11/8/2024
- Listing agreement: Exclusive Right To Sell
- Listing terms: Cash,FHA
- Ownership: Condominium
Price history
| Date | Event | Price |
|---|---|---|
| 11/22/2024 | Sold | $390,000+2.6%$323/sqft |
Source:  Bright MLS #VAFX2208776 Report a problem Bright MLS #VAFX2208776 Report a problem | ||
| 11/10/2024 | Contingent | $380,000$315/sqft |
Source: Bright MLS #VAFX2208776 Report a problem | ||
| 11/8/2024 | Listed for sale | $380,000$315/sqft |
Source: Bright MLS #VAFX2208776 Report a problem | ||
Public tax history
| Year | Property taxes | Tax assessment |
|---|---|---|
| 2025 | $4,914 +6.8% | $407,470 +7% |
| 2024 | $4,602 +5.6% | $380,810 +3% |
| 2023 | $4,357 +3.7% | $369,720 +5% |
| 2022 | $4,202 | $352,110 -2% |
| 2021 | -- | $359,300 -7% |
| 2020 | $4,766 +11% | $386,340 +11% |
| 2019 | $4,293 +10% | $348,050 +10% |
| 2018 | $3,903 +9.4% | $316,410 +7.4% |
| 2017 | $3,569 -14.8% | $294,730 -15% |
| 2016 | $4,190 +3.6% | $346,740 |
| 2015 | $4,043 +5.1% | $346,740 +4% |
| 2014 | $3,846 | $333,400 +13.1% |
| 2013 | -- | $294,750 +3.1% |
| 2012 | -- | $285,880 +2.5% |
| 2011 | -- | $278,910 |
| 2010 | -- | $278,910 -9% |
| 2009 | -- | $306,490 -9% |
| 2008 | -- | $336,800 -2.2% |
| 2007 | -- | $344,380 +59.7% |
| 2003 | -- | $215,610 +11% |
| 2002 | -- | $194,245 |
Find assessor info on the county website
Neighborhood: 22102
Nearby homes
- $409,0001 bd1 ba902 sqft8360 Greensboro Dr APT 102, Mc Lean, VA 22102For Sale

- $370,0001 bd1 ba992 sqft8360 Greensboro Dr APT 109, Mc Lean, VA 22102Sold

- $400,0001 bd1 ba902 sqft8360 Greensboro Dr APT 202, Mc Lean, VA 22102Sold

- $420,0002 bd2 ba1.3k sqft8360 Greensboro Dr APT 207, Mc Lean, VA 22102Sold
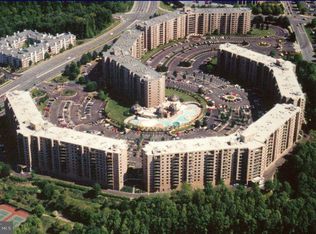
- $3,0002 bd2 ba1.3k sqft8360 Greensboro Dr APT 208, Mc Lean, VA 22102For Rent
- $384,0002 bd2 ba1.1k sqft8360 Greensboro Dr APT 211, Mc Lean, VA 22102Sold
- $652,5003 bd2 ba1.8k sqft8360 Greensboro Dr APT 212, Mc Lean, VA 22102Sold
- $350,0001 bd1 ba902 sqft8360 Greensboro Dr APT 216, Mc Lean, VA 22102Sold
Nearby schools
GreatSchools rating
- 10/10Spring Hill Elementary SchoolGrades: PK-6Distance: 0.9 mi
- 10/10Longfellow Middle SchoolGrades: 7-8Distance: 3.4 mi
- 9/10McLean High SchoolGrades: 9-12Distance: 2.7 mi
Schools provided by the listing agent
- Elementary: Spring Hill
- Middle: Longfellow
- High: Mclean
- District: Fairfax County Public Schools
Source: Bright MLS. This data may not be complete. We recommend contacting the local school district to confirm school assignments for this home.
Get a cash offer in 3 minutes
Find out how much your home could sell for in as little as 3 minutes with a no-obligation cash offer.
Estimated market value
$419,200
Get a cash offer in 3 minutes
Find out how much your home could sell for in as little as 3 minutes with a no-obligation cash offer.
Estimated market value
$419,200
- Virginia
- Fairfax County
- McLean
- 22102
- 8350 Greensboro Dr Apartment 524
Nearby cities
Nearby zip codes
Other McLean Topics
