Skip main navigation
Sold for $520,000
  • $520,000

    8350 Grove St, Washington, MI 48094

    3beds
    2,694sqft
    Single Family Residence
    Built in 2022
    6,534 Square Feet Lot
    $522,400 Zestimate®
    $193/sqft
    $3,186 Estimated rent

    Home value

    $522,400

    Estimated sales range

    Not available

    $3,186/mo

    Zestimate® history
    Loading
    Loading...

    Owner options

    List your home for rent

    $3,186/mo

    Rent Zestimate®

    Find your next renter with Zillow Rental Manager. Plus, with online applications, you can quickly screen prospective tenants – for free.

    Learn more

    $3,186/mo

    Rent Zestimate®

    Refinance and save

    $3,687/mo

    Est. payment

    Refinancing to a lower rate could help reduce your monthly payments and save thousands over the life of the loan.

    See today's rates

    $3,687/mo

    Est. payment

    Explore your selling options

    Work with a Zillow partner agent

    Leverage their expertise and Zillow's premium Showcase listings to get your home seen by more buyers.

    Get started

    List with your own agent

    Get your home in front of millions of buyers by listing it on Zillow.

    Learn how to do it

    Sell it yourself

    Take full control of how buyers see your home on Zillow by listing For Sale by Owner (FSBO).

    List your home

    What's special

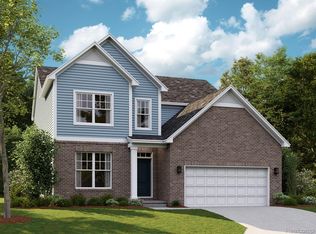
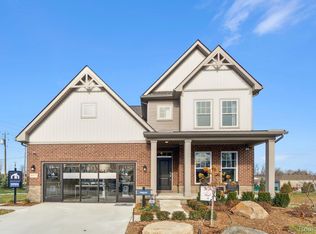
    Welcome to an exceptional nearly-new home, located in one of Washington Township’s most desirable newer communities. Showcasing 3 bedrooms and 2.5 baths, this home offers a sophisticated blend of modern design, refined finishes, and effortless livability. The heart of the home is a beautiful kitchen, featuring white cabinetry, quartz countertops, a center island, stainless steel appliances, and wood flooring. Designed for both everyday living and elegant entertaining, the open-concept layout flows seamlessly into the sunlit breakfast nook and inviting great room, where a cozy gas fireplace creates a warm and welcoming focal point. A thoughtfully designed front room/flex space offers versatility to suit your lifestyle—ideal as a home office, formal dining, or elegant sitting area. The mudroom area provides both style and function, enhancing everyday convenience. Upstairs, a spacious loft offers an additional living area with the flexibility to be transformed into a possible future fourth bedroom if desired. The second-floor laundry adds ease and efficiency. The serene primary suite serves as a private retreat, complete with a walk-in closet and a beautifully designed ensuite bath with upscale finishes. Step outside to a huge stamped concrete patio—perfect for relaxing or entertaining in style. Enjoy the full benefits of new construction with lawn, sprinkler system, landscaping, widened driveway, and patio already completed. Ideally located near premier shopping, dining, and parks, and within the highly acclaimed Romeo Community Schools, this home offers an unparalleled lifestyle opportunity. All information deemed reliable but not guaranteed.

    Zillow last checked:

    Listing updated:

    Listed by:

    Michele Shinedling 248-860-5244,

    Heritage Real Estate

    Bought with:

    Maxine Salloumi, 6501408489

    National Realty Centers, Inc

    Source: Realcomp II,MLS#: 20261020917MLS Logo

    Facts & features

    Interior

    Bedrooms & bathrooms
    • Bedrooms: 3
    • Bathrooms: 3
    • Full bathrooms: 2
    • 1/2 bathrooms: 1
    Primary bedroom
    • Level: Second
    • Area: 225
    • Dimensions: 15 X 15
    Bedroom
    • Level: Second
    • Area: 156
    • Dimensions: 12 X 13
    Bedroom
    • Level: Second
    • Area: 132
    • Dimensions: 12 X 11
    Primary bathroom
    • Level: Second
    • Area: 110
    • Dimensions: 11 X 10
    Other
    • Level: Second
    • Area: 64
    • Dimensions: 8 X 8
    Other
    • Level: Entry
    • Area: 30
    • Dimensions: 5 X 6
    Other
    • Level: Entry
    • Area: 150
    • Dimensions: 10 X 15
    Family room
    • Level: Second
    • Area: 480
    • Dimensions: 20 X 24
    Flex room
    • Level: Entry
    • Area: 240
    • Dimensions: 12 X 20
    Great room
    • Level: Entry
    • Area: 270
    • Dimensions: 18 X 15
    Kitchen
    • Level: Entry
    • Area: 165
    • Dimensions: 11 X 15
    Laundry
    • Level: Second
    • Area: 56
    • Dimensions: 7 X 8
    Mud room
    • Level: Entry
    • Area: 72
    • Dimensions: 8 X 9
    Heating
    • Forced Air, Natural Gas
    Cooling
    • Central Air
    Appliances
    • Included: Dishwasher, Disposal, Free Standing Gas Range, Free Standing Refrigerator, Microwave, Stainless Steel Appliances
    • Laundry: Laundry Room
    Features
    • Basement: Unfinished
    • Has fireplace: Yes
    • Fireplace features: Gas, Great Room
    Interior area
    • Total interior livable area: 2,694 sqft
    • Finished area above ground: 2,694

    Property

    Parking
    • Total spaces: 2
    • Parking features: Two Car Garage, Attached, Direct Access, Electricityin Garage, Garage Faces Front, Garage Door Opener
    • Attached garage spaces: 2
    Features
    • Levels: Two
    • Stories: 2
    • Entry location: GroundLevelwSteps
    • Pool features: None
    Lot
    • Size: 6,534 sqft
    • Dimensions: 55 x 120
    Details
    • Parcel number: 0427325068
    • Special conditions: Short Sale No,Standard

    Construction

    Type & style
    • Home type: SingleFamily
    • Architectural style: Colonial,Contemporary
    • Property subtype: Single Family Residence
    Materials
    • Brick, Other, Vinyl Siding
    • Foundation: Basement, Poured
    • Roof: Asphalt
    Condition
    • New construction: No
    • Year built: 2022

    Utilities & green energy

    • Sewer: Public Sewer
    • Water: Public

    Community & neighborhood

    Location
    • Region: Washington
    • Subdivision: AUTUMN PARK

    HOA & financial

    HOA
    • Has HOA: Yes
    • HOA fee: $340 semi annually

    Other

    Other facts
    • Listing agreement: Exclusive Right To Sell
    • Listing terms: Cash,Conventional,FHA,Va Loan

    Price history

    DateEventPrice
    5/4/2026Sold$520,000+2%$193/sqft
    Source: Realcomp II #20261020917 Report a problem
    4/11/2026Pending sale$510,000$189/sqft
    Source: Realcomp II #20261020917 Report a problem
    4/7/2026Listed for sale$510,000+14.1%$189/sqft
    Source: Realcomp II #20261020917 Report a problem
    6/30/2023Sold$447,145$166/sqft
    Source: Realcomp II #20230029514 Report a problem
    5/8/2023Pending sale$447,145$166/sqft
    Source: Realcomp II #20230029514 Report a problem
    4/4/2023Listed for sale$447,145$166/sqft
    Source: M/I Homes Report a problem

    Public tax history

    YearProperty taxesTax assessment
    2025$6,310 +7687.1%$224,700 +11.6%
    2024$81 +5.2%$201,400 +475.4%
    2023$77 $35,000 +21.5%
    2022-- $28,800

    Find assessor info on the county website

    Neighborhood: 48094

    Nearby schools

    GreatSchools rating
    Get a cash offer in 3 minutes
    Find out how much your home could sell for in as little as 3 minutes with a no-obligation cash offer.
    Estimated market value
    $522,400
    Get a cash offer in 3 minutes
    Find out how much your home could sell for in as little as 3 minutes with a no-obligation cash offer.
    Estimated market value
    $522,400