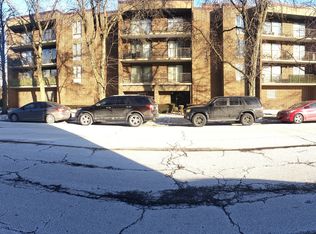
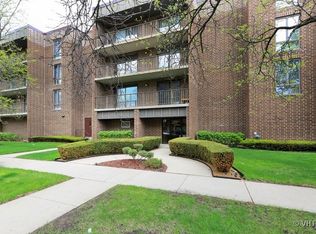
EXTRA-LARGE 1 BR, 1 BATH UNIT IN EXCELLENT ADDISON/CUMBERLAND, JUST ACROSS FROM FOREST PRESERVES LOCATION. WELL-MAINTAINED BUILDING OFFERS CONVENIENCE AND COMFORT. 2ND FLOOR UNIT WITH PRIVATE BALCONY AND ACCESS TO AN ELEVATOR FOR EASY LIVING.HUGE LIVING ROOM WITH MAPLE FLOORING, KITCHEN WITH STAINLESS STEEL APPLIANCES. NICE-SIZED BEDROOM WITH WALK-IN CLOSET. FORCED AIR HEAT WITH CENTRAL AIR CONDITIONING. LAUNDRY ROOMS ON EVERY FLOOR, HEATED UNDERGROUND 1-CAR GARAGE SPOT #1 WITH EXTRA STORAGE. 4 GUEST PARKING SPOTS OUTSIDE. EXTRA LOW ASSESSMENT INCLUDES COOKING GAS, WATER, COMMON INSURANCE AND MORE... SORRY, NO PETS, NO RENTALS...
New
$209,900
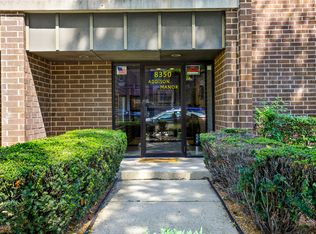
8350 W Addison St APT 202, Chicago, IL 60634
1beds
950sqft
Condominium, Single Family Residence
Built in 1981
-- sqft lot
$-- Zestimate®
$221/sqft
$221/mo HOA
What's special
Private balcony
- --
- 34
- views
- 1
- save
Zillow last checked:
Listing updated:
Listed by:
Krystyna Zielinska 773-745-1000,
Chicagoland Brokers, Inc.
Source: MRED as distributed by MLS GRID,MLS#: 12747539
Facts & features
Interior
Bedrooms & bathrooms
- Bedrooms: 1
- Bathrooms: 1
- Full bathrooms: 1
Rooms
- Room types: No additional rooms
Primary bedroom
- Features: Flooring (Carpet)
- Level: Second
- Area: 192 Square Feet
- Dimensions: 16X12
Dining room
- Features: Flooring (Hardwood)
- Level: Second
- Area: 130 Square Feet
- Dimensions: 10X13
Kitchen
- Features: Kitchen (Eating Area-Table Space), Flooring (Hardwood)
- Level: Second
- Area: 117 Square Feet
- Dimensions: 13X09
Living room
- Features: Flooring (Hardwood)
- Level: Second
- Area: 260 Square Feet
- Dimensions: 20X13
Heating
- Natural Gas, Forced Air
Cooling
- Central Air
Appliances
- Included: Range, Dishwasher, Refrigerator
Features
- Elevator, Storage, Flexicore, Walk-In Closet(s)
- Flooring: Hardwood, Carpet
- Basement: Unfinished,Full,Walk-Out Access
Interior area
- Total structure area: 0
- Total interior livable area: 950 sqft
Property
Parking
- Total spaces: 1
- Parking features: Garage Door Opener, Heated Garage, Yes, Garage Owned, Attached, Garage
- Attached garage spaces: 1
- Has uncovered spaces: Yes
Accessibility
- Accessibility features: No Disability Access
Features
- Exterior features: Balcony
- Fencing: Fenced
Lot
- Features: Corner Lot
Details
- Parcel number: 12232240431009
- Special conditions: None
Construction
Type & style
- Home type: Condo
- Property subtype: Condominium, Single Family Residence
Materials
- Brick
- Foundation: Concrete Perimeter
- Roof: Rubber
Condition
- New construction: No
- Year built: 1981
Details
- Builder model: condo
Utilities & green energy
- Sewer: Public Sewer
- Water: Lake Michigan
Community & HOA
HOA
- Has HOA: Yes
- Amenities included: Coin Laundry, Elevator in Residence, Storage, On Site Manager/Engineer, Security Door Lock(s), Intercom
- Services included: Water, Gas, Parking, Insurance, Security, Exterior Maintenance, Lawn Care, Scavenger, Snow Removal
- HOA fee: $221 monthly
Location
- Region: Chicago
Financial & listing details
- Price per square foot: $221/sqft
- Tax assessed value: $149,760
- Annual tax amount: $1,876
- Date on market: 8/31/2026
- Ownership: Condo
Estimated market value
Not available
Estimated sales range
Not available
Not available
Price history
| Date | Event | Price |
|---|---|---|
| 6/4/2019 | Sold | $120,000-7.7%$126/sqft |
Source: Public Record Report a problem | ||
| 3/26/2001 | Sold | $130,000$137/sqft |
Source: Public Record Report a problem | ||
Public tax history
| Year | Property taxes | Tax assessment |
|---|---|---|
| 2024 | $1,818 +42.8% | $14,976 +24.8% |
| 2023 | $1,273 +5.9% | $11,999 |
| 2022 | $1,202 -0.5% | $11,999 |
| 2021 | $1,208 +10.4% | $11,999 +14.4% |
| 2020 | $1,094 -1.5% | $10,492 -10.3% |
| 2019 | $1,111 +1.9% | $11,699 |
| 2018 | $1,090 +53.3% | $11,699 +24.8% |
| 2017 | $711 -30.4% | $9,377 |
| 2016 | $1,021 +14.1% | $9,377 |
| 2015 | $895 -24.2% | $9,377 -12.9% |
| 2014 | $1,180 -20.2% | $10,760 |
| 2013 | $1,480 -0.3% | $10,760 |
| 2012 | $1,484 -12.3% | $10,760 -13.6% |
| 2011 | $1,693 +9.1% | $12,459 |
| 2010 | $1,551 +14% | $12,459 |
| 2009 | $1,360 +2.8% | $12,459 -16.4% |
| 2008 | $1,323 +3.2% | $14,900 |
| 2007 | $1,282 +0.8% | $14,900 |
| 2006 | $1,272 -5.2% | $14,900 +31.8% |
| 2005 | $1,341 +1.9% | $11,301 |
| 2004 | $1,316 +4.4% | $11,301 |
| 2003 | $1,260 -5.4% | $11,301 +22.4% |
| 2002 | $1,332 +72.1% | $9,232 |
| 2001 | $774 -8.8% | $9,232 |
| 2000 | $849 +0% | $9,232 +1.7% |
| 1999 | $849 | $9,081 |
Find assessor info on the county website
Monthly payment
Est. payment
Payment breakdown
Explore the cost of this home by adjusting the details. Changes won't be saved.Climate risks
Neighborhood: Irving Woods
Nearby schools
Similar homes
- $220,0002 bd1 ba1k sqft5700 W Montrose Ave APT 3D, Chicago, IL 60634Active
 MLS ID #12739185, Isamar Gomez, Smart Home Realty. MRED as distributed by MLS GRID
 - $219,0002 bd1 ba900 sqft6460 N Northwest Hwy #101, Chicago, IL 60631New
 MLS ID #12744796, Erich Muellner, @properties Christie's International Real Estate. MRED as distributed by MLS GRID
 - $169,9002 bd1 ba660 sqft2537 Thatcher Ave APT 1A, River Grove, IL 60171New
 MLS ID #12747116, Jose R Herrera, Northlake Realtors. MRED as distributed by MLS GRID
 - $199,9002 bd1 ba1.1k sqft3143 N Nashville Ave APT 3E, Chicago, IL 60634Active
 MLS ID #12734686, Greg Koza, ABR, HomeSmart Connect LLC. MRED as distributed by MLS GRID
